Looking for a home with character in the heart of Kingsport? Don't miss this one!
Showcasing 4 large bedrooms, 3 full bathrooms, and over 2,500+ sqft of thoughtfully designed living space, this home offers the perfect combination of timeless character, functional living space, and an incredible outdoor setting!
Situated on 1.7 acres with a pool & a creek?! This property is truly one of a kind!
Highlighted by beautiful hardwood floors, multiple fireplaces, and custom built-ins, the interior is filled with character and charm that you simply don't find in today's new construction!
Offering a versatile floor plan with multiple living spaces, this home provides plenty of room to spread out while maintaining a warm and inviting atmosphere throughout. The kitchen comes complete with solid wood cabinetry, solid surface countertops, stainless steel appliances, and plenty of storage and workspace for everyday living.
Offering a true retreat, the spacious primary suite comes complete with a private ensuite, ample closet space, and exclusive access to a secluded balcony overlooking the picturesque grounds!
Adding an entirely new level of flexibility, the finished walkout basement provides additional living space complete with a bonus room, full bathroom, and an oversized two-bay garage. Whether you're looking for additional space to entertain, accommodate guests, pursue hobbies, or simply spread out, this versatile lower level offers endless possibilities!
The real showstopper is the backyard! Offering a true outdoor oasis, this property feels like having your own private park right outside your door. Sprawling across 1.7 acres, the grounds are surrounded by mature trees and established landscaping while featuring an in-ground swimming pool, a babbling creek winding through the property, and a charming wooden bridge that adds to the picturesque setting.
Designed to take full advantage of the outdoors, this home also features an expansive back deck overlooking the grounds, a private patio, and a secluded balcony that provides yet another place to enjoy the peaceful surroundings. Whether you're hosting pool parties, entertaining friends and family, or simply enjoying your morning coffee, this property offers an outdoor experience that is hard to replicate!
Boasting picturesque curb appeal, this home makes a memorable first impression with its timeless brick exterior, cedar accents, standing seam metal roof, established landscaping, and a shaded lot framed by mature trees. Complemented by a paved driveway and attached two-car garage, this property offers the perfect combination of functionality and charm from the moment you arrive!
Location, location, location! Situated in the county but just minutes from everything Kingsport has to offer, this enviable location provides convenient access to downtown Kingsport, Eastman, Warriors' Path State Park, Patrick Henry Lake, and so much more! With easy access to Memorial Boulevard and I-81, you can enjoy the benefits of county living without sacrificing proximity to nearby shopping, dining, schools, and entertainment.
Whether you're looking for room to grow, space to entertain, or simply a home that offers something different from the ordinary, this property delivers a rare combination of character, privacy, and versatility in a convenient Kingsport location!
Homes of this caliber, in this location, are few and far between. Priced to sell at $499k, this one will not last long! Call today to schedule your appointment! All information contained herein is gathered from third-party sources, tax records, and homeowner reports and is subject to buyer and buyer's agent verification.
For sale
$499,900
124 Cassidy Rd, Kingsport, TN 37664
4beds
2,577sqft
Single Family Residence, Residential
Built in 1971
1.77 Acres Lot
$474,000 Zestimate®
$194/sqft
$-- HOA
What's special
In-ground swimming poolMultiple fireplacesPrivate patioCustom built-insPaved drivewayStanding seam metal roofCedar accents
- 1 day
- 763
- 136
Likely to sell faster than
Zillow last checked:
Listing updated:
Listed by:
Garrett Addington 423-646-1060,
The Addington Agency Bristol 423-845-5800
Source: TVRMLS,MLS#: 10001362
Facts & features
Interior
Bedrooms & bathrooms
- Bedrooms: 4
- Bathrooms: 3
- Full bathrooms: 3
Heating
- Heat Pump
Cooling
- Heat Pump
Appliances
- Included: Dishwasher, Electric Range, Refrigerator
- Laundry: Electric Dryer Hookup, Washer Hookup
Features
- Built-in Features, Eat-in Kitchen, Entrance Foyer, Walk-In Closet(s)
- Flooring: Hardwood, Tile
- Basement: Finished,Garage Door,Walk-Out Access
- Number of fireplaces: 2
- Fireplace features: Basement, Living Room
Interior area
- Total structure area: 3,167
- Total interior livable area: 2,577 sqft
- Finished area below ground: 623
Video & virtual tour
Property
Parking
- Total spaces: 2
- Parking features: Garage
- Garage spaces: 2
Features
- Levels: One
- Stories: 1
- Patio & porch: Back, Deck
- Pool features: In Ground
- Has view: Yes
- View description: Creek/Stream
- Has water view: Yes
- Water view: Creek/Stream
Lot
- Size: 1.77 Acres
- Topography: Level, Part Wooded, Rolling Slope
Details
- Parcel number: 049i D 033.00
- Zoning: R 1
Construction
Type & style
- Home type: SingleFamily
- Architectural style: Ranch
- Property subtype: Single Family Residence, Residential
Materials
- Brick, Wood Siding
- Roof: Metal
Condition
- Above Average
- New construction: No
- Year built: 1971
Utilities & green energy
- Sewer: Septic Tank
- Water: Public
Community & HOA
Community
- Subdivision: Indian Springs
HOA
- Has HOA: No
Location
- Region: Kingsport
Financial & listing details
- Price per square foot: $194/sqft
- Tax assessed value: $392,400
- Annual tax amount: $1,582
- Date on market: 9/25/2026
- Listing terms: Cash,Conventional,FHA,VA Loan
Estimated market value
$474,000
$450,000 - $498,000
$2,784/mo
Price history
| Date | Event | Price |
|---|---|---|
| 9/25/2026 | Listed for sale | $499,900+110.5%$194/sqft |
Source: TVRMLS #10001362 Report a problem | ||
| 3/15/2017 | Sold | $237,500-5%$92/sqft |
Source: TVRMLS #385727 Report a problem | ||
| 1/25/2017 | Pending sale | $249,900$97/sqft |
Source: EVANS & EVANS REAL ESTATE #385727 Report a problem | ||
| 12/14/2016 | Listed for sale | $249,900+81.1%$97/sqft |
Source: EVANS & EVANS REAL ESTATE #385727 Report a problem | ||
| 6/10/1998 | Sold | $138,000$54/sqft |
Source: Public Record Report a problem | ||
Public tax history
| Year | Property taxes | Tax assessment |
|---|---|---|
| 2025 | $1,582 +17.5% | $98,100 +81.9% |
| 2024 | $1,346 +3.7% | $53,925 |
| 2023 | $1,298 | $53,925 |
| 2022 | $1,298 | $53,925 |
| 2021 | -- | $53,925 +10.1% |
| 2020 | $1,259 | $49,000 |
| 2019 | $1,259 +0.8% | $49,000 |
| 2018 | $1,250 0% | $49,000 |
| 2017 | $1,250 | $49,000 +9.7% |
| 2016 | $1,250 +21.4% | $44,650 0% |
| 2014 | $1,030 | $44,667 |
| 2013 | $1,030 -1.1% | $44,667 |
| 2012 | $1,041 +8.4% | $44,667 -0.8% |
| 2011 | $960 | $45,047 |
| 2010 | $960 | $45,047 |
| 2009 | $960 | $45,047 |
| 2008 | -- | $45,047 +20.9% |
| 2007 | $943 | $37,264 |
| 2006 | $943 | $37,264 |
| 2005 | $943 -5.2% | $37,264 |
| 2004 | $995 +27.9% | $37,264 +12.5% |
| 2002 | $778 | $33,114 |
| 2001 | -- | $33,114 -70.5% |
| 2000 | -- | $112,326 |
Find assessor info on the county website
Monthly payment
Est. payment
Payment breakdown
Explore the cost of this home by adjusting the details. Changes won't be saved.Climate risks
Neighborhood: 37664
Nearby schools
Schools provided by the listing agent
- Elementary: Indian Springs
- Middle: Sullivan Central Middle
- High: West Ridge
Source: TVRMLS. This data may not be complete. We recommend contacting the local school district to confirm school assignments for this home.
Similar homes
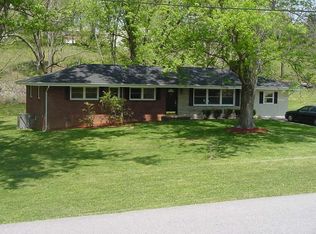
- $450,0003 bd3 ba2.6k sqft221 Oneida Ct, Kingsport, TN 37664For Sale
 MLS ID #10001188, Juanita Rodriguez. TVRMLS
 - $460,0004 bd4 ba3.2k sqft391 Timbertree Branch Rd, Kingsport, TN 37660For Sale
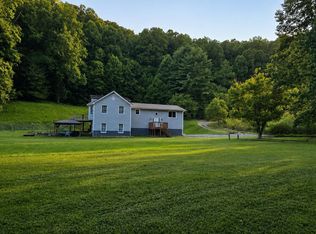 MLS ID #9989298, Mary Ellen Chess. TVRMLS
 - $465,0004 bd3 ba3.5k sqft4510 Hickory Hill Rd, Kingsport, TN 37664For Sale
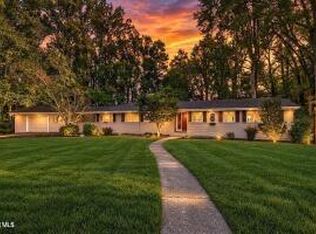 MLS ID #10000991, Crystal Arrington. TVRMLS
 - $374,9004 bd3 ba2.3k sqft121 Lemay Dr, Kingsport, TN 37664For Sale
 MLS ID #10001341, Alan Reed. TVRMLS
