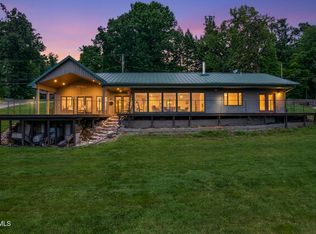
Beautiful views, cozy gathering spaces and plenty of character make this 4 bedroom, 3 bath home a place that feels easy to settle into. Sitting on almost an acre, the home enjoys a lovely setting with long-range mountain views and plenty of room both inside and out. Hardwood floors lead into the main living room, where a large brick wood-burning fireplace creates a warm centerpiece for the space. The updated kitchen offers plenty of cabinetry and workspace along with stainless steel appliances.
Three bedrooms are conveniently located on the main level, including an adorable primary suite with a personality all its own. Painted wood walls, exposed rafters and a wall of windows give it a storybook cottage feel, while a private ensuite bath completes the space. Two additional main-level bedrooms offer plenty of flexibility.
The finished basement adds a whole second level of living with warm wood walls, a spacious den and another brick wood-burning fireplace. With an additional bedroom and bath, it's a great setup for multigenerational living, extended family or overnight guests while still giving everyone their own space.
Storage is one thing you won't have to worry about here. In addition to an oversized two-car garage and plenty of storage throughout the home, there's a walk-up bonus room that's perfect for tucking away seasonal decor, keepsakes and all the extras. A separate storage shed provides even more space outside.
And don't miss the sweet side garden, a tucked-away little spot that feels made for slow mornings with coffee, an afternoon book or cocktails at the end of the day. With almost an acre to enjoy and beautiful views stretching across the rolling hills and mountains, there are plenty of places here to find your favorite spot.
Full of cozy corners, unexpected spaces and character you just don't find in every home, this one offers plenty of room to live, gather and stay awhile.
Buyer and Buyer's agent to verify all information.
For sale
$535,000
4533 Old Stage Rd, Kingsport, TN 37664
4beds
2,474sqft
Single Family Residence, Residential
Built in 1953
0.98 Acres Lot
$509,400 Zestimate®
$216/sqft
$-- HOA
What's special
Long-range mountain viewsFinished basementSeparate storage shedSweet side gardenTucked-away little spotOversized two-car garageStainless steel appliances
- 44 days
- 537
- 17
Zillow last checked:
Listing updated:
Listed by:
Shana Wilcox 423-330-2174,
CENTURY 21 Legacy 423-282-1885
Source: TVRMLS,MLS#: 10001573
Facts & features
Interior
Bedrooms & bathrooms
- Bedrooms: 4
- Bathrooms: 3
- Full bathrooms: 3
Heating
- Central
Cooling
- Central Air
Appliances
- Included: Dishwasher, Range, Refrigerator
- Laundry: Electric Dryer Hookup, Washer Hookup
Features
- Laminate Counters
- Flooring: Hardwood, Luxury Vinyl, Other
- Windows: Insulated Windows
- Basement: Partially Finished
- Has fireplace: Yes
- Fireplace features: Den, Living Room
Interior area
- Total structure area: 2,474
- Total interior livable area: 2,474 sqft
- Finished area below ground: 974
Property
Parking
- Total spaces: 2
- Parking features: Driveway
- Garage spaces: 2
- Has uncovered spaces: Yes
Features
- Patio & porch: Back
- Exterior features: Garden, See Remarks
- Has view: Yes
- View description: Mountain(s)
Lot
- Size: 0.98 Acres
- Dimensions: 96 x 450
- Topography: Rolling Slope
Details
- Additional structures: Shed(s)
- Parcel number: 062d A 010.00
- Zoning: R 1
Construction
Type & style
- Home type: SingleFamily
- Architectural style: Ranch
- Property subtype: Single Family Residence, Residential
Materials
- Brick, Vinyl Siding
- Roof: Metal
Condition
- Above Average
- New construction: No
- Year built: 1953
Utilities & green energy
- Sewer: Septic Tank
- Water: Public
Community & HOA
Community
- Subdivision: Not Listed
HOA
- Has HOA: No
- Amenities included: Landscaping
Location
- Region: Kingsport
Financial & listing details
- Price per square foot: $216/sqft
- Tax assessed value: $223,300
- Annual tax amount: $900
- Date on market: 10/1/2026
- Listing terms: Cash,Conventional,FHA,VA Loan
Estimated market value
$509,400
$484,000 - $535,000
$2,253/mo
Price history
| Date | Event | Price |
|---|---|---|
| 10/1/2026 | Listed for sale | $535,000+568.8%$216/sqft |
Source: TVRMLS #10001573 Report a problem | ||
| 1/6/1993 | Sold | $80,000$32/sqft |
Source: Agent Provided Report a problem | ||
Public tax history
| Year | Property taxes | Tax assessment |
|---|---|---|
| 2025 | $900 +5.9% | $55,825 +63.8% |
| 2024 | $851 +3.7% | $34,075 |
| 2023 | $820 | $34,075 |
| 2022 | $820 | $34,075 |
| 2021 | -- | $34,075 +4.4% |
| 2020 | $838 | $32,625 |
| 2019 | $838 +0.8% | $32,625 |
| 2018 | $832 0% | $32,625 |
| 2017 | $832 | $32,625 +10.9% |
| 2016 | $832 +22.7% | $29,425 +0.1% |
| 2014 | $678 | $29,406 |
| 2013 | $678 -1.1% | $29,406 |
| 2012 | $685 +9.4% | $29,406 +0% |
| 2011 | $626 | $29,393 |
| 2010 | $626 | $29,393 |
| 2009 | $626 | $29,393 |
| 2008 | -- | $29,393 +20.1% |
| 2007 | $619 | $24,476 |
| 2006 | $619 | $24,476 |
| 2005 | $619 -5.2% | $24,476 |
| 2004 | $654 +24.8% | $24,476 +9.8% |
| 2002 | $524 | $22,283 |
| 2001 | -- | $22,283 -73% |
| 2000 | -- | $82,620 |
Find assessor info on the county website
Monthly payment
Est. payment
Payment breakdown
Explore the cost of this home by adjusting the details. Changes won't be saved.Climate risks
Neighborhood: 37664
Nearby schools
Schools provided by the listing agent
- Elementary: Indian Springs
- Middle: Sullivan Central Middle
- High: West Ridge
Source: TVRMLS. This data may not be complete. We recommend contacting the local school district to confirm school assignments for this home.

Similar homes
- $529,0004 bd3 ba2.6k sqft4547 Old Stage Rd, Kingsport, TN 37664For Sale
 MLS ID #10001862, Sharon Duncan. TVRMLS
- $--4 bd4 ba3.4k sqft1623 Cooks Valley Rd, Kingsport, TN 37664AuctionAuction.com 2
- $475,0004 bd3 ba2.5k sqft4822 Silver Ct, Kingsport, TN 37664For Sale
 MLS ID #10002472, Todd Nickens. TVRMLS
- $535,0004 bd3 ba3.2k sqft1430 Watauga St, Kingsport, TN 37664For Sale
 MLS ID #10000632, Katy Mink. TVRMLS
