Welcome to 1430 Watauga Street!
Located on one of Kingsport's most desirable and established streets, this beautifully updated brick ranch offers a wonderful combination of character, comfort, and modern style. Situated on approximately 0.46 acres, the home features a spacious, inviting layout with gorgeous mountain views and plenty of room to enjoy both indoor and outdoor living.
The heart of the home is the impressive open-concept great room, where natural light fills the space and creates an ideal setting for everyday living and entertaining. The updated kitchen features granite countertops, a large bar/island, white cabinetry, and stainless appliances. The adjoining dining and living areas are accented by a gas-log fireplace and custom details, creating a warm and welcoming atmosphere.
The main level offers three bedrooms and two full bathrooms, including a spacious primary suite as well as convenient main level laundry.
Downstairs, the finished basement provides even more flexibility with a large recreation/den area, fourth bedroom and additional bathroom, fireplace, storage, and access to the backyard. Whether used as a media room, playroom, home gym, or additional living space, the possibilities are plentiful.
Outside, enjoy the level, fenced backyard, landscaped grounds, and beautiful mountain views from the front porch. The attached two-car garage provides convenient parking and storage.
Additional updates and features include hardwood/engineered flooring, updated windows, upgraded plumbing and electrical, insulation improvements, two fireplaces, and a thoughtfully renovated interior.
Conveniently located near schools, shopping, dining, and downtown Kingsport, this exceptional Watauga Street home offers timeless appeal with modern updates and plenty of space to make it your own
For sale
$535,000
1430 Watauga St, Kingsport, TN 37664
4beds
3,287sqft
Single Family Residence, Residential
Built in 1960
0.46 Acres Lot
$510,900 Zestimate®
$163/sqft
$-- HOA
What's special
- 40 days
- 679
- 41
Zillow last checked:
Listing updated:
Listed by:
Katy Mink 865-919-3019,
Greater Impact Realty Kingsport 423-530-7185
Source: TVRMLS,MLS#: 10000632
Facts & features
Interior
Bedrooms & bathrooms
- Bedrooms: 4
- Bathrooms: 3
- Full bathrooms: 3
Primary bedroom
- Level: Lower
Heating
- Central, Fireplace(s), Heat Pump
Cooling
- Central Air
Appliances
- Included: Dishwasher, Electric Range, Microwave
- Laundry: Electric Dryer Hookup, Washer Hookup
Features
- Master Downstairs, Granite Counters, Kitchen Island, Open Floorplan
- Flooring: Carpet, Ceramic Tile, Hardwood
- Windows: Double Pane Windows
- Basement: Exterior Entry,Finished,Sump Pump
- Number of fireplaces: 2
Interior area
- Total structure area: 3,733
- Total interior livable area: 3,287 sqft
- Finished area below ground: 1,346
Property
Parking
- Total spaces: 2
- Parking features: Driveway, Attached, Garage Door Opener
- Attached garage spaces: 2
- Has uncovered spaces: Yes
Features
- Levels: One
- Stories: 1
- Fencing: Back Yard
- Has view: Yes
- View description: Mountain(s)
Lot
- Size: 0.46 Acres
- Dimensions: 100 x 200
- Topography: Level
Details
- Parcel number: 046n E 023.00
- Zoning: R 1A
Construction
Type & style
- Home type: SingleFamily
- Architectural style: Ranch
- Property subtype: Single Family Residence, Residential
Materials
- Brick
- Roof: Shingle
Condition
- Above Average
- New construction: No
- Year built: 1960
Utilities & green energy
- Sewer: Public Sewer
- Water: Public
Community & HOA
Community
- Subdivision: Dobyns Add
HOA
- Has HOA: No
- Amenities included: Landscaping
Location
- Region: Kingsport
Financial & listing details
- Price per square foot: $163/sqft
- Tax assessed value: $408,000
- Annual tax amount: $3,356
- Date on market: 9/11/2026
- Listing terms: Cash,Conventional,FHA,VA Loan
Estimated market value
$510,900
$485,000 - $536,000
$2,645/mo
Price history
| Date | Event | Price |
|---|---|---|
| 9/11/2026 | Listed for sale | $535,000+101.9%$163/sqft |
Source: TVRMLS #10000632 Report a problem | ||
| 6/14/2019 | Sold | $265,000-8.6%$81/sqft |
Source: TVRMLS #420325 Report a problem | ||
| 4/24/2019 | Listed for sale | $289,900+56.7%$88/sqft |
Source: CENTURY 21 Legacy #420325 Report a problem | ||
| 5/22/2018 | Sold | $185,000$56/sqft |
Source: TVRMLS #407219 Report a problem | ||
Public tax history
| Year | Property taxes | Tax assessment |
|---|---|---|
| 2025 | $3,356 +29.3% | $102,000 +76.6% |
| 2024 | $2,596 +2% | $57,750 |
| 2023 | $2,544 -1.2% | $57,750 -1.2% |
| 2022 | $2,574 | $58,450 |
| 2021 | -- | $58,450 +26.3% |
| 2020 | $2,145 +80.3% | $46,275 |
| 2019 | $1,189 -43.2% | $46,275 |
| 2018 | $2,094 +77.5% | $46,275 |
| 2017 | $1,180 | $46,275 -10.3% |
| 2016 | $1,180 -47.7% | $51,575 0% |
| 2014 | $2,257 +3.1% | $51,579 |
| 2013 | $2,190 -1.3% | $51,579 |
| 2012 | $2,218 +4.8% | $51,579 -0.1% |
| 2011 | $2,117 +0.7% | $51,614 |
| 2010 | $2,101 | $51,614 |
| 2009 | $2,101 | $51,614 |
| 2008 | -- | $51,614 +18.9% |
| 2007 | $2,097 +0.8% | $43,415 |
| 2006 | $2,080 | $43,415 |
| 2005 | $2,080 -3.4% | $43,415 |
| 2004 | $2,153 +10.8% | $43,415 +3.7% |
| 2002 | $1,943 | $41,882 +9.1% |
| 2001 | -- | $38,374 -75.5% |
| 2000 | -- | $156,616 |
Find assessor info on the county website
Monthly payment
Est. payment
Payment breakdown
Explore the cost of this home by adjusting the details. Changes won't be saved.Climate risks
Neighborhood: 37664
Nearby schools
Schools provided by the listing agent
- Elementary: Lincoln
- Middle: Sevier
- High: Dobyns Bennett
Source: TVRMLS. This data may not be complete. We recommend contacting the local school district to confirm school assignments for this home.
Similar homes
- $550,0006 bd3 ba3.3k sqft2401 Essex Dr, Kingsport, TN 37660For Sale
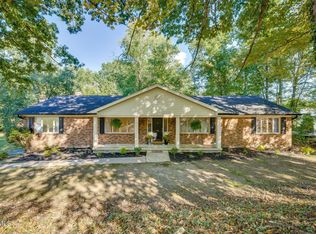 MLS ID #10001805, Joseph Dishman. TVRMLS
- $450,0004 bd3 ba3.5k sqft4510 Hickory Hill Rd, Kingsport, TN 37664For Sale
 MLS ID #10000991, Crystal Arrington. TVRMLS
- $582,5005 bd3 ba3.2k sqft118 Countryshire Ct, Kingsport, TN 37663For Sale
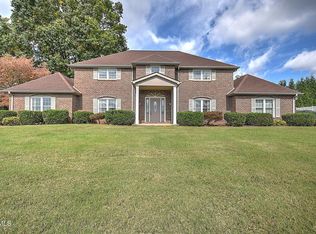 MLS ID #10002262, B.J. Walsh. TVRMLS
- $615,0005 bd5 ba3.1k sqft1312 White St, Kingsport, TN 37664For Sale
 MLS ID #9995296, Chris Cook. TVRMLS
