Classic Brick Colonial in Desirable Wedgewood Subdivision! Welcome to this beautiful, custom-built brick Colonial, built by George Livesay in 1992 and ideally situated in the desirable Wedgewood Subdivision of Kingsport, Tennessee. Offering 3,068 square feet of finished living space, this spacious and well-appointed home features 5 bedrooms, 3 full baths, and 1 half bath, with a wonderful floor plan designed for both comfortable everyday living and entertaining. The main level welcomes you with a formal living room, elegant formal dining room, and a spacious kitchen featuring granite countertops, beautiful cherry cabinetry, a breakfast area, and all kitchen appliances conveying with the home. Just off the kitchen, the cozy den with gas fireplace provides the perfect gathering space. A generously sized laundry room adds convenience and functionality. One of the home's most appealing features is the spacious main-level primary suite, complete with a walk-in closet and full bath. Upstairs, you'll find four additional nicely sized bedrooms, providing plenty of room for family, guests, or a home office. Enjoy the timeless details throughout, including 9-foot ceilings, select white oak hardwood flooring, and crown molding. Outside, you'll love the large screened-in back porch overlooking the level backyard -- a perfect place to relax, entertain, and enjoy the beautiful Northeast Tennessee seasons. A covered front porch adds to the home's classic Southern charm. Parking and storage are exceptional, with a 2-car attached garage PLUS a 2-car detached garage, offering plenty of space for vehicles, hobbies, and additional storage.
Located in a wonderful neighborhood with a terrific school district, this beautiful brick home offers timeless style, generous living space, and an outstanding setting. Don't miss the opportunity to make this special Wedgewood home your own!
For sale
$690,000
5313 Canova Ct, Kingsport, TN 37664
5beds
3,068sqft
Single Family Residence, Residential
Built in 1992
0.41 Acres Lot
$614,000 Zestimate®
$225/sqft
$-- HOA
What's special
Walk-in closetLevel backyardSpacious main-level primary suiteElegant formal dining roomCovered front porchGenerously sized laundry roomClassic brick colonial
- 23 hours
- 201
- 12
Zillow last checked:
Listing updated:
Listed by:
Colette George 423-534-3063,
Blue Ridge Properties 423-247-4181
Source: TVRMLS,MLS#: 10003241
Facts & features
Interior
Bedrooms & bathrooms
- Bedrooms: 5
- Bathrooms: 4
- Full bathrooms: 3
- 1/2 bathrooms: 1
Primary bedroom
- Level: Lower
Heating
- Electric, Forced Air, Heat Pump, Natural Gas
Cooling
- Heat Pump
Appliances
- Included: Dishwasher, Disposal, Electric Range, Microwave, Refrigerator
- Laundry: Electric Dryer Hookup, Washer Hookup, Sink
Features
- Master Downstairs, Eat-in Kitchen, Granite Counters, Pantry, Walk-In Closet(s)
- Flooring: Ceramic Tile, Hardwood
- Windows: Double Pane Windows, Skylight(s), Window Treatment-Negotiable
- Basement: Crawl Space
- Number of fireplaces: 1
- Fireplace features: Brick, Den, Gas Log
Interior area
- Total structure area: 3,068
- Total interior livable area: 3,068 sqft
Property
Parking
- Total spaces: 4
- Parking features: Driveway, Attached, Concrete, Detached, Garage Door Opener
- Attached garage spaces: 4
- Has uncovered spaces: Yes
Features
- Levels: Two
- Stories: 2
- Patio & porch: Covered, Front Porch, Rear Porch, Screened
- Has spa: Yes
- Spa features: Bath
- Has view: Yes
- View description: Mountain(s)
Lot
- Size: 0.41 Acres
- Dimensions: 120 x 150
- Topography: Level, Sloped
Details
- Additional structures: Garage(s)
- Parcel number: 047l A 014.00
- Zoning: R 1B
Construction
Type & style
- Home type: SingleFamily
- Architectural style: Colonial,Traditional
- Property subtype: Single Family Residence, Residential
Materials
- Brick
- Foundation: Block
- Roof: Composition,Shingle
Condition
- Above Average
- New construction: No
- Year built: 1992
Utilities & green energy
- Sewer: Public Sewer
- Water: Public
- Utilities for property: Electricity Connected, Natural Gas Connected, Sewer Connected, Water Connected, Underground Utilities
Community & HOA
Community
- Security: Smoke Detector(s)
- Subdivision: Wedgewood
HOA
- Has HOA: No
- Amenities included: Landscaping
Location
- Region: Kingsport
Financial & listing details
- Price per square foot: $225/sqft
- Tax assessed value: $629,200
- Annual tax amount: $5,175
- Date on market: 11/12/2026
- Listing terms: Cash,Conventional,FHA
- Electric utility on property: Yes
Estimated market value
$614,000
$559,000 - $669,000
$2,740/mo
Price history
| Date | Event | Price |
|---|---|---|
| 11/12/2026 | Listed for sale | $690,000+130.1%$225/sqft |
Source: TVRMLS #10003241 Report a problem | ||
| 5/6/2005 | Sold | $299,900+28.4%$98/sqft |
Source: Public Record Report a problem | ||
| 3/11/1997 | Sold | $233,500+1097.4%$76/sqft |
Source: Public Record Report a problem | ||
| 4/25/1995 | Sold | $19,500$6/sqft |
Source: Public Record Report a problem | ||
Public tax history
| Year | Property taxes | Tax assessment |
|---|---|---|
| 2025 | $5,175 +23.9% | $157,300 +69.2% |
| 2024 | $4,179 +2% | $92,975 |
| 2023 | $4,095 | $92,975 |
| 2022 | $4,095 | $92,975 |
| 2021 | -- | $92,975 +8.9% |
| 2020 | $3,955 +80.3% | $85,350 |
| 2019 | $2,194 -43.2% | $85,350 |
| 2018 | $3,862 +77.5% | $85,350 |
| 2017 | $2,176 | $85,350 +3.2% |
| 2016 | $2,176 -39.9% | $82,725 +0% |
| 2014 | $3,619 +3.1% | $82,722 |
| 2013 | $3,512 -1.3% | $82,722 |
| 2012 | $3,557 +5% | $82,722 +0.1% |
| 2011 | $3,387 +0.7% | $82,601 |
| 2010 | $3,362 | $82,601 |
| 2009 | $3,362 | $82,601 |
| 2008 | -- | $82,601 +22.9% |
| 2007 | $3,245 +0.8% | $67,192 |
| 2006 | $3,219 | $67,192 |
| 2005 | $3,219 -3.4% | $67,192 |
| 2004 | $3,333 +11.6% | $67,192 +4.4% |
| 2002 | $2,986 | $64,352 |
| 2001 | -- | $64,352 -76.2% |
| 2000 | -- | $270,748 |
Find assessor info on the county website
Monthly payment
Est. payment
Payment breakdown
Explore the cost of this home by adjusting the details. Changes won't be saved.Climate risks
Neighborhood: 37664
Nearby schools
Schools provided by the listing agent
- Elementary: Jefferson
- Middle: Robinson
- High: Dobyns Bennett
Source: TVRMLS. This data may not be complete. We recommend contacting the local school district to confirm school assignments for this home.

Similar homes
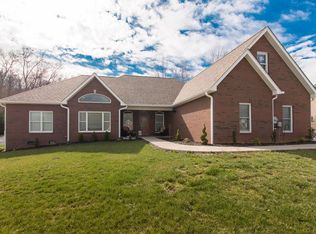
- $620,0004 bd4 ba3.4k sqft3607 Hazelnut Dr, Kingsport, TN 37664For Sale
 MLS ID #10003176, Melissa Townsend. TVRMLS
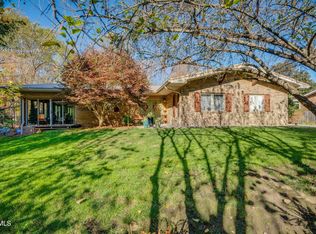
- $749,9004 bd4 ba3.1k sqft4901 Preston Park Dr, Kingsport, TN 37664For Sale
 MLS ID #10001968, Mark Trent. TVRMLS
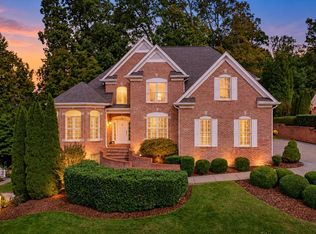
- $785,0004 bd4 ba4.5k sqft1040 Sussex Dr, Kingsport, TN 37660Active

 MLS ID #1361566, Wade Barret Blondeau, Falaya, LLC. East Tennessee Realtors
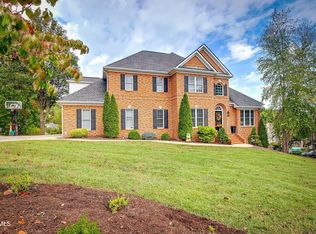
- $719,9005 bd5 ba3.4k sqft2028 Ambridge Dr, Kingsport, TN 37664For Sale
 MLS ID #10001393, Jewell McKinney. TVRMLS
