
Distinctive design. Incredible space. A setting you'll love. This Livesay built 4 bedroom, 5.5 bath home showcases AMAZING space in a beautiful, park-like setting in the highly desired Preston Forest neighborhood.
Thoughtfully-designed and a true standout with all four bedrooms featuring private, luxurious en suites, large closet spaces, and spacious room. The primary suite is quite dreamy with a soaking tub and huge custom shower. This area feels like a private retreat.
Upon entering the home, the open foyer sets the tone for luxury. This main floor is sure to please with a formal dining room, a sitting room/extra bedroom, spacious living room with focal point fireplace, an oversized laundry room, and a bright kitchen with breakfast nook.
The heart of the home, the kitchen, has new cabinetry, stainless appliances, smooth granite countertops, and a nice apron sink that accentuates this sleek space. Nearby, the living room has exposed beams extending throughout the room - adding distinct lines and style.
Just steps away, a sunroom and decking area overlook the scenic backyard. Catch a glimpse of a deer or two in the private yard while enjoying a quiet evening at home.
Walk to the lower floor and be awed by the open SPACE. This floor is so versatile for any need- home gym, additional living space, theater room, or any vision is possible here due to the amount of open design. A custom, built-in bar is perfectly positioned for prime entertainment and hosting. Easy access to the rear yard and patio in this area adds to the functionality. An additional fireplace on this level warms the room with character.
Additional features include:
New roof in 2023. Double-paned Anderson windows. Water heater replaced 2017. Two Carrier, 3-ton heat pumps installed 2018 and 2021. Double insulation for efficient heating/cooling. Built-in vacuum systems on each floor. Extra large garage. Storage room and storage shelves in garage. Original owners custom built this garage space with boat storage in mind, so there's plenty of room for your toys.
Community park nearby. Amazing location near shopping, schools, and all of Kingsport. Easy commute to nearby Bristol and Johnson City, TN as well as Southwest Virginia. Experience all four seasons in this beautiful town.
This luxury home has all the attention to detail. With the beautiful park-like setting, stellar location, and refined interior spaces, you'll be hard-pressed to find this kind of remodeled, luxurious square footage anywhere. Schedule your private tour and see for yourself.
All info is deemed to be reliable, but Buyer and/or Buyer agent to verify.
For sale
$639,000
2616 Suffolk St, Kingsport, TN 37660
4beds
4,466sqft
Single Family Residence, Residential
Built in 1976
0.56 Acres Lot
$608,200 Zestimate®
$143/sqft
$-- HOA
What's special
Beautiful park-like settingDouble-paned anderson windowsOversized laundry roomLarge closet spacesRefined interior spacesFormal dining room
- 14 days
- 569
- 35
Likely to sell faster than
Zillow last checked:
Listing updated:
Listed by:
Lori Fletcher 423-276-8232,
Conservus Homes 423-343-4307
Source: TVRMLS,MLS#: 10002565
Facts & features
Interior
Bedrooms & bathrooms
- Bedrooms: 4
- Bathrooms: 6
- Full bathrooms: 5
- 1/2 bathrooms: 1
Heating
- Fireplace(s), Heat Pump, Wood
Cooling
- Ceiling Fan(s), Heat Pump
Appliances
- Included: Dishwasher, Electric Range, Microwave, Refrigerator
- Laundry: Electric Dryer Hookup, Washer Hookup
Features
- Central Vacuum, Eat-in Kitchen, Entrance Foyer, Granite Counters, Remodeled, Soaking Tub, Walk-In Closet(s)
- Flooring: Luxury Vinyl, Tile
- Windows: Double Pane Windows
- Basement: Exterior Entry,Finished,Heated,Interior Entry
- Number of fireplaces: 2
- Fireplace features: Basement, Living Room
Interior area
- Total structure area: 4,466
- Total interior livable area: 4,466 sqft
- Finished area below ground: 1,582
Video & virtual tour
Property
Parking
- Total spaces: 2
- Parking features: Driveway, Attached
- Attached garage spaces: 2
- Has uncovered spaces: Yes
Features
- Levels: Three Or More
- Stories: 3
- Patio & porch: Deck, Enclosed, Front Patio, Rear Porch
- Exterior features: Playground, See Remarks
Lot
- Size: 0.56 Acres
- Dimensions: 125 x 183.66 IRR
- Topography: Level
Details
- Parcel number: 047g G 010.00
- Zoning: R 1B
Construction
Type & style
- Home type: SingleFamily
- Architectural style: Traditional
- Property subtype: Single Family Residence, Residential
Materials
- Brick
- Roof: Shingle
Condition
- Updated/Remodeled,Above Average
- New construction: No
- Year built: 1976
Utilities & green energy
- Sewer: Public Sewer
- Water: Public
- Utilities for property: Electricity Connected, Sewer Connected, Water Connected
Community & HOA
Community
- Security: Smoke Detector(s)
- Subdivision: Preston Forest
HOA
- Has HOA: No
- Amenities included: Landscaping
Location
- Region: Kingsport
Financial & listing details
- Price per square foot: $143/sqft
- Tax assessed value: $554,400
- Annual tax amount: $4,560
- Date on market: 10/26/2026
- Listing terms: Cash,Conventional,VA Loan
- Electric utility on property: Yes
Estimated market value
$608,200
$578,000 - $639,000
$3,655/mo
Price history
| Date | Event | Price |
|---|---|---|
| 10/26/2026 | Listed for sale | $639,000+82.6%$143/sqft |
Source: TVRMLS #10002565 Report a problem | ||
| 3/12/2026 | Sold | $350,000-23.9%$78/sqft |
Source: TVRMLS #9990390 Report a problem | ||
| 2/23/2026 | Pending sale | $460,000$103/sqft |
Source: TVRMLS #9990390 Report a problem | ||
| 2/17/2026 | Price change | $460,000-5.9%$103/sqft |
Source: TVRMLS #9990390 Report a problem | ||
| 1/21/2026 | Listed for sale | $489,000-2%$109/sqft |
Source: TVRMLS #9990390 Report a problem | ||
| 1/1/2026 | Listing removed | $499,000$112/sqft |
Source: TVRMLS #9983500 Report a problem | ||
| 11/19/2025 | Price change | $499,000-4.9%$112/sqft |
Source: TVRMLS #9983500 Report a problem | ||
| 10/16/2025 | Price change | $524,900-4.5%$118/sqft |
Source: TVRMLS #9983500 Report a problem | ||
| 7/23/2025 | Listed for sale | $549,900$123/sqft |
Source: TVRMLS #9983500 Report a problem | ||
Public tax history
| Year | Property taxes | Tax assessment |
|---|---|---|
| 2025 | $4,560 +30.5% | $138,600 +78.3% |
| 2024 | $3,493 +2% | $77,725 |
| 2023 | $3,423 | $77,725 |
| 2022 | $3,423 | $77,725 |
| 2021 | -- | $77,725 +7.4% |
| 2020 | $3,353 +80.3% | $72,350 |
| 2019 | $1,859 -43.2% | $72,350 |
| 2018 | $3,274 +77.4% | $72,350 |
| 2017 | $1,845 | $72,350 -1.4% |
| 2016 | $1,845 -42.5% | $73,375 +0% |
| 2014 | $3,210 +3.1% | $73,369 |
| 2013 | $3,115 -1.3% | $73,369 |
| 2012 | $3,155 +4.2% | $73,369 -0.6% |
| 2011 | $3,027 +0.7% | $73,821 |
| 2010 | $3,005 | $73,821 |
| 2009 | $3,005 | $73,821 |
| 2008 | -- | $73,821 +23.4% |
| 2007 | $2,889 +0.1% | $59,822 -0.7% |
| 2006 | $2,887 | $60,266 |
| 2005 | $2,887 -3.4% | $60,266 |
| 2004 | $2,989 +11% | $60,266 +3.8% |
| 2002 | $2,693 | $58,032 +0.7% |
| 2001 | -- | $57,606 -69.8% |
| 2000 | -- | $190,663 |
Find assessor info on the county website
Monthly payment
Est. payment
Payment breakdown
Explore the cost of this home by adjusting the details. Changes won't be saved.Climate risks
Neighborhood: 37660
Nearby schools
Schools provided by the listing agent
- Elementary: Jefferson
- Middle: Robinson
- High: Dobyns Bennett
Source: TVRMLS. This data may not be complete. We recommend contacting the local school district to confirm school assignments for this home.

Similar homes
- $550,0006 bd3 ba3.3k sqft2401 Essex Dr, Kingsport, TN 37660For Sale
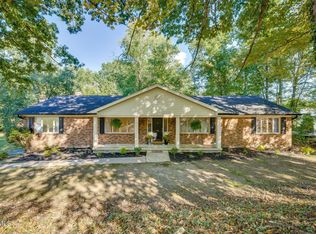 MLS ID #10001805, Joseph Dishman. TVRMLS
- $510,0004 bd3 ba3.1k sqft2705 Berkshire Ln, Kingsport, TN 37660For Sale
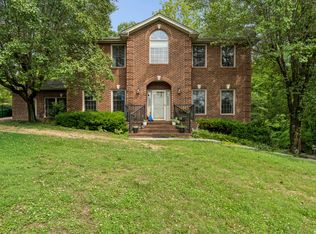 MLS ID #9996590, Stephanie Conner. TVRMLS
- $599,9994 bd5 ba3.6k sqft2017 Springfield Ave, Kingsport, TN 37664For Sale
 MLS ID #9977881, Connie Salyer. TVRMLS
- $615,0005 bd5 ba3.1k sqft1312 White St, Kingsport, TN 37664For Sale
 MLS ID #9995296, Chris Cook. TVRMLS
