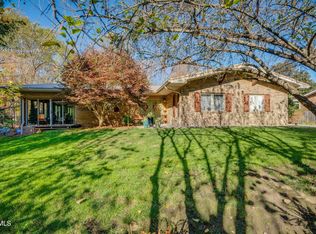
Welcome, where modern comfort meets timeless East Tennessee Charm, this home is beautifully situated in Kingsport's established Wedgewood neighborhood, where peaceful surroundings, neighborhood character, and rich local history come together.
Built in 2024, this beautiful residence offers approximately 2,922 square feet of finished living space, 5 bedrooms, 3 full baths, OVER 1100 sqft between 2 attached garages, and an upgrade to spray foam insulation applied beneath the roof decking, helping to reduce heat transfer and air infiltration for improved year-round comfort. The home's versatile layout provides exceptional flexibility for entertaining, recreation, working from home, or accommodating multi-generational living arrangements.
Adding to the property's appeal is its proximity to the Exchange Place Living History Farm, a treasured Kingsport landmark celebrating the region's Appalachian heritage. With historic buildings, traditional crafts, seasonal festivals, walking trail, and community events, Exchange Place provides a distinctive connection to the traditions and history of Northeast Tennessee.
The established Wedgewood neighborhood offers an inviting residential atmosphere while providing convenient access to Kingsport's shopping, dining, healthcare, parks, and recreational opportunities.
With a newer construction, flexible living spaces, multiple garage areas, and a location rich in history and community character, 5422 Canova Court offers an exceptional opportunity to enjoy East Tennessee living.
Basement was finished this past year. Information gathered from third parties deemed reliable but not guaranteed. Buyer to verify all information.
For sale
Price cut: $15.1K (11/8)
$624,900
5422 Canova Ct, Kingsport, TN 37664
5beds
2,922sqft
Single Family Residence, Residential
Built in 2024
0.38 Acres Lot
$627,300 Zestimate®
$214/sqft
$-- HOA
What's special
Modern comfortFlexible living spacesMultiple garage areas
- 21 days
- 1,044
- 103
Zillow last checked:
Listing updated:
Listed by:
Johnny Peoples 423-429-7755,
Debby Gibson Real Estate 423-833-7492
Source: TVRMLS,MLS#: 10002467
Facts & features
Interior
Bedrooms & bathrooms
- Bedrooms: 5
- Bathrooms: 3
- Full bathrooms: 3
Heating
- Central, Electric, Fireplace(s), Heat Pump, Hot Water, Natural Gas
Cooling
- Ceiling Fan(s), Central Air, Heat Pump
Appliances
- Included: Convection Oven, Dishwasher, Dryer, Gas Range, Microwave, Refrigerator, Washer
- Laundry: Electric Dryer Hookup, Washer Hookup
Features
- 2+ Person Tub, Kitchen Island, Marble Counters, Open Floorplan, Pantry
- Flooring: Luxury Vinyl
- Doors: French Doors, Levered or Graspable Door Handles
- Windows: Double Pane Windows, Insulated Windows
- Basement: Exterior Entry,Finished,Garage Door,Heated,Interior Entry,Walk-Out Access
- Number of fireplaces: 1
- Fireplace features: Gas Log, Insert, Living Room
Interior area
- Total structure area: 3,474
- Total interior livable area: 2,922 sqft
- Finished area below ground: 863
Property
Parking
- Total spaces: 3
- Parking features: Driveway, Concrete, Garage Door Opener
- Garage spaces: 3
- Has uncovered spaces: Yes
Features
- Levels: One
- Stories: 1
- Patio & porch: Back, Covered, Rear Patio, Rear Porch
- Exterior features: Balcony
- Fencing: Back Yard
Lot
- Size: 0.38 Acres
- Dimensions: 125.44 x 150 IRR
- Topography: Cleared, Level, Rolling Slope
Details
- Parcel number: 047l B 021.00
- Zoning: R 1B
- Other equipment: Radon Mitigation System
Construction
Type & style
- Home type: SingleFamily
- Architectural style: Contemporary,Ranch
- Property subtype: Single Family Residence, Residential
Materials
- Brick, HardiPlank Type
- Foundation: Block, Slab
- Roof: Shingle
Condition
- Above Average
- New construction: No
- Year built: 2024
Utilities & green energy
- Sewer: Public Sewer
- Water: Public
- Utilities for property: Fiber Available, Cable Available, Electricity Connected, Natural Gas Connected, Phone Available, Sewer Connected, Water Connected
Community & HOA
Community
- Security: Fire Alarm, Smoke Detector(s)
- Subdivision: Wedgewood
HOA
- Has HOA: No
Location
- Region: Kingsport
Financial & listing details
- Price per square foot: $214/sqft
- Tax assessed value: $576,900
- Annual tax amount: $4,745
- Date on market: 10/23/2026
- Listing terms: Cash,Conventional,FHA,VA Loan
- Electric utility on property: Yes
Estimated market value
$627,300
$596,000 - $659,000
$3,023/mo
Price history
| Date | Event | Price |
|---|---|---|
| 11/8/2026 | Price change | $624,900-2.4%$214/sqft |
Source: TVRMLS #10002467 Report a problem | ||
| 10/23/2026 | Listed for sale | $640,000+18.5%$219/sqft |
Source: TVRMLS #10002467 Report a problem | ||
| 3/7/2024 | Sold | $540,000+1587.5%$185/sqft |
Source: Public Record Report a problem | ||
| 3/3/2023 | Sold | $32,000-8.6%$11/sqft |
Source: TVRMLS #9943205 Report a problem | ||
| 1/15/2023 | Contingent | $35,000$12/sqft |
Source: TVRMLS #9943205 Report a problem | ||
| 9/8/2022 | Listed for sale | $35,000-12.3%$12/sqft |
Source: TVRMLS #9943205 Report a problem | ||
| 12/30/2020 | Listed for sale | $39,900+14%$14/sqft |
Source: TVRMLS #9916860 Report a problem | ||
| 7/1/2016 | Listing removed | $35,000$12/sqft |
Source: TOWN & COUNTRY REALTY - DOWNTOWN #314152 Report a problem | ||
| 9/24/2015 | Listed for sale | $35,000-12.3%$12/sqft |
Source: Town & Country Realty Report a problem | ||
| 6/25/2013 | Listed for sale | $39,900$14/sqft |
Source: Town & Country Realty #314152 Report a problem | ||
| 8/9/2012 | Listing removed | $39,900$14/sqft |
Source: TOWN & COUNTRY REALTY - COLONIAL HEIGHTS #314152 Report a problem | ||
| 8/2/2012 | Listed for sale | $39,900+62.9%$14/sqft |
Source: TOWN & COUNTRY REALTY - COLONIAL HEIGHTS #314152 Report a problem | ||
| 11/28/2005 | Sold | $24,500$8/sqft |
Source: Public Record Report a problem | ||
Public tax history
| Year | Property taxes | Tax assessment |
|---|---|---|
| 2025 | $4,745 +42.9% | $144,225 +95.2% |
| 2024 | $3,321 +2372.4% | $73,900 +2323% |
| 2023 | $134 | $3,050 |
| 2022 | $134 | $3,050 |
| 2021 | -- | $3,050 |
| 2020 | $141 +80.3% | $3,050 |
| 2019 | $78 -43.2% | $3,050 |
| 2018 | $138 +76.9% | $3,050 |
| 2017 | $78 | $3,050 -0.8% |
| 2016 | $78 -42% | $3,075 |
| 2014 | $135 +3.1% | $3,075 |
| 2013 | $131 -1.3% | $3,075 |
| 2012 | $132 +4.9% | $3,075 |
| 2011 | $126 +0.7% | $3,075 |
| 2010 | $125 | $3,075 |
| 2009 | $125 | $3,075 |
| 2008 | -- | $3,075 |
| 2007 | $149 +0.8% | $3,075 |
| 2006 | $147 | $3,075 |
| 2005 | $147 -3.4% | $3,075 |
| 2004 | $153 +6.9% | $3,075 |
| 2002 | $143 | $3,075 |
| 2001 | -- | $3,075 -70.1% |
| 2000 | -- | $10,283 |
Find assessor info on the county website
Monthly payment
Est. payment
Payment breakdown
Explore the cost of this home by adjusting the details. Changes won't be saved.Climate risks
Neighborhood: 37664
Nearby schools
Schools provided by the listing agent
- Elementary: Jefferson
- Middle: Robinson
- High: Dobyns Bennett
Source: TVRMLS. This data may not be complete. We recommend contacting the local school district to confirm school assignments for this home.

Similar homes
- $690,0005 bd4 ba3k sqft5313 Canova Ct, Kingsport, TN 37664For Sale
 MLS ID #10003241, Colette George. TVRMLS
- $620,0004 bd4 ba3.4k sqft3607 Hazelnut Dr, Kingsport, TN 37664For Sale
 MLS ID #10003176, Melissa Townsend. TVRMLS
- $615,0005 bd5 ba3.1k sqft1312 White St, Kingsport, TN 37664For Sale
 MLS ID #9995296, Chris Cook. TVRMLS
- $529,0004 bd3 ba2.6k sqft4547 Old Stage Rd, Kingsport, TN 37664For Sale
 MLS ID #10001862, Sharon Duncan. TVRMLS
