MULTIPLE OFFERS RECEIVED!!! HIGHEST AND BEST THURSDAY 9/10 @ 12pm! Welcome home to this beautifully renovated ranch in Hamilton Township! This move-in-ready home offers a bright, open layout with modern finishes throughout. The updated kitchen features white cabinetry, granite countertops, stainless steel appliances, stylish backsplash, and gold hardware, opening seamlessly into the spacious living and dining areas. The Luxury Vinyl Floors, recessed lighting, and fresh neutral finishes create a clean and inviting feel throughout the home. The renovated bathroom features a modern vanity and a striking tiled shower. Downstairs, the finished basement provides plenty of additional living space with endless possibilities for a family room, home office, gym, or entertainment area This home touts a brand-new roof, new furnace, and new A/C condenser, giving the next owner added peace of mind. Outside, enjoy a spacious backyard with plenty of room for entertaining, relaxing, or creating your ideal outdoor space. Come see it today this will not last long.
Under contract
Price increase: $20K (9/25)
$400,000
121 McClellan Ave, Hamilton, NJ 08610
4beds
2,080sqft
Single Family Residence
Built in 1955
7,000 Square Feet Lot
$-- Zestimate®
$192/sqft
$-- HOA
What's special
Updated kitchenStylish backsplashRecessed lightingRenovated bathroomFresh neutral finishesModern finishes throughoutModern vanity
- 48 days
- 527
- 40
Likely to sell faster than
Zillow last checked:
Listing updated:
Listed by:
Chris Twardy 609-304-2314,
BHHS Fox & Roach-Mt Laurel,
Listing Team: Tri State Real Estate Group, Co-Listing Agent: John Anthony Sweeney V 609-784-6407,
BHHS Fox & Roach-Mt Laurel
Source: Bright MLS,MLS#: NJME2082924
Facts & features
Interior
Bedrooms & bathrooms
- Bedrooms: 4
- Bathrooms: 2
- Full bathrooms: 2
- Main level bathrooms: 1
- Main level bedrooms: 2
Basement
- Area: 1040
Heating
- Central, Forced Air, Natural Gas
Cooling
- Central Air, Electric
Appliances
- Included: Dishwasher, Oven/Range - Gas, Refrigerator, Gas Water Heater
- Laundry: In Basement
Features
- Bathroom - Tub Shower, Bathroom - Walk-In Shower, Entry Level Bedroom, Open Floorplan, Recessed Lighting, Dry Wall
- Flooring: Wood
- Basement: Full,Finished
- Has fireplace: No
Interior area
- Total structure area: 2,080
- Total interior livable area: 2,080 sqft
- Finished area above ground: 1,040
- Finished area below ground: 1,040
Property
Parking
- Total spaces: 2
- Parking features: Concrete, Driveway, On Street
- Uncovered spaces: 2
Accessibility
- Accessibility features: None
Features
- Levels: One
- Stories: 1
- Pool features: None
- Fencing: Chain Link
Lot
- Size: 7,000 Square Feet
- Dimensions: 70.00 x 100.00
- Features: Backs - Parkland, Front Yard, Rear Yard
Details
- Additional structures: Above Grade, Below Grade
- Parcel number: 030227500005
- Zoning: RESIDENTIAL
- Special conditions: Standard
Construction
Type & style
- Home type: SingleFamily
- Architectural style: Ranch/Rambler
- Property subtype: Single Family Residence
Materials
- Frame
- Foundation: Block
- Roof: Asphalt
Condition
- Excellent,Very Good
- New construction: No
- Year built: 1955
Utilities & green energy
- Electric: 100 Amp Service
- Sewer: Public Sewer
- Water: Public
- Utilities for property: Electricity Available, Natural Gas Available, Sewer Available, Water Available, Cable
Community & HOA
Community
- Subdivision: Broad Street Park
HOA
- Has HOA: No
Location
- Region: Hamilton
- Municipality: HAMILTON TWP
Financial & listing details
- Price per square foot: $192/sqft
- Tax assessed value: $148,800
- Annual tax amount: $5,517
- Date on market: 8/27/2026
- Listing agreement: Exclusive Right To Sell
- Listing terms: Cash,Conventional,VA Loan,FHA
- Inclusions: All Appliances
- Exclusions: Sellers Personal Property
- Ownership: Fee Simple
Estimated market value
Not available
Estimated sales range
Not available
Not available
Price history
| Date | Event | Price |
|---|---|---|
| 9/25/2026 | Contingent | $400,000+5.3%$192/sqft |
Source:  Bright MLS #NJME2082924 Report a problem Bright MLS #NJME2082924 Report a problem | ||
| 8/28/2026 | Price change | $379,999+69%$183/sqft |
Source: Bright MLS #NJME2082924 Report a problem | ||
| 4/16/2026 | Pending sale | $224,900-19.7%$108/sqft |
Source: Bright MLS #NJME2073282 Report a problem | ||
| 4/10/2026 | Sold | $280,000+24.5%$135/sqft |
Source: Bright MLS #NJME2073282 Report a problem | ||
| 3/20/2026 | Contingent | $224,900$108/sqft |
Source: Bright MLS #NJME2073282 Report a problem | ||
| 3/10/2026 | Listed for sale | $224,900+13.6%$108/sqft |
Source: Bright MLS #NJME2073282 Report a problem | ||
| 12/2/2013 | Listing removed | $198,000$95/sqft |
Source: RE/MAX Greater Princeton #6218822 Report a problem | ||
| 10/2/2012 | Listed for sale | $198,000+5.9%$95/sqft |
Source: RE/MAX Greater Princeton #6117620 Report a problem | ||
| 2/2/2011 | Sold | $187,000+1.1%$90/sqft |
Source: Public Record Report a problem | ||
| 1/2/2011 | Price change | $184,900-2.6%$89/sqft |
Source: Gloria Nilson, REALTORS, Real Living #5781420 Report a problem | ||
| 11/18/2010 | Price change | $189,900-5%$91/sqft |
Source: Gloria Nilson, REALTORS, Real Living #5781420 Report a problem | ||
| 10/23/2010 | Price change | $199,900-4.8%$96/sqft |
Source: Gloria Nilson, REALTORS, Real Living #5781420 Report a problem | ||
| 10/3/2010 | Listed for sale | $209,900-4.5%$101/sqft |
Source: Gloria Nilson GMAC Real Estate #5781420 Report a problem | ||
| 4/9/2010 | Listing removed | $219,900$106/sqft |
Source: Gloria Nilson GMAC Real Estate #5581812 Report a problem | ||
| 10/16/2009 | Price change | $219,900+4.8%$106/sqft |
Source: Gloria Nilson GMAC Real Estate #5581812 Report a problem | ||
| 9/27/2009 | Price change | $209,900-2.3%$101/sqft |
Source: Gloria Nilson GMAC Real Estate #5581812 Report a problem | ||
| 9/14/2009 | Price change | $214,900-2.3%$103/sqft |
Source: Gloria Nilson GMAC Real Estate #5581812 Report a problem | ||
| 8/23/2009 | Listed for sale | $219,900+62.3%$106/sqft |
Source: Gloria Nilson GMAC Real Estate #5581812 Report a problem | ||
| 3/27/2006 | Sold | $135,500+61.3%$65/sqft |
Source: Public Record Report a problem | ||
| 5/10/2000 | Sold | $84,000$40/sqft |
Source: Public Record Report a problem | ||
Public tax history
| Year | Property taxes | Tax assessment |
|---|---|---|
| 2026 | $5,518 +5.2% | $148,800 |
| 2025 | $5,244 | $148,800 |
| 2024 | $5,244 -3.5% | $148,800 |
| 2023 | $5,432 +12.3% | $148,800 |
| 2022 | $4,839 -10.9% | $148,800 +0.3% |
| 2021 | $5,432 +3% | $148,300 |
| 2020 | $5,272 +1.3% | $148,300 |
| 2019 | $5,202 +4.7% | $148,300 |
| 2018 | $4,971 +3% | $148,300 |
| 2017 | $4,826 -5.1% | $148,300 |
| 2016 | $5,084 +1.3% | $148,300 +51.9% |
| 2015 | $5,018 +3% | $97,600 |
| 2014 | $4,871 +1.4% | $97,600 |
| 2013 | $4,806 +2.6% | $97,600 |
| 2012 | $4,686 +2% | $97,600 |
| 2011 | $4,593 +2.2% | $97,600 +0.9% |
| 2010 | $4,495 | $96,700 |
| 2009 | -- | $96,700 |
| 2008 | $4,003 +13.6% | $96,700 |
| 2007 | $3,525 | $96,700 +8.9% |
| 2006 | -- | $88,800 |
| 2005 | -- | $88,800 |
| 2004 | $1,243 | $88,800 |
| 2003 | -- | $88,800 |
| 2002 | -- | $88,800 |
| 2001 | -- | $88,800 |
Find assessor info on the county website
Monthly payment
Est. payment
Payment breakdown
Explore the cost of this home by adjusting the details. Changes won't be saved.Climate risks
Neighborhood: 08610
Nearby schools
Schools provided by the listing agent
- Elementary: Lalor E.s.
- Middle: Grice
- High: Hamilton West-watson H.s.
- District: Hamilton Township
Source: Bright MLS. This data may not be complete. We recommend contacting the local school district to confirm school assignments for this home.
Similar homes
- $439,9994 bd2 ba1.8k sqft520 Randall Ave, Hamilton, NJ 08610For Sale

 MLS ID #NJME2079962, homecoin.com Minerick, Homecoin.com. Bright MLS
 - $425,0003 bd2 ba1.6k sqft359 Churchill Ave, Hamilton, NJ 08610For Sale
 MLS ID #NJME2083744, Darlene Mayernik, Keller Williams Premier. Bright MLS
 - $420,0004 bd2 ba1.6k sqft21 Ida Ave, Morrisville, PA 19067For Sale
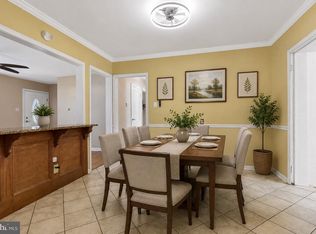 MLS ID #PABU2129588, Shelly Franklin, BHHS Fox & Roach -Yardley/Newtown. Bright MLS
 - $439,9003 bd2 ba1.2k sqft12 Grace Dr, Hamilton, NJ 08610For Sale
 MLS ID #NJME2080414, Nativita M Warner, Keller Williams Premier. Bright MLS
 - $440,0004 bd1 ba1.4k sqft69 Charles Bossert Dr, Bordentown, NJ 08505For SaleMLS ID #NJBL2118266, James Traynham, Smires & Associates. Bright MLS
- $385,0004 bd1 ba1.4k sqft106 Rutledge Ave, Ewing, NJ 08618For SaleMLS ID #NJME2084574, Andrew Baskharon, Keller Williams Premier. Bright MLS
- $399,9993 bd2 ba1.5k sqft306 Berwyn Ave, Ewing, NJ 08618For SaleMLS ID #NJME2084006, Kimberley D. Witkowski, Home Journey Realty. Bright MLS
- $420,0003 bd1 ba1.7k sqft331 Hamilton Blvd, Morrisville, PA 19067For SaleMLS ID #PABU2128950, Tiffany Gaffney, KW Empower. Bright MLS
- $399,0003 bd2 ba1k sqft107 Broad Ave, Ewing, NJ 08618For SaleMLS ID #NJME2081052, Irfan Raza, Weichert Realtors - Princeton. Bright MLS
- $450,0004 bd3 ba1.2k sqft6 Conover Ave, Ewing, NJ 08638For SaleMLS ID #NJME2082710, Jack Ryan, RE/MAX at Home. Bright MLS
- $339,0005 bd3 ba1.9k sqft39 Maple Ave, Trenton, NJ 08618For SaleMLS ID #NJME2081508, Anna Alves, Keller Williams Realty - Moorestown. Bright MLS
- $429,0003 bd2 ba1.8k sqft580 Route 206, Trenton, NJ 08610For SaleMLS ID #NJBL2102014, Tahir Zaman, Key Properties Real Estate. Bright MLS
- $249,9994 bd2 ba1.3k sqft47 Liberty St, Trenton, NJ 08611For SaleMLS ID #NJME2081564, Jack Sweeney, EXP Realty, LLC. Bright MLS
- $445,0005 bd3 ba1.7k sqft70 Village Ln, Levittown, PA 19054For SaleMLS ID #PABU2127422, Tom Toole III, RE/MAX Main Line - West Chester. Bright MLS
- $359,9993 bd2 ba1.1k sqft131 Hazel Ave, Ewing, NJ 08638For SaleMLS ID #NJME2083098, Sharif Hatab, EXP Realty, LLC. Bright MLS
- $449,0003 bd3 ba2.9k sqft7 Abernethy Dr, Trenton, NJ 08618For SaleMLS ID #NJME2084688, Anjani Kumar, ERA Central Realty Group - Bordentown. Bright MLS
- $429,0003 bd2 ba1k sqft152 Lawn Park Ave, Lawrence Township, NJ 08648For SaleMLS ID #NJME2084004, Kimberley D. Witkowski, Home Journey Realty. Bright MLS
- $410,0004 bd2 ba1.7k sqft200 Hendrickson Ave, Edgewater Park, NJ 08010For SaleMLS ID #NJBL2118100, Samuel Rifkin, Keller Williams Realty - Cherry Hill. Bright MLS
- $379,9004 bd2 ba1.6k sqft47 Genesee Ln, Willingboro, NJ 08046For SaleMLS ID #NJBL2121774, Don Birnbohm, BHHS Fox & Roach-Medford. Bright MLS
- $399,9004 bd2 ba1.6k sqft43 Gainscott Ln, Willingboro, NJ 08046For SaleMLS ID #NJBL2119918, Usman Shaikh, RE/MAX Unlimited. Bright MLS
