Welcome to 121 N. Scott Avenue in Glenolden! This well-maintained detached home offers 3 bedrooms, 1 full bathroom, and approximately 1,550 square feet of living space. The main floor features a spacious living room, dining room, an updated kitchen with granite countertops and crown molding, a freshly updated front porch that provides additional living space, and a three-season room off the back of the home, perfect for relaxing or entertaining. The basement is currently being used as an office and offers plenty of storage space. It also includes the laundry area and the home’s mechanicals, including an efficient gas heater and gas hot water heater. Step outside to enjoy the backyard, which offers a private setting with plenty of space for entertaining, gardening, or simply relaxing. Recent updates include a newer roof (2018), newer fencing, and exterior doors (2017). The home also offers off-street parking, public water, public sewer, and natural gas heat. Conveniently located near shopping, restaurants, schools, parks, and major roadways, this home is a great opportunity for a buyer looking for a move-in ready property in Delaware County. Schedule your showing today!
Pending
$285,000
121 N Scott Ave, Glenolden, PA 19036
3beds
1,550sqft
:
Get pre-qualified$1,965/mo
Single Family Residence
Built in 1926
7,405 Square Feet Lot
$289,300 Zestimate®
$184/sqft
$-- HOA
What's special
Newer fencingOff-street parkingDining roomNatural gas heatPlenty of storage spaceEfficient gas heaterGas hot water heater
- 31 days |
- 729 |
- 61 |
Likely to sell faster than
Zillow last checked:
Listing updated:
Listed by:
Ken Prause 267-506-6911,
Opus Elite Real Estate (215) 395-6277
Source: Bright MLS,MLS#: PADE2118468
Facts & features
Interior
Bedrooms & bathrooms
- Bedrooms: 3
- Bathrooms: 1
- Full bathrooms: 1
Rooms
- Room types: Living Room, Dining Room, Primary Bedroom, Sitting Room, Bedroom 2, Kitchen, Bedroom 1, Other, Attic
Primary bedroom
- Level: Upper
- Area: 0 Square Feet
- Dimensions: 0 X 0
Primary bedroom
- Level: Unspecified
Bedroom 1
- Level: Upper
- Area: 0 Square Feet
- Dimensions: 0 X 0
Bedroom 2
- Level: Upper
- Area: 0 Square Feet
- Dimensions: 0 X 0
Other
- Features: Attic - Walk-Up, Attic - Floored
- Level: Unspecified
Dining room
- Level: Main
- Area: 0 Square Feet
- Dimensions: 0 X 0
Kitchen
- Features: Kitchen - Gas Cooking
- Level: Main
- Area: 0 Square Feet
- Dimensions: 0 X 0
Living room
- Level: Main
- Area: 0 Square Feet
- Dimensions: 0 X 0
Other
- Description: SEASONRM
- Level: Main
- Area: 0 Square Feet
- Dimensions: 0 X 0
Other
- Description: SIT ROOM
- Level: Main
- Area: 0 Square Feet
- Dimensions: 0 X 0
Sitting room
- Level: Main
- Area: 0 Square Feet
- Dimensions: 0 X 0
Heating
- Hot Water, Natural Gas
Cooling
- Wall Unit(s)
Appliances
- Included: Built-In Range, Dishwasher, Refrigerator, Microwave, Gas Water Heater
- Laundry: In Basement
Features
- Ceiling Fan(s), Eat-in Kitchen
- Flooring: Carpet, Ceramic Tile, Laminate
- Basement: Full
- Has fireplace: No
Interior area
- Total structure area: 1,550
- Total interior livable area: 1,550 sqft
- Finished area above ground: 1,550
Property
Parking
- Total spaces: 3
- Parking features: Asphalt, Driveway, On Street
- Uncovered spaces: 3
Accessibility
- Accessibility features: None
Features
- Levels: Two and One Half
- Stories: 2.5
- Exterior features: Sidewalks, Street Lights
- Pool features: None
- Fencing: Other
Lot
- Size: 7,405 Square Feet
- Dimensions: 50.00 x 150.00
- Features: Level
Details
- Additional structures: Above Grade
- Parcel number: 21000182400
- Zoning: RESI
- Special conditions: Standard
Construction
Type & style
- Home type: SingleFamily
- Architectural style: Colonial
- Property subtype: Single Family Residence
Materials
- Vinyl Siding, Aluminum Siding
- Foundation: Block
- Roof: Shingle
Condition
- New construction: No
- Year built: 1926
Utilities & green energy
- Electric: 100 Amp Service
- Sewer: Public Sewer
- Water: Public
Community & HOA
Community
- Security: Exterior Cameras
- Subdivision: None Available
HOA
- Has HOA: No
Location
- Region: Glenolden
- Municipality: GLENOLDEN BORO
Financial & listing details
- Price per square foot: $184/sqft
- Tax assessed value: $161,980
- Annual tax amount: $6,247
- Date on market: 6/28/2026
- Listing agreement: Exclusive Right To Sell
- Listing terms: Conventional,VA Loan,FHA 203(b)
- Inclusions: Washer, Dryer In As-is Condition No Monetary Value
- Exclusions: Kitchen Refrigerator, And The Freezer In Basement And Sellers Personal Items
- Ownership: Fee Simple
Estimated market value
$289,300
$275,000 - $304,000
$2,087/mo
Price history
| Date | Event | Price |
|---|---|---|
| 7/21/2026 | Pending sale | $285,000$184/sqft |
Source:  Bright MLS #PADE2118468 Report a problem Bright MLS #PADE2118468 Report a problem | ||
| 7/5/2026 | Contingent | $285,000$184/sqft |
Source: Bright MLS #PADE2118468 Report a problem | ||
| 6/28/2026 | Listed for sale | $285,000+63.9%$184/sqft |
Source: Bright MLS #PADE2118468 Report a problem | ||
| 10/2/2017 | Sold | $173,900$112/sqft |
Source: Public Record Report a problem | ||
| 9/5/2017 | Pending sale | $173,900$112/sqft |
Source: Long & Foster-Folsom #7020220 Report a problem | ||
| 8/7/2017 | Listed for sale | $173,900$112/sqft |
Source: Long & Foster-Folsom #7020220 Report a problem | ||
| 7/25/2017 | Pending sale | $173,900$112/sqft |
Source: Long & Foster-Folsom #7020220 Report a problem | ||
| 7/16/2017 | Listed for sale | $173,900+12.2%$112/sqft |
Source: Long & Foster-Folsom #7020220 Report a problem | ||
| 2/22/2016 | Listing removed | $155,000$100/sqft |
Source: Long & Foster-Folsom #6592977 Report a problem | ||
| 7/7/2015 | Listed for sale | $155,000+14.8%$100/sqft |
Source: Long & Foster-Folsom #6592977 Report a problem | ||
| 8/5/2011 | Sold | $135,000$87/sqft |
Source: Public Record Report a problem | ||
Public tax history
| Year | Property taxes | Tax assessment |
|---|---|---|
| 2025 | $6,028 +3.8% | $161,980 |
| 2024 | $5,809 +2.2% | $161,980 |
| 2023 | $5,683 +1.7% | $161,980 |
| 2022 | $5,590 +1.5% | $161,980 |
| 2021 | $5,509 +984.4% | $161,980 +74.1% |
| 2020 | $508 -89.4% | $93,020 |
| 2019 | $4,787 +1.8% | $93,020 |
| 2018 | $4,701 +821% | $93,020 |
| 2017 | $510 -2% | $93,020 |
| 2016 | $521 +2% | $93,020 |
| 2015 | $510 | $93,020 |
| 2014 | $510 +2.8% | $93,020 |
| 2013 | $497 +2.8% | $93,020 |
| 2012 | $483 +0.3% | $93,020 |
| 2011 | $482 +2% | $93,020 |
| 2010 | $472 +5.3% | $93,020 |
| 2009 | $448 +2% | $93,020 |
| 2008 | $439 +6.1% | $93,020 |
| 2007 | $414 | $93,020 |
| 2006 | $414 | $93,020 |
| 2005 | $414 | $93,020 |
| 2004 | $414 +8.5% | $93,020 |
| 2003 | $381 +7.9% | $93,020 |
| 2002 | $353 | $93,020 |
| 2000 | $353 | $93,020 |
Find assessor info on the county website
Monthly payment
Est. payment
Payment breakdown
Explore the cost of this home by adjusting the details. Changes won't be saved.Climate risks
Neighborhood: 19036
Nearby schools
GreatSchools rating
- 5/10Glenolden SchoolGrades: 1-8Distance: 0.6 mi
- 5/10Interboro Senior High SchoolGrades: 9-12Distance: 1.2 mi
- NAKindergarten AcademyGrades: KDistance: 1.5 mi
Schools provided by the listing agent
- Elementary: Glenolden
- High: Interboro Senior
- District: Interboro
Source: Bright MLS. This data may not be complete. We recommend contacting the local school district to confirm school assignments for this home.
- $199,3002 bd1 ba1.2k sqft123 N Scott Ave, Glenolden, PA 19036Off Market
- $317,2004 bd2 ba1.6k sqft119 N Scott Ave, Glenolden, PA 19036Off Market

- $275,0003 bd1 ba1.2k sqft125 N Scott Ave, Glenolden, PA 19036Sold
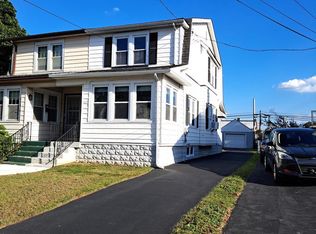
- $388,8003 bd2 ba1.7k sqft115 N Scott Ave, Glenolden, PA 19036Off Market
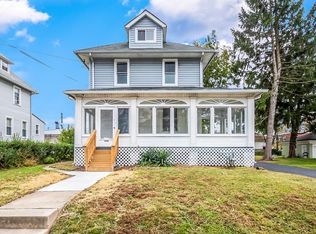
- $206,8003 bd1 ba1.2k sqft127 N Scott Ave, Glenolden, PA 19036Off Market
- $371,4004 bd2 ba1.9k sqft103 N Scott Ave, Glenolden, PA 19036Off Market
- $282,4004 bd1 ba2k sqft129 N Scott Ave, Glenolden, PA 19036Off Market
- $547,900-- bd-- ba-- sqft214 N Chester Pike, Glenolden, PA 19036Off Market
A local agent can set up tours, give advice and negotiate with sellers.
Similar homes
- $315,0003 bd2 ba1.3k sqft201 Summit Ave, Glenolden, PA 19036For Sale
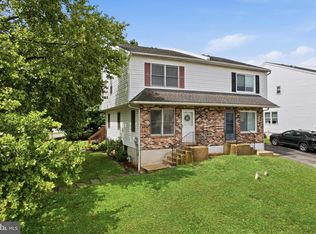
 MLS ID #PADE2119404, Lorna Kozlowski, Keller Williams Real Estate - Media. Bright MLS
 - $249,9003 bd2 ba1.7k sqft326 Burmont Rd, Drexel Hill, PA 19026For Sale
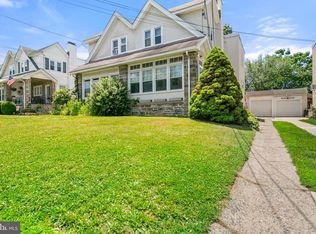 MLS ID #PADE2120238, Courtney Dampman, Opus Elite Real Estate. Bright MLS
 - $279,0003 bd1 ba1.3k sqft330 Burmont Rd, Drexel Hill, PA 19026For Sale
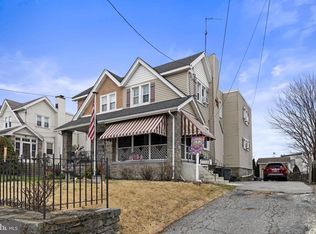 MLS ID #PADE2111572, Terry Upshur, Compass RE. Bright MLS
 - $300,0003 bd1 ba1.1k sqft46 W Broad St, Gibbstown, NJ 08027For Sale
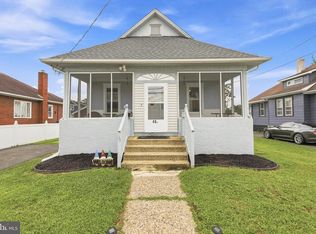 MLS ID #NJGL2075524, Andrea Levas, BHHS Fox & Roach-Medford. Bright MLS
 - $305,0003 bd1 ba1.1k sqft510 Terravilla Ln, Ridley Park, PA 19078For SaleMLS ID #PADE2119192, Teresa Huddell, RE/MAX Hometown Realtors. Bright MLS
- $280,0003 bd2 ba1k sqft129 S Governor Printz Blvd, Lester, PA 19029For SaleMLS ID #PADE2111010, Leon Rapuano, Keller Williams Realty Wilmington. Bright MLS
- $299,9003 bd3 ba1.2k sqft1210 Harding Dr, Havertown, PA 19083For SaleMLS ID #PADE2116440, Bryn Lynch, Keller Williams Real Estate - Media. Bright MLS
- $264,9003 bd1 ba1.3k sqft4686 State Rd, Drexel Hill, PA 19026For SaleMLS ID #PADE2117346, Joshua Forker, Innovate Real Estate. Bright MLS
- $350,0003 bd2 ba1.3k sqft256 Ballymore Rd, Springfield, PA 19064For SaleMLS ID #PADE2120296, Philip Breen, CG Realty, LLC. Bright MLS
- $275,0003 bd1 ba1.3k sqft33 S Harwood Ave, Upper Darby, PA 19082For SaleMLS ID #PADE2113150, Sandra Yodesky, Keller Williams Realty Devon-Wayne. Bright MLS
- $320,0003 bd2 ba1.3k sqft507 Perry St, Ridley Park, PA 19078For SaleMLS ID #PADE2114374, Andrew McClatchy, Compass RE. Bright MLS
- $350,0003 bd3 ba1.6k sqft160 E Broad St, Gibbstown, NJ 08027For SaleMLS ID #NJGL2076154, Nichole Arnold, Keller Williams Hometown. Bright MLS
- $290,0003 bd1 ba1k sqft2409 S Clarion St, Philadelphia, PA 19148For SaleMLS ID #PAPH2651460, Connor Banning, BHHS Fox & Roach-Center City Walnut. Bright MLS
- $360,0003 bd3 ba1.8k sqft214 Priscilla Ln, Aldan, PA 19018For SaleMLS ID #PADE2117614, Maggie Hamson, Keller Williams Realty Devon-Wayne. Bright MLS
- $349,9993 bd2 ba1.5k sqft747 Surrey Rd, Aldan, PA 19018For SaleMLS ID #PADE2118560, Debbie Disciascio, Long & Foster Real Estate, Inc.. Bright MLS
- $299,9003 bd1 ba2.1k sqft2379 Mole Rd, Secane, PA 19018For SaleMLS ID #PADE2101068, Kim Delaney, EXP Realty, LLC. Bright MLS
- $334,8843 bd2 ba1.2k sqft225 Folsom Ave, Folsom, PA 19033For SaleMLS ID #PADE2113852, Derek Ducky Ryan, Keller Williams Real Estate -Exton. Bright MLS
- $300,0002 bd2 ba1.3k sqft104 Patterson Ave, Gibbstown, NJ 08027For SaleMLS ID #NJGL2073224, Kate Zschech, Coldwell Banker Realty. Bright MLS
- $289,9003 bd2 ba1.5k sqft408 Saint John St, Gloucester City, NJ 08030For SaleMLS ID #NJCD2120434, Dori Wasko, KingsGate Realty LLC. Bright MLS
- $235,0003 bd1 ba1.5k sqft3841 Marshall Rd, Drexel Hill, PA 19026For SaleMLS ID #PADE2111436, Mike O'Rourke, Compass RE. Bright MLS
