Move right into this well maintained & renovated 5 bedroom, 4.1 bath Expanded Ranch Style home! The first floor features the entry foyer, custom eat-in kitchen with stainless steel appliances, quartz counter tops and a door to the deck, the bright living room with picture window and fireplace, formal dining room with picture window, three bedrooms including a second ensuite with a walk in closet and renovated full bath and the renovated main bath. The second level features the spacious primary suite with walk-in closet and a renovated full bath, a second spacious bedroom with a renovated full bath and easy access to the attic storage. The full walk out basement offers a rec room with a picture window overlooking the backyard, new mud room that leads to the oversized 2 car attached garage with thermal doors, renovated power room, laundry room, workshop and storage room. The hardwood flooring, replacement windows, neutral decor, fire rated door to the oversized 2-car attached garage with thermal doors, 3rd detached garage, deck that overlooks the picturesque backyard and front porch adds to its appeal. Some of the improvements complete between 2021 and 2023 are the new eat-in kitchen with a door to the new deck, four full baths and powder room, second floor expansion adding an ensuite bedroom and easy attic access, CAC system, HWH, front paver walkway and patio and more. Situated on .7 acre in a sought-after Millington neighborhood, this lovely home has it all!
Under contract
$940,000
121 Rolling Hill Drive, Long Hill Twp., NJ 07946
5beds
--sqft
:
Get pre-qualified$6,467/mo
Single Family Residence
Built in 1964
0.69 Acres Lot
$1,031,700 Zestimate®
$--/sqft
$-- HOA
What's special
- 21 days |
- 1,738 |
- 118 |
Zillow last checked:
Listing updated:
Listed by:
Catherine Debenedictis 908-868-2850,
Coldwell Banker Realty
Source: GSMLS,MLS#: 4041026
Facts & features
Interior
Bedrooms & bathrooms
- Bedrooms: 5
- Bathrooms: 5
- Full bathrooms: 4
- 1/2 bathrooms: 1
Primary bedroom
- Description: Full Bath, Walk-In Closet
Bedroom 1
- Level: Second
- Area: 273
- Dimensions: 21 x 13
Bedroom 2
- Level: Second
- Area: 304
- Dimensions: 19 x 16
Bedroom 3
- Level: First
- Area: 192
- Dimensions: 16 x 12
Bedroom 4
- Level: First
- Area: 143
- Dimensions: 11 x 13
Dining room
- Features: Formal Dining Room
- Level: First
- Area: 144
- Dimensions: 12 x 12
Kitchen
- Features: Eat-in Kitchen
- Level: First
- Area: 153
- Dimensions: 17 x 9
Living room
- Level: First
- Area: 308
- Dimensions: 22 x 14
Basement
- Features: GarEnter, Laundry, MudRoom, OutEntrn, PowderRm, Storage, Utility, Walkout
Heating
- 1 Unit, Baseboard - Hotwater, Zoned, Natural Gas
Cooling
- 2 Units, Central Air, Ductless Split AC
Appliances
- Included: Carbon Monoxide Detector, Dishwasher, Disposal, Dryer, Kitchen Exhaust Fan, Microwave, Range/Oven-Gas, Refrigerator, Washer, Gas Water Heater
Features
- Walk-In Closet(s), Bedroom, Rec Room, Utility Room
- Flooring: Laminate, Tile, Wood
- Doors: Storm Door(s)
- Windows: Thermal Windows/Doors, Window Treatments
- Basement: Yes,Partially Finished,Full,Walk-Out Access,Sump Pump
- Number of fireplaces: 1
- Fireplace features: Living Room, Wood Burning
Video & virtual tour
Property
Parking
- Total spaces: 3
- Parking features: 1 Car Width, Asphalt, Attached Garage, Detached Garage, See Remarks
- Attached garage spaces: 3
Features
- Patio & porch: Deck, Open Porch(es), Patio
Lot
- Size: 0.69 Acres
- Dimensions: 0.689 AC
- Features: Level
Details
- Parcel number: 2330101010000000070000
Construction
Type & style
- Home type: SingleFamily
- Architectural style: Expanded Ranch
- Property subtype: Single Family Residence
Materials
- Vinyl Siding
- Roof: Asphalt Shingle
Condition
- Year built: 1964
- Major remodel year: 2023
Utilities & green energy
- Gas: Gas-Natural
- Sewer: Public Sewer
- Water: Public
- Utilities for property: Electricity Connected, Natural Gas Connected
Community & HOA
Community
- Security: Carbon Monoxide Detector(s), Fire Extinguisher, Security System, Smoke Detector(s), Carbon Monoxide Detector
- Subdivision: Millington
Location
- Region: Millington
Financial & listing details
- Tax assessed value: $711,400
- Annual tax amount: $14,475
- Date on market: 7/17/2026
- Exclusions: All TV's, Matchbox car wall hanging & map wall hanging in bedrooms.
- Ownership type: Fee Simple
- Electric utility on property: Yes
Estimated market value
$1,031,700
$980,000 - $1.09M
$5,913/mo
Price history
| Date | Event | Price |
|---|---|---|
| 7/21/2026 | Pending sale | $940,000 |
Source:  GSMLS #4041026 Report a problem GSMLS #4041026 Report a problem | ||
| 7/17/2026 | Listed for sale | $940,000+54.1% |
Source: GSMLS #4041026 Report a problem | ||
| 6/29/2023 | Listing removed | -- |
Source: GSMLS #3705157 Report a problem | ||
| 9/13/2021 | Sold | $610,000 |
Source: Public Record Report a problem | ||
| 6/7/2021 | Sold | $610,000+8% |
Source: GSMLS #3705157 Report a problem | ||
| 4/15/2021 | Listed for sale | $565,000+13.2% |
Source: GSMLS #3705157 Report a problem | ||
| 9/5/2003 | Sold | $499,000 |
Source: Public Record Report a problem | ||
Public tax history
| Year | Property taxes | Tax assessment |
|---|---|---|
| 2025 | $14,746 +3.1% | $657,700 +3.1% |
| 2024 | $14,304 +2.1% | $638,000 +2.3% |
| 2023 | $14,004 +4.9% | $623,800 +6% |
| 2022 | $13,346 +5.5% | $588,700 +14.6% |
| 2021 | $12,655 +3.8% | $513,600 |
| 2020 | $12,197 +1.6% | $513,600 +0.7% |
| 2019 | $12,001 +0.6% | $509,900 +1% |
| 2018 | $11,931 +2.9% | $505,100 -0.3% |
| 2017 | $11,592 +2.1% | $506,400 +2.6% |
| 2016 | $11,359 +2.2% | $493,700 +27.4% |
| 2015 | $11,111 -3% | $387,400 |
| 2014 | $11,452 +3.4% | $387,400 |
| 2013 | $11,076 +1.6% | $387,400 |
| 2012 | $10,905 +3.3% | $387,400 |
| 2011 | $10,557 +2.4% | $387,400 |
| 2010 | $10,313 +3.8% | $387,400 |
| 2009 | $9,933 | $387,400 +1.6% |
| 2008 | -- | $381,400 |
| 2007 | -- | $381,400 |
| 2006 | -- | $381,400 |
| 2005 | -- | $381,400 |
| 2004 | -- | $381,400 |
| 2003 | -- | $381,400 |
| 2002 | -- | $381,400 +99.8% |
| 2001 | -- | $190,900 |
Find assessor info on the county website
Monthly payment
Est. payment
Payment breakdown
Explore the cost of this home by adjusting the details. Changes won't be saved.Climate risks
Neighborhood: 07946
Nearby schools
GreatSchools rating
- 6/10Millington Elementary SchoolGrades: 2-5Distance: 0.8 mi
- 7/10Central Middle SchoolGrades: 6-8Distance: 1.7 mi
- 9/10Watchung Hills Regional High SchoolGrades: 9-12Distance: 2.7 mi
Schools provided by the listing agent
- Elementary: Gillette
- Middle: Central
- High: Watchung
Source: GSMLS. This data may not be complete. We recommend contacting the local school district to confirm school assignments for this home.
- $1,354,3005 bd4 ba3.5k sqft118 Rolling Hill Dr, Millington, NJ 07946Off Market
- $1,529,000-- bd-- ba3.3k sqft132 Rolling Hill Dr, Millington, NJ 07946Off Market
- $1,466,0006 bd4 ba4.3k sqft131 Rolling Hill Dr, Millington, NJ 07946Off Market
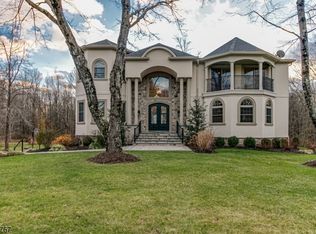
- $870,1004 bd3 ba2.1k sqft109 Rolling Hill Dr, Millington, NJ 07946Off Market
- $959,300-- bd-- ba2.6k sqft104 Rolling Hill Dr, Millington, NJ 07946Off Market
- $971,3004 bd3 ba2.1k sqft146 Rolling Hill Dr, Millington, NJ 07946Off Market
- $1,008,2005 bd3 ba1.9k sqft143 Rolling Hill Dr, Millington, NJ 07946Off Market
- $905,100-- bd-- ba2.3k sqft55 Old Farm House Rd, Millington, NJ 07946Off Market
A local agent can set up tours, give advice and negotiate with sellers.
Similar homes
- $635,0004 bd2 ba-- sqft1801 Long Hill Rd, Long Hill Twp., NJ 07946For Sale
 MLS ID #4043025, Clare Morcella, Keller Williams - Nj Metro Group. GSMLS
 - $799,0004 bd2 ba-- sqft469 King George Rd, Bernards Twp., NJ 07920For Sale
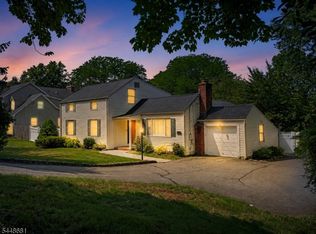 MLS ID #4042643, Akash Vijan, New And Modern Group. GSMLS
 - $875,0005 bd3 ba2.3k sqft51 Hilltop Ave, Berkeley Heights Twp., NJ 07922For Sale
 MLS ID #4043308, Joseph Eberle, Weichert Realtors. GSMLS
 - $855,0004 bd4 ba-- sqft40 Longview Dr, Green Brook, NJ 08812For Sale

 MLS ID #2701890R, AKHILA ANEJA. All Jersey MLS
 - $599,9993 bd2 ba-- sqft155 Basking Ridge Rd, Long Hill Twp., NJ 07946For SaleMLS ID #4043649, Christina Roche, Nexthome Premier. GSMLS
- $1,045,0004 bd3 ba2.5k sqft101 Wexford Way, Bernards Twp., NJ 07920For SaleMLS ID #4043781, Verria Hairston, Opendoor Brokerage Llc. GSMLS
- $899,0004 bd2 ba-- sqft72 Mountain Ave, Warren Twp., NJ 07059For SaleMLS ID #4040823, Ke Song, United Real Estate. GSMLS
- $969,0004 bd3 ba-- sqft23 Wayne Ter, Bernards Twp., NJ 07920For SaleMLS ID #4034843, Neha Jain, Coldwell Banker Realty. GSMLS
- $929,9994 bd4 ba2.2k sqft57 Longview Dr, Green Brook, NJ 08812For Sale By Owner
- $675,0003 bd3 ba1.8k sqft11 Cooper Ln, Long Hill Twp., NJ 07946For SaleMLS ID #4043792, Lisa Molinari, Weichert Realtors. GSMLS
- $985,0004 bd3 ba-- sqft61 Queen Anne Dr, Bernards Twp., NJ 07920For SaleMLS ID #4013033, Stephanie Ossorio, Bhhs Fox & Roach. GSMLS
- $845,0003 bd2 ba-- sqft195 Old Somerset Rd, Watchung Boro, NJ 07069For SaleMLS ID #4043248, Chris Joo, Keller Williams Towne Square Real. GSMLS
- $899,9003 bd2 ba-- sqft129 W Oak St, Bernards Twp., NJ 07920For SaleMLS ID #4043305, Christine Bond, Weichert Realtors. GSMLS
- $995,0003 bd3 ba-- sqft40 Old Army Rd, Bernardsville Boro, NJ 07924For SaleMLS ID #4043683, Michael Moore, Re/Max Instyle. GSMLS
- $1,080,0004 bd5 ba-- sqft5 Maple Dr, Warren Twp., NJ 07059For SaleMLS ID #4034163, Siu Y. Wong, Kl Sotheby's Int'l. Realty. GSMLS
- $1,150,0005 bd3 ba-- sqft29 Hillside Ter, Bernards Twp., NJ 07920For SaleMLS ID #4039754, Lee M Opperman, Coldwell Banker Realty. GSMLS
- $1,188,0004 bd3 ba3.7k sqft24 STOCKADE ROAD, Warren Twp., NJ 07059For SaleMLS ID #4032201, Ashley Freitas, Compass New Jersey, Llc. GSMLS
- $1,250,0004 bd5 ba3.5k sqft14 Sunrise Dr, Warren Twp., NJ 07059For SaleMLS ID #4032868, Richard Coven, Halo Realty Properties Llc. GSMLS
- $1,299,0004 bd4 ba4.5k sqft10 Berkshire Dr, Warren Twp., NJ 07059For SaleMLS ID #4041270, Amanda Bayachek, Re/Max Classic Group. GSMLS
- $1,380,0005 bd4 ba4.3k sqft98 King George Rd, Warren Twp., NJ 07059For SaleMLS ID #4040282, Roziane Felipe, Rosa Agency. GSMLS
