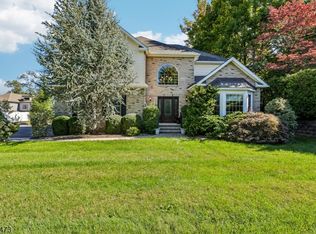
Welcome to a rare blend of classic colonial charm and state-of-the-art smart-home technology, nestled in a serene park setting. From the moment you arrive, you'll be captivated by the home's stately curb appeal, highlighted by a big front porch perfect for morning coffee or evening relaxation. Step inside to a formal living room featuring a cozy wood-burning fireplace, flowing openly into the elegant dining room. The main level also offers a convenient bedroom and a full bath with luxury spa features a steam Jacuzzi and a walk-in shower. At the heart of the home is the gourmet kitchen, a chef's dream with top-of-the-line appliances, custom built cherry cabinets, granite countertops, a huge island with an extra cooktop, wooden pot rack, dramatic arched windows, cathedral ceilings, and skylights. The kitchen opens seamlessly to the family room, which flows into the laundry room. Upstairs, you'll find three spacious bedrooms, all with ample closet space. These share a second full bath, also appointed with a Jacuzzi and walk-in shower. From the family room, a sliding door leads to an outdoor oasis featuring a beautiful paver patio, a serene koi pond with a waterfall and fountain - a tranquil focal point for relaxation or entertaining. This is a true single-app smart house with manual overrides options. Don't miss this one-of-a-kind home with the perfect balance of historic character, modern luxury, and intelligent design. Sold as it is. Motivated sellers and present all offers!
Under contract
Price cut: $30K (8/5)
$899,000
72 Mountain Ave, Warren Twp., NJ 07059
4beds
--sqft
Single Family Residence
Built in 1971
0.6 Acres Lot
$-- Zestimate®
$--/sqft
$-- HOA
What's special
Cathedral ceilingsClassic colonial charmStately curb appealElegant dining roomDramatic arched windowsLaundry roomSerene park setting
- 88 days
- 187
- 2
Zillow last checked:
Listing updated:
Listed by:
Ke Song 201-469-1057,
United Real Estate
Source: GSMLS,MLS#: 4040823
Facts & features
Interior
Bedrooms & bathrooms
- Bedrooms: 4
- Bathrooms: 2
- Full bathrooms: 2
Kitchen
- Features: Kitchen Island
Heating
- 1 Unit, Baseboard - Hotwater, Radiant - Hot Water, See Remarks, Natural Gas
Cooling
- 1 Unit, Central Air, Ductless Split AC, See Remarks
Appliances
- Included: Carbon Monoxide Detector, Electric Cooktop, Free-Standing Freezer, Kitchen Exhaust Fan, Microwave, Range/Oven-Gas, Refrigerator, Water Filter, Gas Water Heater
Features
- Flooring: Tile, Wood
- Basement: None
- Number of fireplaces: 1
- Fireplace features: Wood Burning
Video & virtual tour
Property
Parking
- Total spaces: 8
- Parking features: 2 Car Width, Additional Parking, Attached Garage
- Attached garage spaces: 2
- Uncovered spaces: 8
Features
- Patio & porch: Patio
- Exterior features: Underground Lawn Sprinkler
Lot
- Size: 0.6 Acres
- Dimensions: .596
Details
- Parcel number: 2720002020000000020001
Construction
Type & style
- Home type: SingleFamily
- Architectural style: Colonial
- Property subtype: Single Family Residence
Materials
- Vinyl Siding
- Roof: Asphalt Shingle
Condition
- Year built: 1971
Utilities & green energy
- Gas: Gas-Natural
- Sewer: Public Sewer
- Water: Public, Well
- Utilities for property: Electricity Connected, Natural Gas Connected
Community & HOA
Community
- Security: Carbon Monoxide Detector
Location
- Region: Warren
Financial & listing details
- Tax assessed value: $694,500
- Annual tax amount: $11,431
- Date on market: 7/15/2026
- Ownership type: Fee Simple
- Electric utility on property: Yes
Estimated market value
Not available
Estimated sales range
Not available
Not available
Price history
| Date | Event | Price |
|---|---|---|
| 8/20/2026 | Pending sale | $899,000 |
Source:  GSMLS #4040823 Report a problem GSMLS #4040823 Report a problem | ||
| 8/5/2026 | Price change | $899,000-3.2% |
Source: GSMLS #4040823 Report a problem | ||
| 7/15/2026 | Listed for sale | $929,000-5.1% |
Source: GSMLS #4040823 Report a problem | ||
| 7/13/2026 | Listing removed | $979,000 |
Source:  NJMLS #26021076 Report a problem NJMLS #26021076 Report a problem | ||
| 6/8/2026 | Listed for sale | $979,000+128.2% |
Source: NJMLS #26021076 Report a problem | ||
| 3/24/2021 | Listing removed | -- |
Source: Owner Report a problem | ||
| 5/13/2008 | Listing removed | $429,000 |
Source: Owner Report a problem | ||
| 12/13/2007 | Listed for sale | $429,000 |
Source: Owner Report a problem | ||
Public tax history
| Year | Property taxes | Tax assessment |
|---|---|---|
| 2016 | $9,794 +4.7% | $494,900 +3.5% |
| 2015 | $9,356 +2.4% | $478,200 +4.1% |
| 2014 | $9,133 +23.2% | $459,300 +1.4% |
| 2013 | $7,414 +0.9% | $452,800 +21.7% |
| 2012 | $7,348 +3.6% | $372,000 +1.6% |
| 2011 | $7,090 -3.6% | $366,100 +5.6% |
| 2010 | $7,353 -8.8% | $346,700 -14.1% |
| 2009 | $8,067 | $403,800 -14.8% |
| 2008 | -- | $473,700 -3.1% |
| 2007 | -- | $489,100 +5.7% |
| 2006 | -- | $462,600 +10.5% |
| 2005 | -- | $418,600 +27.7% |
| 2004 | $5,574 | $327,900 |
| 2003 | -- | $327,900 +35.2% |
| 2002 | -- | $242,500 +5.8% |
| 2001 | -- | $229,100 |
Find assessor info on the county website
Monthly payment
Est. payment
Payment breakdown
Explore the cost of this home by adjusting the details. Changes won't be saved.Climate risks
Neighborhood: 07059
Similar homes
- $919,0004 bd3 ba-- sqft34 Forest Dr, Watchung Boro, NJ 07069For Sale
 MLS ID #4055289, Steven Betts, Bhhs Fox & Roach. GSMLS
 - $989,0004 bd3 ba-- sqft22 Mount Airy Rd, Bernardsville Boro, NJ 07924For Sale
 MLS ID #4058070, Karen S. Howells, Bhhs Fox & Roach. GSMLS
 - $1,166,0004 bd3 ba3.3k sqft203 Rock Road W, Green Brook Twp., NJ 08812For Sale
 MLS ID #4058134, Roseann O Keefe, Nexthome Premier. GSMLS
 - $775,0003 bd2 ba-- sqft248 Johnston Dr, Watchung Boro, NJ 07069For Sale
 MLS ID #4045263, Chris Joo, Keller Williams Towne Square Real. GSMLS
