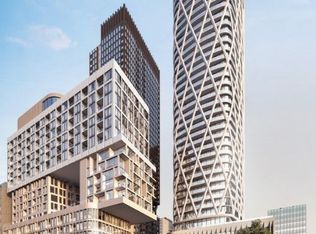

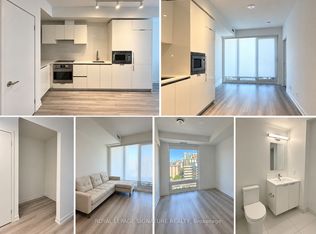
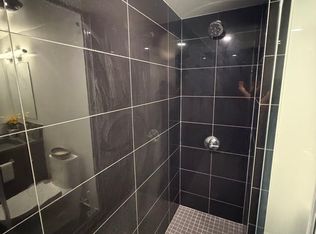
Welcome to Artists' Alley in the heart of downtown Toronto! This thoughtfully designed 360 sq. ft. "Jet" studio, as per builder's floor plan, offers an efficient open-concept layout with no wasted space and includes a private locker. Featuring contemporary finishes, quartz countertops, integrated appliances, modern cabinetry, and wood and ceramic flooring throughout with no carpet. Designed by renowned Hariri Pontarini Architects with amenity spaces by award-winning Studio Munge. Enjoy exceptional walkability just steps to St. Patrick subway station, OCAD University, the AGO and Grange Park, and approximately a 15-minute walk to U of T's St. George Campus and Temerty Faculty of Medicine at the Medical Sciences Building. Toronto General, Mount Sinai, Princess Margaret and SickKids are also nearby, along with Queen Street West, Eaton Centre, restaurants, cafés and shopping. An ideal downtown home for students, medical professionals, first-time buyers or investors.
For sale
C$359,000
121 Saint Patrick St #416, Toronto, ON M5T 0B8
0beds
1baths
Apartment
Built in ----
-- sqft lot
$-- Zestimate®
C$--/sqft
C$344/mo HOA
What's special
Efficient open-concept layoutContemporary finishesQuartz countertopsIntegrated appliancesModern cabinetry
- 2 hours
- 3
- 0
Zillow last checked:
Listing updated:
Listed by:
RIGHT AT HOME REALTY INC.
Source: TRREB,MLS®#: C13844760 Originating MLS®#: Toronto Regional Real Estate Board
Originating MLS®#: Toronto Regional Real Estate BoardFacts & features
Interior
Bedrooms & bathrooms
- Bedrooms: 0
- Bathrooms: 1
Dining room
- Level: Flat
- Dimensions: 4.36 x 2.92
Kitchen
- Level: Flat
- Dimensions: 4.36 x 2.92
Living room
- Level: Flat
- Dimensions: 5.2 x 2.59
Heating
- Forced Air, Gas
Cooling
- Central Air
Appliances
- Laundry: Ensuite
Features
- Flooring: Carpet Free
- Basement: None
- Has fireplace: No
Interior area
- Living area range: 0-499 null
Property
Parking
- Parking features: None
Lot
- Features: Arts Centre, Hospital, Other, Park, Public Transit, Rec./Commun.Centre
Details
- Parcel number: 771450054
Construction
Type & style
- Home type: Apartment
- Property subtype: Apartment
Materials
- Concrete
Community & HOA
HOA
- Amenities included: BBQs Allowed, Concierge, Game Room, Gym, Outdoor Pool, Party Room/Meeting Room
- Services included: Common Elements Included
- HOA fee: C$344 monthly
- HOA name: TSCC
Location
- Region: Toronto
Financial & listing details
- Date on market: 9/30/2026
Price history
Price history is unavailable.
Public tax history
Tax history is unavailable.
Climate risks
Neighborhood: Kensington
Nearby schools
GreatSchools rating
No schools nearby
We couldn't find any schools near this home.
- C$2,200-- bd1 ba-- sqft121 Saint Patrick St #417, Toronto, ON M5T0B8For Rent
- C$---- bd1 ba400 sqft121 Saint Patrick St #1517, Toronto, ON M5T0B8Off Market
- C$2,3002 bd1 ba-- sqft121 Saint Patrick St #1018, Toronto, ON M5T0B8For Rent
- C$--5 bd2 ba-- sqft121 Saint Patrick St #620, Toronto, ON M5T0B8Off Market
Similar homes
- C$349,8001 bd1 ba-- sqft215 Queen St W Unit 1110, Toronto, ON M5V 1Z4For Sale
 MLS ID #C13842368, BONNATERA REALTY. TRREB
 - C$329,000-- bd1 ba-- sqft215 Queen St W #1616, Toronto, ON M5V 1Z4For Sale
 MLS ID #C13836430, PROPERTY.CA INC.. TRREB
 - C$320,000-- bd1 ba-- sqft330 Richmond, Toronto, ON M5V 0M4For Sale
 MLS ID #C13840532, HOMELIFE LANDMARK REALTY INC.. TRREB
 - C$349,000-- bd1 ba-- sqftDragon Condos, Toronto, ON M5T 0A8For Sale
 MLS ID #C13809814, UNION CAPITAL REALTY. TRREB
