Welcome to 121 Slate Bottom! Beautifully updated two bedroom townhome offering comfortable living & a very convenient location! Step inside to a new thoughtfully updated kitchen (2025) featuring Corian countertops, beautiful custom cabinets, convenient center island w/ breakfast bar & cozy dining space just off the kitchen. Recessed lighting throughout the space. The bright spacious living room provides plenty of room to relax & opens through the sliding glass door to the well-appointed trex deck- the perfect spot for morning coffee, outdoor dining or entertaining. A convenient half bath completes the first floor. Upstairs, you'll find two generously sized bedrooms, each featuring vaulted ceilings & ample closet space. The updated full bath is tastefully designed with double sinks and offers convenient access from both the primary bedroom and the hallway. The partially finished basement offers valuable additional living space, ideal for home gym or hobby space. A separate laundry area adds even more convenience & great storage. With it's spacious layout, updated finishes, central a/c & inviting outdoor space this end unit townhome has everything you need! Pet friendly policy allows dogs & cats! Two assigned parking spaces!
Active
$250,000
121 Slate Bottom Dr, Depew, NY 14043
2beds
1,120sqft
Townhouse, Condominium
Built in 1999
-- sqft lot
$248,600 Zestimate®
$223/sqft
$285/mo HOA
What's special
Two generously sized bedroomsInviting outdoor spaceThoughtfully updated kitchenWell-appointed trex deckBeautiful custom cabinetsVaulted ceilingsUpdated finishes
- 10 days
- 471
- 23
Zillow last checked:
Listing updated:
Listed by:
MJ Peterson Real Estate Inc. 716-819-4200,
Lisa Simme 716-912-8401
Source: NYSAMLSs,MLS#: B1718995 Originating MLS: Buffalo
Originating MLS: BuffaloFacts & features
Interior
Bedrooms & bathrooms
- Bedrooms: 2
- Bathrooms: 2
- Full bathrooms: 1
- 1/2 bathrooms: 1
- Main level bathrooms: 1
Bedroom 1
- Level: Second
- Dimensions: 16.00 x 11.00
Bedroom 2
- Level: Second
- Dimensions: 16.00 x 11.00
Dining room
- Level: First
- Dimensions: 9.00 x 9.00
Kitchen
- Level: First
- Dimensions: 15.00 x 10.00
Living room
- Level: First
- Dimensions: 20.00 x 11.00
Heating
- Gas, Forced Air
Cooling
- Central Air
Appliances
- Included: Dryer, Dishwasher, Gas Oven, Gas Range, Gas Water Heater, Refrigerator, Washer
- Laundry: In Basement, In Unit
Features
- Breakfast Bar, Ceiling Fan(s), Separate/Formal Living Room, Granite Counters, Kitchen Island, Living/Dining Room, Sliding Glass Door(s), Programmable Thermostat
- Flooring: Carpet, Tile, Varies
- Doors: Sliding Doors
- Basement: Full
- Has fireplace: No
Interior area
- Total structure area: 1,120
- Total interior livable area: 1,120 sqft
Property
Parking
- Parking features: Assigned, No Garage, Two Spaces
Features
- Levels: Two
- Stories: 2
- Patio & porch: Deck
- Exterior features: Deck
Lot
- Size: 1,306 Square Feet
- Dimensions: 21 x 65
- Features: Near Public Transit, Rectangular, Rectangular Lot, Residential Lot
Details
- Parcel number: 1452891265400001049000
- Special conditions: Standard
Construction
Type & style
- Home type: Condo
- Property subtype: Townhouse, Condominium
Materials
- Frame
- Roof: Asphalt
Condition
- Resale
- Year built: 1999
Utilities & green energy
- Electric: Circuit Breakers
- Sewer: Connected
- Water: Connected, Public
- Utilities for property: Cable Available, High Speed Internet Available, Sewer Connected, Water Connected
Community & HOA
Community
- Subdivision: Buffalo Crk Reservation
HOA
- Services included: Insurance, Maintenance Structure, Reserve Fund, Sewer, Snow Removal, Trash, Water
- HOA fee: $285 monthly
- HOA name: Harmon Homes
- HOA phone: 716-675-9056
Location
- Region: Depew
Financial & listing details
- Price per square foot: $223/sqft
- Tax assessed value: $140,000
- Annual tax amount: $4,260
- Date on market: 10/1/2026
- Listing terms: Cash,Conventional,FHA,VA Loan
Estimated market value
$248,600
$236,000 - $261,000
$1,979/mo
Price history
| Date | Event | Price |
|---|---|---|
| 10/1/2026 | Listed for sale | $250,000+127.3%$223/sqft |
Source:  NYSAMLSs #B1718995 Report a problem NYSAMLSs #B1718995 Report a problem | ||
| 4/26/2012 | Sold | $110,000$98/sqft |
Source: Public Record Report a problem | ||
| 7/1/2011 | Sold | $110,000-5.1%$98/sqft |
Source: Public Record Report a problem | ||
| 4/8/2011 | Listed for sale | $115,900+22%$103/sqft |
Source: RE/MAX North #B382875 Report a problem | ||
| 3/1/2010 | Sold | $95,000-26.9%$85/sqft |
Source: Public Record Report a problem | ||
| 5/24/2008 | Listing removed | $129,900$116/sqft |
Source: Listhub #307848 Report a problem | ||
| 4/21/2008 | Listed for sale | $129,900+26.1%$116/sqft |
Source: Listhub #307848 Report a problem | ||
| 11/5/1999 | Sold | $103,000$92/sqft |
Source: Public Record Report a problem | ||
Public tax history
| Year | Property taxes | Tax assessment |
|---|---|---|
| 2025 | -- | $140,000 |
| 2024 | -- | $140,000 |
| 2023 | -- | $140,000 |
| 2022 | -- | $140,000 |
| 2021 | -- | $140,000 |
| 2020 | -- | $140,000 +33.3% |
| 2019 | -- | $105,000 |
| 2018 | -- | $105,000 |
| 2017 | $3,012 +74.4% | $105,000 |
| 2016 | $1,727 | $105,000 |
| 2015 | -- | $105,000 |
| 2014 | -- | $105,000 |
| 2013 | -- | $105,000 |
| 2012 | -- | $105,000 |
| 2011 | -- | $105,000 |
| 2010 | -- | $105,000 +22.1% |
| 2009 | -- | $86,000 |
| 2008 | -- | $86,000 |
| 2007 | -- | $86,000 |
| 2006 | -- | $86,000 |
| 2005 | -- | $86,000 +7.5% |
| 2004 | -- | $80,000 |
| 2003 | -- | $80,000 |
| 2002 | -- | $80,000 |
| 2001 | -- | $80,000 |
| 2000 | -- | $80,000 |
Find assessor info on the county website
Monthly payment
Climate risks
Neighborhood: 14043
Nearby schools
Schools provided by the listing agent
- District: Lancaster
Source: NYSAMLSs. This data may not be complete. We recommend contacting the local school district to confirm school assignments for this home.


Similar homes
- $249,0002 bd2 ba1.1k sqft297 Rehm Rd, Depew, NY 14043For Sale
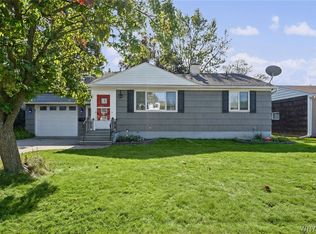
 MLS ID #B1721050, Heath Henneberger, Listing by: RE/MAX Precision. NYSAMLSs
 - $249,9003 bd1 ba1.1k sqft305 Rehm Rd, Depew, NY 14043For Sale
 MLS ID #B1720589, Dona Napoli, Listing by: HUNT Real Estate ERA. NYSAMLSs
 - $280,0003 bd2 ba1.3k sqft415 Columbia Ave, Depew, NY 14043For Sale
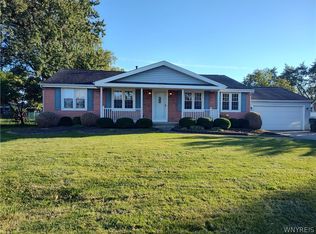 MLS ID #B1720513, Julie L Erler, Listing by: WNY Metro Roberts Realty. NYSAMLSs
 - $250,0002 bd2 ba1.1k sqft79 Hillcrest Hts, Buffalo, NY 14224For Sale
 MLS ID #S1720079, Michael Dunn, Listing by: Landquest Inc.. NYSAMLSs
 - $319,9003 bd2 ba1.2k sqft54 Madeira Dr, Depew, NY 14043For SaleMLS ID #B1720186, Sherry A Thomas, Listing by: WNY Metro Roberts Realty. NYSAMLSs
- $298,5003 bd2 ba1.3k sqft40 Hawro Pl, Depew, NY 14043For SaleMLS ID #B1720963, Wendy L Syed, Listing by: Howard Hanna WNY Inc.. NYSAMLSs
- $249,9002 bd2 ba1.2k sqft62 Raymond Ave, Buffalo, NY 14227For SaleMLS ID #R1720166, Jody Desnoyers, Listing by: DEZ Realty LLC. NYSAMLSs
- $255,0004 bd2 ba1.3k sqft31 S Irwinwood Rd, Lancaster, NY 14086For SaleMLS ID #B1721153, Nicholas W Casillo, Listing by: WNY Real Estate. NYSAMLSs
- $279,9993 bd2 ba1.4k sqft16 Grant St, Depew, NY 14043For SaleMLS ID #B1719673, Rosalia Flower, Listing by: eXp Realty. NYSAMLSs
- $274,9004 bd2 ba1.4k sqft127 Broadway St, West Seneca, NY 14224For SaleMLS ID #B1720918, Lidia Egleston, Listing by: WNY Metro Roberts Realty. NYSAMLSs
- $329,9003 bd2 ba1.4k sqft87 N Transit Hill Dr, Depew, NY 14043For SaleMLS ID #B1718059, Md Nazmul Hussain, Listing by: HUNT Real Estate ERA. NYSAMLSs
- $249,9003 bd1 ba880 sqft2793 Southwestern Blvd, Orchard Park, NY 14127For SaleMLS ID #B1720651, Frank P Abraszek, Listing by: WNY Metro Roberts Realty. NYSAMLSs
- $249,9003 bd1 ba1k sqft46 2nd Ave, Lancaster, NY 14086For SaleMLS ID #B1720097, Michael Thorpe, Listing by: WNY Metro Roberts Realty. NYSAMLSs
- $299,9003 bd2 ba1.3k sqft228 Dean Rd, Depew, NY 14043For SaleMLS ID #B1718648, Michael McGreevy, Listing by: Superlative Real Estate, Inc.. NYSAMLSs
- $235,0003 bd2 ba1.2k sqft138 Burlington Ave, Depew, NY 14043For SaleMLS ID #B1714182, Shannon L McNichol, Listing by: Nichol City Realty. NYSAMLSs
- $249,9002 bd1 ba1.3k sqft275 Central Ave, Lancaster, NY 14086For SaleMLS ID #B1718810, Salvatore Aurilio, Listing by: HUNT Real Estate ERA. NYSAMLSs
- $239,9003 bd1 ba1.1k sqft18 W 5th St, Depew, NY 14043For SaleMLS ID #B1715036, Joe Sorrentino Jr, Listing by: Keller Williams Realty WNY. NYSAMLSs
- $259,9003 bd1 ba936 sqft59 2nd Ave, Lancaster, NY 14086For SaleMLS ID #B1720280, Cristin Bishop, Listing by: eXp Realty. NYSAMLSs
- $249,9993 bd1 ba1.1k sqft86 Jane Dr, Cheektowaga, NY 14227For SaleMLS ID #B1719392, Laura Rupp, Listing by: Howard Hanna WNY Inc.. NYSAMLSs
