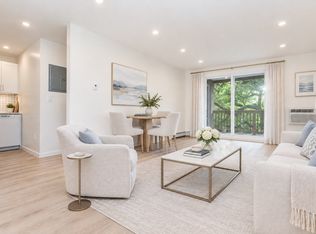
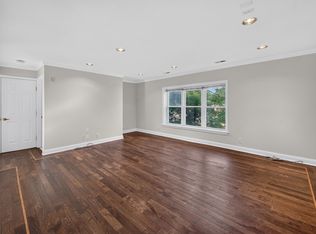
Incredible value for this spacious and sun-filled 1-bedroom condo offering the perfect blend of comfort, functionality, and amenities. Move-in ready with an open-concept layout ideal for everyday living and entertaining. The oversized living area flows into a modern kitchen featuring stainless steel appliances, granite countertops, a breakfast bar, dishwasher, disposal, and ample cabinet space. Additional highlights include in-unit washer & dryer, hardwood floors, recessed lighting, built-in A/C, California Closets, and an updated bathroom with modern finishes. Enjoy a private outdoor space and 1 parking space in a professionally managed, pet-friendly elevator building with an in-ground pool, on-site superintendent, and strong owner occupancy. Seller has recently completed fresh interior paint and installed a new bathroom vanity. Conveniently located near the 57, 501 & 503 bus lines with easy access to the Mass Pike, shopping, restaurants, and downtown Boston
For sale
Price cut: $9K (8/7)
$415,000
121 Tremont St APT A6, Boston, MA 02135
1beds
767sqft
Condominium
Built in 1964
-- sqft lot
$408,500 Zestimate®
$541/sqft
$509/mo HOA
What's special
In-ground poolOpen-concept layoutModern kitchenBreakfast barHardwood floorsGranite countertopsPrivate outdoor space
- 68 days
- 282
- 13
Zillow last checked:
Listing updated:
Listed by:
Ryan McCormick 401-640-9275,
Metro Realty Corp. 617-232-2255
Source: MLS PIN,MLS#: 73559443
Facts & features
Interior
Bedrooms & bathrooms
- Bedrooms: 1
- Bathrooms: 1
- Full bathrooms: 1
Primary bedroom
- Features: Ceiling Fan(s), Closet, Flooring - Hardwood
- Level: First
- Area: 176
- Dimensions: 11 x 16
Bathroom 1
- Features: Bathroom - Full, Bathroom - With Tub, Flooring - Stone/Ceramic Tile
- Level: First
- Area: 63
- Dimensions: 9 x 7
Kitchen
- Features: Flooring - Stone/Ceramic Tile, Countertops - Stone/Granite/Solid, Breakfast Bar / Nook
- Level: First
- Area: 132
- Dimensions: 11 x 12
Living room
- Features: Flooring - Hardwood, Balcony / Deck, Recessed Lighting
- Level: First
- Area: 240
- Dimensions: 15 x 16
Heating
- Baseboard
Cooling
- Wall Unit(s)
Appliances
- Included: Range, Dishwasher, Microwave, Refrigerator
- Laundry: Common Area, In Building, In Unit
Features
- Flooring: Tile, Hardwood
- Has basement: No
- Has fireplace: No
Interior area
- Total structure area: 767
- Total interior livable area: 767 sqft
- Finished area above ground: 767
Property
Parking
- Total spaces: 1
- Parking features: Off Street, Assigned
- Uncovered spaces: 1
Features
- Pool features: Association, In Ground
Lot
- Size: 767 Square Feet
Details
- Parcel number: W:22 P:03713 S:054,1220360
- Zoning: RES
Construction
Type & style
- Home type: Condo
- Property subtype: Condominium
- Attached to another structure: Yes
Materials
- Brick
Condition
- Year built: 1964
Utilities & green energy
- Electric: Circuit Breakers
- Sewer: Public Sewer
- Water: Public
Community & HOA
Community
- Features: Public Transportation, Shopping, Pool, Tennis Court(s), Park, Walk/Jog Trails, Golf, Medical Facility, Laundromat, Bike Path, Conservation Area, Highway Access, House of Worship, Private School, Public School, T-Station, University
HOA
- Amenities included: Hot Water, Pool, Elevator(s)
- Services included: Heat, Water, Sewer, Insurance, Maintenance Structure, Snow Removal
- HOA fee: $509 monthly
Location
- Region: Boston
Financial & listing details
- Price per square foot: $541/sqft
- Tax assessed value: $430,500
- Annual tax amount: $4,888
- Date on market: 8/5/2026
Estimated market value
$408,500
$388,000 - $429,000
$2,452/mo
Price history
| Date | Event | Price |
|---|---|---|
| 10/2/2026 | Listing removed | $2,500$3/sqft |
Source: Zillow Rentals Report a problem | ||
| 8/14/2026 | Listed for rent | $2,500+5.3%$3/sqft |
Source: Zillow Rentals Report a problem | ||
| 8/7/2026 | Price change | $415,000-2.1%$541/sqft |
Source: MLS PIN #73559443 Report a problem | ||
| 8/5/2026 | Listed for sale | $424,000-0.2%$553/sqft |
Source: MLS PIN #73559443 Report a problem | ||
| 8/2/2026 | Listing removed | $425,000$554/sqft |
Source: MLS PIN #73506115 Report a problem | ||
| 6/25/2026 | Price change | $425,000-5.3%$554/sqft |
Source: MLS PIN #73506115 Report a problem | ||
| 4/23/2026 | Listed for sale | $449,000+21.7%$585/sqft |
Source: MLS PIN #73506115 Report a problem | ||
| 5/16/2025 | Listing removed | $2,375$3/sqft |
Source: Zillow Rentals Report a problem | ||
| 4/8/2025 | Price change | $2,375-1%$3/sqft |
Source: Zillow Rentals Report a problem | ||
| 2/6/2025 | Listed for rent | $2,400$3/sqft |
Source: Zillow Rentals Report a problem | ||
| 11/28/2017 | Sold | $369,000$481/sqft |
Source: Public Record Report a problem | ||
| 10/16/2017 | Pending sale | $369,000$481/sqft |
Source: Town Property Group #72234803 Report a problem | ||
| 9/27/2017 | Listed for sale | $369,000-2.6%$481/sqft |
Source: Town Property Group #72234803 Report a problem | ||
| 8/2/2017 | Listing removed | $379,000$494/sqft |
Source: Town Property Group #72177764 Report a problem | ||
| 7/18/2017 | Price change | $379,000-2.6%$494/sqft |
Source: Town Property Group #72177764 Report a problem | ||
| 6/28/2017 | Listed for sale | $389,000$507/sqft |
Source: Town Property Group #72177764 Report a problem | ||
| 6/19/2017 | Pending sale | $389,000$507/sqft |
Source: Town Property Group #72177764 Report a problem | ||
| 6/7/2017 | Listed for sale | $389,000+52.5%$507/sqft |
Source: Town Property Group #72177764 Report a problem | ||
| 11/22/2013 | Sold | $255,000+2.4%$332/sqft |
Source: Public Record Report a problem | ||
| 10/2/2013 | Listed for sale | $249,000+6.4%$325/sqft |
Source: Prime Realty Group, Inc. #71591261 Report a problem | ||
| 7/10/2006 | Sold | $234,000+14.1%$305/sqft |
Source: Public Record Report a problem | ||
| 8/31/2001 | Sold | $205,000+34%$267/sqft |
Source: Public Record Report a problem | ||
| 6/7/2000 | Sold | $153,000+105.1%$199/sqft |
Source: Public Record Report a problem | ||
| 3/19/1999 | Sold | $74,600$97/sqft |
Source: Public Record Report a problem | ||
Public tax history
| Year | Property taxes | Tax assessment |
|---|---|---|
| 2025 | $4,888 +14.2% | $422,100 +7.5% |
| 2024 | $4,282 +1.5% | $392,800 |
| 2023 | $4,219 +3.7% | $392,800 +5% |
| 2022 | $4,070 +0.9% | $374,100 -1% |
| 2021 | $4,033 +6.1% | $378,000 +5% |
| 2020 | $3,802 +6.3% | $360,000 +6.1% |
| 2019 | $3,575 +5.9% | $339,200 +5.3% |
| 2018 | $3,375 +1062.5% | $322,000 +8% |
| 2017 | $290 -90.7% | $298,100 +5% |
| 2016 | $3,123 +5.3% | $283,900 +15.9% |
| 2015 | $2,966 +13.2% | $244,900 +22.8% |
| 2013 | $2,621 -6.6% | $199,500 -7.3% |
| 2012 | $2,806 +3.8% | $215,200 +1.8% |
| 2011 | $2,704 +6.3% | $211,400 -1.3% |
| 2010 | $2,544 +7.9% | $214,100 -3.4% |
| 2009 | $2,357 -4.1% | $221,700 -1% |
| 2008 | $2,457 -1.3% | $224,000 -1.1% |
| 2007 | $2,489 | $226,500 |
Find assessor info on the county website
Monthly payment
Est. payment
Payment breakdown
Explore the cost of this home by adjusting the details. Changes won't be saved.Climate risks
Neighborhood: Brighton


Similar homes
- $395,0001 bd1 ba488 sqftChandler Pond Condominium, Brighton, MA 02135For Sale
 MLS ID #73579156, Dmitry Kirzner, Dmitry Kirzner. MLS PIN
 - $400,0001 bd1 ba660 sqft57 Colborne Rd APT B2, Brighton, MA 02135For Sale
 MLS ID #73557596, Collin Fishman, Coldwell Banker Realty - Boston. MLS PIN
 - $399,0001 bd1 ba523 sqft330 Summit Ave Unit 305, Brighton, MA 02135For Sale
 MLS ID #73578349, Batya & Alex Team, William Raveis R.E. & Home Services. MLS PIN
 - $549,0002 bd2 ba923 sqft148 Newton St APT 2, Brighton, MA 02135For Sale
 MLS ID #73577512, Patrick Millane, 617 Real Estate Group, LLC. MLS PIN
