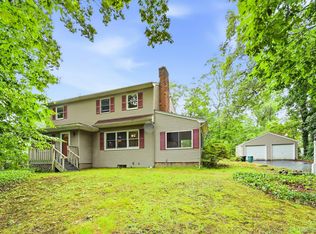
Charming and beautifully maintained 3-bedroom, 2-full-bath home offering the perfect blend of character and modern updates. The updated kitchen features white shaker-style cabinetry, quartz countertops, and a sunny breakfast nook. Entertain with ease in the formal dining room and inviting formal living room, highlighted by soaring cathedral ceilings with exposed wood beams, rich hardwood floors, and a stunning stone wood-burning fireplace. The second-floor primary suite is a private retreat, complete with French doors, a spacious walk-in closet, and an oversized en-suite bath featuring a classic clawfoot soaking tub. Enjoy year-round relaxation in the enclosed porch overlooking the beautifully landscaped property. Situated on a large half-acre corner lot with mature plantings, this home also offers gas heating and cooking, Andersen windows, a whole-house generator, and a one-car garage. Located within the highly desirable Huntington Beach Community Association (HBCA), residents enjoy exclusive access to a private beach, mooring rights, summer camp, and a wonderful waterfront community lifestyle.
Pending
$875,000
121 Van Buren Drive, Centerport, NY 11721
3beds
1,900sqft
Single Family Residence, Residential
Built in 1957
0.43 Acres Lot
$-- Zestimate®
$461/sqft
$32/mo HOA
What's special
White shaker-style cabinetryGas heating and cookingLarge half-acre corner lotRich hardwood floorsSpacious walk-in closetOversized en-suite bathSecond-floor primary suite
- 41 days |
- 1,922 |
- 58 |
Likely to sell faster than
Zillow last checked:
Listing updated:
Listed by:
Signature Premier Properties 631-673-3900,
Kimberly J. Filardi 516-819-1116
Source: OneKey® MLS as distributed by MLS GRID,MLS#: 906164
Facts & features
Interior
Bedrooms & bathrooms
- Bedrooms: 3
- Bathrooms: 2
- Full bathrooms: 2
Heating
- Natural Gas, Oil
Cooling
- Central Air
Appliances
- Included: Dishwasher, Dryer, Oven, Refrigerator, Washer
Features
- Cathedral Ceiling(s), Eat-in Kitchen, Formal Dining, Natural Woodwork, Primary Bathroom, Quartz/Quartzite Counters, Soaking Tub
- Basement: Unfinished
- Attic: See Remarks
- Has fireplace: Yes
- Fireplace features: Wood Burning
Interior area
- Total structure area: 1,900
- Total interior livable area: 1,900 sqft
Property
Parking
- Total spaces: 1
- Parking features: Attached
- Garage spaces: 1
Features
- Patio & porch: Porch
Lot
- Size: 0.43 Acres
Details
- Parcel number: 0400039000700030000
- Special conditions: None
Construction
Type & style
- Home type: SingleFamily
- Architectural style: Exp Cape
- Property subtype: Single Family Residence, Residential
Materials
- Frame
Condition
- Actual
- Year built: 1957
Utilities & green energy
- Sewer: Cesspool
- Water: Public
- Utilities for property: Electricity Connected, Natural Gas Connected, Water Connected
Community & HOA
HOA
- Has HOA: Yes
- Amenities included: Other
- Services included: Other
- HOA fee: $386 annually
- HOA name: Huntington Beach Community Association
Location
- Region: Centerport
Financial & listing details
- Price per square foot: $461/sqft
- Tax assessed value: $2,325
- Annual tax amount: $10,703
- Date on market: 6/15/2026
- Cumulative days on market: 40 days
- Listing agreement: Exclusive Right To Sell
- Electric utility on property: Yes
Estimated market value
Not available
Estimated sales range
Not available
Not available
Price history
| Date | Event | Price |
|---|---|---|
| 7/14/2026 | Pending sale | $875,000$461/sqft |
Source:  OneKey® MLS as distributed by MLS GRID #906164 Report a problem OneKey® MLS as distributed by MLS GRID #906164 Report a problem | ||
| 6/15/2026 | Listed for sale | $875,000+397.9%$461/sqft |
Source: OneKey® MLS as distributed by MLS GRID #906164 Report a problem | ||
| 12/13/1994 | Sold | $175,750$93/sqft |
Source: Public Record Report a problem | ||
Public tax history
| Year | Property taxes | Tax assessment |
|---|---|---|
| 2025 | -- | $2,325 |
| 2024 | -- | $2,325 |
| 2023 | -- | $2,325 |
| 2022 | -- | $2,325 |
| 2021 | -- | $2,325 |
| 2020 | -- | $2,325 |
| 2019 | -- | $2,325 |
| 2018 | -- | $2,325 |
| 2017 | $7,991 | $2,325 |
| 2016 | -- | $2,325 |
| 2015 | -- | $2,325 |
| 2014 | -- | $2,325 |
| 2013 | -- | $2,325 |
| 2012 | -- | $2,325 |
| 2011 | -- | $2,325 |
| 2010 | -- | $2,325 |
| 2009 | -- | $2,325 |
| 2008 | -- | $2,325 +6.9% |
| 2007 | $5,349 +13.2% | $2,175 |
| 2005 | $4,727 +7.8% | $2,175 |
| 2004 | $4,385 +8.1% | $2,175 |
| 2003 | $4,055 +8.1% | $2,175 |
| 2002 | $3,751 +2.6% | $2,175 |
| 2001 | $3,657 -2.2% | $2,175 |
| 2000 | $3,740 | $2,175 |
Find assessor info on the county website
Monthly payment
Climate risks
Neighborhood: 11721
Nearby schools
GreatSchools rating
- NAWashington Drive Primary SchoolGrades: K-2Distance: 0.6 mi
- 7/10Oldfield Middle SchoolGrades: 6-8Distance: 1.6 mi
- 10/10Harborfields High SchoolGrades: 9-12Distance: 2.2 mi
Schools provided by the listing agent
- Elementary: Thomas J Lahey Elementary School
- Middle: Oldfield Middle School
- High: Harborfields High School
Source: OneKey® MLS as distributed by MLS GRID. This data may not be complete. We recommend contacting the local school district to confirm school assignments for this home.
- $2,525-- bd-- ba-- sqft221 Fillmore St, Centerport, NY 11721Off Market
- $753,400-- bd-- ba-- sqft221 Fillmore St, Centerport, NY 11721Off Market
- $1,150,0004 bd3 ba2.4k sqft111 Van Buren Dr, Centerport, NY 11721Sold

- $50-- bd-- ba-- sqftTaylor St, Centerport, NY 11721Off Market
- $615,9003 bd-- ba-- sqft118 Van Buren Dr, Centerport, NY 11721Off Market
- $150-- bd-- ba-- sqft118 Van Buren Dr, Centerport, NY 11721Off Market
- $200-- bd-- ba-- sqftFillmore St, CENTERPORT, NY 11721Off Market
- $781,300-- bd-- ba-- sqft144 Taylor St, Centerport, NY 11721Off Market
A local agent can set up tours, give advice and negotiate with sellers.
Similar homes
- $875,0004 bd3 ba2k sqft7 Diana Hill, Huntington, NY 11743For Sale

 MLS ID #1011073, Andrea Brovetto GRI, Listing by: Howard Hanna Coach. OneKey® MLS as distributed by MLS GRID
 - $868,0003 bd3 ba1.7k sqft7 Layne Way, Northport, NY 11768For Sale
 MLS ID #1014441, Kenneth W. Hacker, Listing by: All New York Property LLC. OneKey® MLS as distributed by MLS GRID
 - $999,9994 bd3 ba2.2k sqft149 Cuba Hill Road, Huntington, NY 11743For Sale
 MLS ID #1019603, Heather Milheiser, Listing by: Signature Premier Properties. OneKey® MLS as distributed by MLS GRID
 - $699,0004 bd3 ba2.2k sqft62 Woodhull Place, Northport, NY 11768For Sale
 MLS ID #1027755, Patricia Gosman SRES, Listing by: Signature Premier Properties. OneKey® MLS as distributed by MLS GRID
 - $795,0003 bd2 ba2.4k sqft10 Linford Lane, Melville, NY 11747For SaleMLS ID #1028782, Kimberly J. Filardi, Listing by: Signature Premier Properties. OneKey® MLS as distributed by MLS GRID
- $849,9004 bd2 ba1.7k sqft5 Highpoint Drive, Huntington, NY 11743For SaleMLS ID #1011600, Nadia M. Chai, Listing by: Coldwell Banker American Homes. OneKey® MLS as distributed by MLS GRID
- $1,075,0004 bd3 ba2.1k sqft73 Cove Road, Huntington, NY 11743For SaleMLS ID #1023362, Kenneth A. Nugent CBR, Listing by: Daniel Gale Sothebys Intl Rlty. OneKey® MLS as distributed by MLS GRID
- $649,0003 bd2 ba1.3k sqft12 Regent Place, Huntington, NY 11743For SaleMLS ID #1014066, Michael L. Dohne, Listing by: Douglas Elliman Real Estate. OneKey® MLS as distributed by MLS GRID
- $799,0004 bd2 ba1.6k sqft15 Buhl Lane, East Northport, NY 11731For SaleMLS ID #1026798, Diane Mascellaro, Listing by: Exit Realty Achieve. OneKey® MLS as distributed by MLS GRID
- $799,0004 bd2 ba1.8k sqft100 Elwood Road, Northport, NY 11768For SaleMLS ID #1005280, Arleen L. Lopardo, Listing by: Bon Anno Realty ERA Powered. OneKey® MLS as distributed by MLS GRID
- $779,9003 bd3 ba1.5k sqft126 Bellecrest Avenue, East Northport, NY 11731For SaleMLS ID #1021793, Nancy Kelly Fauser, Listing by: Signature Premier Properties. OneKey® MLS as distributed by MLS GRID
- $799,0005 bd3 ba2k sqft11 Carrol Place, Greenlawn, NY 11740For SaleMLS ID #1022110, Ylenia Mazzei, Listing by: Signature Premier Properties. OneKey® MLS as distributed by MLS GRID
- $860,0004 bd3 ba2.4k sqft97 Elk Street, South Huntington, NY 11743For SaleMLS ID #1023338, Nahida Ahmadzada, Listing by: Realty Connect USA L I Inc. OneKey® MLS as distributed by MLS GRID
- $869,0004 bd3 ba2.2k sqft28 Manchester Boulevard, Wheatley Heights, NY 11798For SaleMLS ID #998961, Nicole Schwartz, Listing by: RE/MAX Team. OneKey® MLS as distributed by MLS GRID
- $799,0004 bd2 ba2.7k sqft41 Semon Road, Huntington, NY 11743For SaleMLS ID #1002228, Maegan Lutz, Listing by: Cross Star Realty. OneKey® MLS as distributed by MLS GRID
- $849,0003 bd3 ba2k sqft20 Spaulding Lane, Stony Brook, NY 11790For SaleMLS ID #1016276, Gina R. Lollo CBR, Listing by: Northshore Properties Realty. OneKey® MLS as distributed by MLS GRID
- $949,9993 bd2 ba1.8k sqft4 Jerold Street, Plainview, NY 11803For SaleMLS ID #1024441, David L. Cohen, Listing by: Corcoran SRG Residential. OneKey® MLS as distributed by MLS GRID
- $949,0004 bd3 ba2.5k sqft1 Gaul Road N, Setauket, NY 11733For SaleMLS ID #1028361, Kristin A. Bodkin, Listing by: Howard Hanna Coach. OneKey® MLS as distributed by MLS GRID
- $839,0003 bd2 ba1.9k sqft28 King Arthurs Court, Saint James, NY 11780For SaleMLS ID #999791, Marianne J. Koke, Listing by: Daniel Gale Sothebys Intl Rlty. OneKey® MLS as distributed by MLS GRID
- $790,0003 bd2 ba2k sqft33 Pamlynn Road, Stamford, CT 06905For Sale
 MLS ID #24193506, Omar Arce, Marr Caruso Realty Group. Smart MLS
