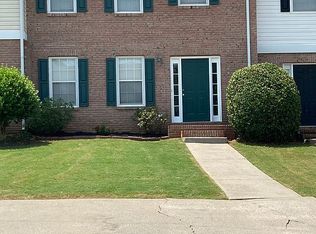
Hard to find end unit townhome in a convenient Cartersville location! This well-designed two-story floor plan offers two spacious upstairs bedrooms, each with its own private bathroom, providing flexibility and privacy. A convenient half bath is located on the main level for guests. Spacious open main level with family room, breakfast room overlooking fenced backyard and a bright kitchen boast pantry/laundry room combo. Easy care and clean up with the ease of LVP flooring throughout. Enjoy a fenced backyard, mostly private with patio for entertaining as well as an out building for additional storage. Located just minutes from downtown Cartersville, shopping, restaurants, parks, I-75, and the airport. This low-maintenance home offers comfort, convenience, and an ideal location. HOA maintains the front yard. This property is a foreclosure being sold as is, with no disclosure, repairs, warranties or guarantees. HOA does allow rentals with length restrictions. Seller offering $5,000 for closing cost, price reduction or rate buy-down! See today!
Active under contract
Price cut: $5K (8/24)
$199,900
121 Westside Chase SW, Cartersville, GA 30120
2beds
1,248sqft
Single Family Residence
Built in 2000
6,534 Square Feet Lot
$-- Zestimate®
$160/sqft
$55/mo HOA
What's special
Fenced backyardFamily roomPatio for entertainingTwo-story floor planBright kitchenSpacious open main levelTwo spacious upstairs bedrooms
- 86 days
- 163
- 18
Zillow last checked:
Listing updated:
Listed by:
Debbie L Crawford 404-285-6506,
Allen and Associates Realty,
Malissa Allen 770-851-9097,
Allen and Associates Realty
Source: GAMLS,MLS#: 10813554
Facts & features
Interior
Bedrooms & bathrooms
- Bedrooms: 2
- Bathrooms: 3
- Full bathrooms: 2
- 1/2 bathrooms: 1
Rooms
- Room types: Family Room
Dining room
- Features: Dining Rm/Living Rm Combo
Kitchen
- Features: Breakfast Room
Heating
- Electric
Cooling
- Central Air
Appliances
- Included: Dishwasher, Microwave
- Laundry: In Kitchen
Features
- Walk-In Closet(s)
- Flooring: Vinyl
- Basement: None
- Number of fireplaces: 1
- Common walls with other units/homes: 1 Common Wall
Interior area
- Total structure area: 1,248
- Total interior livable area: 1,248 sqft
- Finished area above ground: 1,248
- Finished area below ground: 0
Property
Parking
- Total spaces: 2
- Parking features: Kitchen Level
Features
- Levels: Two
- Stories: 2
- Patio & porch: Patio
- Exterior features: Other
- Fencing: Back Yard
Lot
- Size: 6,534 Square Feet
- Features: Level
Details
- Additional structures: Outbuilding
- Parcel number: 0055E0002035
Construction
Type & style
- Home type: SingleFamily
- Architectural style: Traditional
- Property subtype: Single Family Residence
- Attached to another structure: Yes
Materials
- Brick, Vinyl Siding
- Foundation: Slab
- Roof: Composition
Condition
- Resale
- New construction: No
- Year built: 2000
Utilities & green energy
- Sewer: Septic Tank
- Water: Public
- Utilities for property: Electricity Available, Phone Available, Water Available
Community & HOA
Community
- Features: Street Lights
- Subdivision: WESTSIDE CHASE
HOA
- Has HOA: Yes
- Services included: Maintenance Grounds
- HOA fee: $660 annually
Location
- Region: Cartersville
Financial & listing details
- Price per square foot: $160/sqft
- Annual tax amount: $1,674
- Date on market: 7/27/2026
- Cumulative days on market: 86 days
- Listing agreement: Exclusive Right To Sell
- Listing terms: Cash,Conventional
- Electric utility on property: Yes
Estimated market value
Not available
Estimated sales range
Not available
$1,504/mo
Price history
| Date | Event | Price |
|---|---|---|
| 8/24/2026 | Price change | $199,900-2.4%$160/sqft |
Source:  GAMLS #10813554 Report a problem GAMLS #10813554 Report a problem | ||
| 8/14/2026 | Price change | $204,900-2.4%$164/sqft |
Source: GAMLS #10813554 Report a problem | ||
| 7/27/2026 | Listed for sale | $209,900$168/sqft |
Source: GAMLS #10813554 Report a problem | ||
Public tax history
Tax history is unavailable.
Monthly payment
Est. payment
Payment breakdown
Explore the cost of this home by adjusting the details. Changes won't be saved.Climate risks
Neighborhood: 30120
Nearby schools
Schools provided by the listing agent
- Elementary: Taylorsville
- Middle: Woodland
- High: Woodland
Source: GAMLS. This data may not be complete. We recommend contacting the local school district to confirm school assignments for this home.
- $193,3002 bd2 ba1.2k sqft121 Westside Chase SW #0, Cartersville, GA 30120Off Market
- $201,3002 bd3 ba1.2k sqft121 Westside Chase, Cartersville, GA 30120Off Market

- $---- bd-- ba-- sqft121 Westside Chas SW, Cartersville, GA 30120Off Market
- $223,6002 bd3 ba1.2k sqft119 Westside Chase, Cartersville, GA 30120Off Market
Similar homes
- $--2 bd3 ba1.2k sqft50 Westside Chase SW, Cartersville, GA 30120Auction
 ServiceLink Auction
 - $215,0002 bd3 ba1.2k sqft115 Westside Chase, Cartersville, GA 30120Active

 MLS ID #10866631, Annalee Dunkerly, Atlanta Communities. GAMLS
 - $205,0002 bd3 ba1k sqft86 Point Place Dr, Cartersville, GA 30120For Sale By Owner
- $199,9003 bd2 ba1.2k sqft286 Covered Bridge Rd, Cartersville, GA 30120Active
 MLS ID #10857734, Andrew O'Callaghan, Bolst. GAMLS
 - $185,0003 bd1 ba1.2k sqft1217 Mission Rd, Cartersville, GA 30120ActiveMLS ID #10782916, The Realty Queen and Team, Keller Williams Northwest. GAMLS
- $188,0002 bd2 ba1.3k sqft3 Shadow Ln, Cartersville, GA 30120ActiveMLS ID #10772780, Southern REO, Southern REO Associates, LLC. GAMLS
- $185,0003 bd2 ba1.2k sqft35 Brent Cir SW, Cartersville, GA 30120ActiveMLS ID #10796316, Michael Stowers, Samantha Lusk & Associates Realty. GAMLS
- $185,0003 bd2 ba1.8k sqft2 Huntcliff Dr, Cartersville, GA 30121ActiveMLS ID #10874517, Steven T Koleno, Beycome Brokerage Realty LLC. GAMLS
- $249,9003 bd2 ba1.2k sqft39 Black Jack Mountain Cir SW, Cartersville, GA 30120For Sale
 MLS ID #7841867, Derick Mauldin, Asher Realty, Inc. FMLS GA
 - $222,0003 bd1 ba1.1k sqft7 West Dr, Cartersville, GA 30120ActiveMLS ID #10821268, Lane Martin-Peters, Atlanta Communities. GAMLS
- $275,0002 bd1 ba1k sqft19 Allweather St, Cartersville, GA 30120ActiveMLS ID #10875111, Amanda B Siniard, Etowah Realty Group LLC. GAMLS
- $201,0003 bd3 ba1.5k sqft46 Middlebrook Dr, Cartersville, GA 30120ActiveMLS ID #10853382, Mark Spain, Mark Spain Real Estate. GAMLS
- $225,9002 bd3 ba1k sqft30 Grove Cir, Cartersville, GA 30120ActiveMLS ID #10672734, Bobbie Jo Everidge, Northwest Communities RE Group. GAMLS
- $239,9003 bd1 ba1k sqft8 Akron St, Cartersville, GA 30120ActiveMLS ID #10837873, Joey Womack, Joey's Homes. GAMLS
- $125,0002 bd1 ba1k sqft73 Amanda Ln SW, Cartersville, GA 30120ActiveMLS ID #10858241, Jennifer Hillegas, Sign Your Deed Realty. GAMLS
- $274,9003 bd2 ba1.3k sqft16 Dodson Rd SW, Cartersville, GA 30120ActiveMLS ID #10821440, Charissa Pritchett, Professional Realty Group, Inc. GAMLS
- $189,9004 bd2 ba1.2k sqft12 Corinth Rd, Cartersville, GA 30121ActiveMLS ID #10829673, Bobbie Jo Everidge, Northwest Communities RE Group. GAMLS
- $250,0002 bd2 ba1k sqft254 S Dixie Ave, Cartersville, GA 30120ActiveMLS ID #10852103, Howard F Smith, Professional Realty Group, Inc. GAMLS
