Morningside charm, three floors of finished living space, and completely move in ready. Past the covered front porch, rich hardwood runs the length of the entire house. The living room centers on a whitewashed, exposed brick fireplace with a wood mantel, framed by tall windows that flood the room with light.
The open flow carries you into a dining space with room for a full table, then into a kitchen with real workspace and real storage. Crisp subway tile, dark stone counters, stainless gas range, clean white cabinetry, and a peninsula for extra prep and storage. Glass block windows pour in light, and the back door puts you steps from the patio.
On the third floor is the showpiece. The entire level is the primary suite, a private retreat under a soaring dormered ceiling with a wall of glass framing treetop and rooftop views. Built in nooks flank the bed wall and a wood capped half wall separates the sleeping area from the landing.
The en-suite primary bath is beautifully updated with classic black and white tiles, a diamond accent border in the shower, a framed mirror, sconce lighting and black fixtures throughout. A full floor to yourself, quiet and completely separate from the rest of the home. Two bedrooms and a full bathroom complete the second floor. The second bedroom would make an excellent guest space, while the third works just as easily as an office, nursery or workout room. One is anchored by a decorative brick fireplace. Original glass doorknobs and a sliding barn door carry the character through.
Outside, a fully fenced patio gives you total privacy, wrapped in mature trees with plenty of room for a table, seating and a grill. Quiet, shaded and completely your own. Central air and a clean unfinished basement with laundry on one side and dry storage and mechanicals on the other. On street parking, and the green space next to the house keeps parking consistently available. Grab a drink at the Bulldog Pub or coffee and cake at Ka-Fair right in the neighborhood, with Natoli Field, Heth's Run and Highland Park with its reservoir loop and gardens all nearby, plus Butler Street, Bloomfield and Lawrenceville minutes away.
Thoughtfully renovated, meticulously maintained, and genuinely move in ready. Nothing to do but unpack. Schedule your showing before this one is gone.
Contingent
$339,000
1210 Chislett St, Pittsburgh, PA 15206
3beds
1,445sqft
Single Family Residence
Built in 1915
1,167 Square Feet Lot
$339,000 Zestimate®
$235/sqft
$-- HOA
What's special
Dark stone countersCovered front porchStainless gas rangeOriginal glass doorknobsDecorative brick fireplaceCrisp subway tileFramed mirror
- 49 days
- 145
- 4
Likely to sell faster than
Zillow last checked:
Listing updated:
Listed by:
Peter Hric 888-397-7352,
EXP REALTY LLC 888-397-7352
Source: WPMLS,MLS#: 1771593 Originating MLS: West Penn Multi-List
Originating MLS: West Penn Multi-ListFacts & features
Interior
Bedrooms & bathrooms
- Bedrooms: 3
- Bathrooms: 2
- Full bathrooms: 2
Primary bedroom
- Level: Upper
- Dimensions: 21x14
Bedroom 2
- Level: Upper
- Dimensions: 16x13
Bedroom 3
- Level: Upper
- Dimensions: 16x11
Dining room
- Level: Main
- Dimensions: 13x9
Kitchen
- Level: Main
- Dimensions: 13x8
Living room
- Level: Main
- Dimensions: 16x13
Heating
- Forced Air, Gas
Cooling
- Central Air, Wall/Window Unit(s)
Appliances
- Included: Some Gas Appliances, Dryer, Dishwasher, Microwave, Refrigerator, Stove, Washer
Features
- Flooring: Ceramic Tile, Hardwood
- Basement: Unfinished,Walk-Up Access
- Number of fireplaces: 2
- Fireplace features: Decorative
Interior area
- Total structure area: 1,445
- Total interior livable area: 1,445 sqft
Property
Parking
- Parking features: On Street
- Has uncovered spaces: Yes
Features
- Levels: Three Or More
- Stories: 3
Lot
- Size: 1,167 Square Feet
- Dimensions: 0.0268
Details
- Parcel number: 0082B00066000000
Construction
Type & style
- Home type: SingleFamily
- Architectural style: Colonial,Three Story
- Property subtype: Single Family Residence
Materials
- Aluminum Siding
- Roof: Composition
Condition
- Resale
- Year built: 1915
Utilities & green energy
- Sewer: Public Sewer
- Water: Public
Community & HOA
Community
- Features: Public Transportation
Location
- Region: Pittsburgh
Financial & listing details
- Price per square foot: $235/sqft
- Tax assessed value: $94,400
- Annual tax amount: $2,013
- Date on market: 8/27/2026
Estimated market value
$339,000
$322,000 - $356,000
$2,184/mo
Price history
| Date | Event | Price |
|---|---|---|
| 9/1/2026 | Contingent | $339,000$235/sqft |
Source:  WPMLS #1771593 Report a problem WPMLS #1771593 Report a problem | ||
| 8/27/2026 | Listed for sale | $339,000+14.9%$235/sqft |
Source: WPMLS #1771593 Report a problem | ||
| 12/30/2020 | Listing removed | $295,000$204/sqft |
Source:  RE/MAX International #1466580 Report a problem RE/MAX International #1466580 Report a problem | ||
| 9/3/2020 | Listed for sale | $295,000+82.2%$204/sqft |
Source: RE/MAX SELECT REALTY #1466580 Report a problem | ||
| 5/13/2016 | Sold | $161,900-7.5%$112/sqft |
Source: WPMLS #1213447 Report a problem | ||
| 3/21/2016 | Listed for sale | $175,000+48.3%$121/sqft |
Source: Howard Hanna - Squirrel Hill #1213447 Report a problem | ||
| 9/27/2012 | Sold | $118,000-3.7%$82/sqft |
Source: WPMLS #929362 Report a problem | ||
| 8/15/2012 | Listed for sale | $122,500+11.4%$85/sqft |
Source: Howard Hanna - Squirrel Hill #929362 Report a problem | ||
| 7/21/2008 | Sold | $110,000+57.1%$76/sqft |
Source: Public Record Report a problem | ||
| 5/1/2007 | Sold | $70,000$48/sqft |
Source: Public Record Report a problem | ||
Public tax history
| Year | Property taxes | Tax assessment |
|---|---|---|
| 2025 | $1,880 +6.8% | $76,400 |
| 2024 | $1,760 +387.1% | $76,400 |
| 2023 | $361 | $76,400 |
| 2022 | $361 | $76,400 |
| 2021 | -- | $76,400 |
| 2020 | $354 -2% | $76,400 |
| 2019 | $361 -79.1% | $76,400 |
| 2018 | $1,729 | $76,400 |
| 2017 | $1,729 +378.4% | $76,400 |
| 2016 | $361 -78.6% | $76,400 |
| 2015 | $1,691 | $76,400 |
| 2014 | -- | $76,400 -19.1% |
| 2013 | -- | $94,400 +71.6% |
| 2012 | -- | $55,000 |
| 2011 | -- | $55,000 |
| 2010 | -- | $55,000 |
| 2009 | -- | $55,000 |
| 2008 | -- | $55,000 +37.5% |
| 2007 | -- | $40,000 |
| 2006 | -- | $40,000 |
| 2005 | -- | $40,000 |
| 2004 | -- | $40,000 -27.3% |
| 2003 | -- | $55,000 |
| 2002 | -- | $55,000 |
Find assessor info on the county website
Monthly payment
Est. payment
Payment breakdown
Explore the cost of this home by adjusting the details. Changes won't be saved.Climate risks
Neighborhood: Morningside
Similar homes
- $360,0003 bd2 ba1.6k sqft5443 Wellesley Ave, Pittsburgh, PA 15206For Sale
 MLS ID #1752344, Denise Pollack. WPMLS
 - $339,9003 bd2 ba1.3k sqft3936 Clement Way, Pittsburgh, PA 15224For Sale
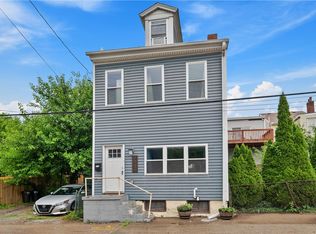 MLS ID #1761582, Austin Rusert. WPMLS
 - $325,0005 bd2 ba2.1k sqft574 Orchard Ave, Bellevue, PA 15202For Sale
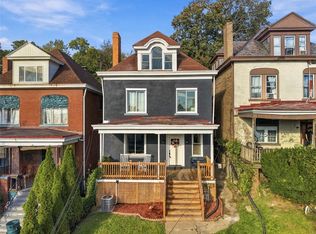 MLS ID #1779317, Magen Bedillion. WPMLS
 - $325,0003 bd1 ba1.1k sqft4207 Calvin St, Pittsburgh, PA 15201For Sale
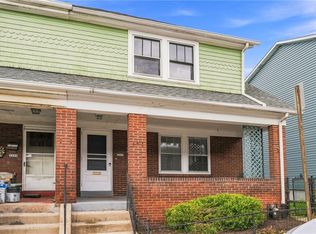 MLS ID #1773061, Tirzah DeCaria. WPMLS
