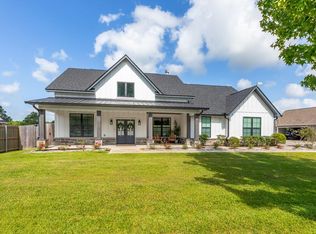
The best of country living with modern comfort in this immaculate, one-owner home, only 4 yrs old. Set on a spacious .43-acre lot with only a few neighboring homes, the property offers privacy, peaceful surroundings. Inside, an inviting open-concept layout showcases high ceilings, decorative wood beams, a gas starter fireplace, and large windows that fill the living space with natural light while framing views of the backyard. The modern kitchen features granite counters, a walk-in pantry, and large kitchen island. The split-bedroom design creates a private retreat in the spacious primary suite, complete with a garden tub, separate walk-in shower, and generous walk-in closet. Upstairs, a bonus bedroom with its own full bathroom provides flexible space for guests, a home office, or a private retreat. Adding even more appeal, there is an 18’ x 30’ shop for hobbies or extra parking for your vehicles or boat, and a whole-house Generac. Located in the Hardin-Jefferson school district.
Pending
Price cut: $10K (10/20)
$488,000
1210 Cuniff Rd, Sour Lake, TX 77659
5beds
2,585sqft
Single Family Residence
Built in 2022
0.43 Acres Lot
$484,900 Zestimate®
$189/sqft
$-- HOA
What's special
Gas starter fireplaceHigh ceilingsGranite countersViews of the backyardModern kitchenGenerous walk-in closetPrivacy peaceful surroundings
- 19 days
- 387
- 52
Likely to sell faster than
Zillow last checked:
Listing updated:
Listed by:
Kate Johnson TREC #0726857 409-382-3776,
RE/MAX ONE
Source: HAR,MLS#: 67496475
Facts & features
Interior
Bedrooms & bathrooms
- Bedrooms: 5
- Bathrooms: 3
- Full bathrooms: 3
Primary bedroom
- Level: First
- Area: 209.91
- Dimensions: 15'1 x 13'11
Bedroom
- Level: First
- Area: 143
- Dimensions: 12' x11'11
Bedroom
- Level: Second
- Area: 195
- Dimensions: 15' x 13'
Bedroom
- Level: First
- Area: 145.76
- Dimensions: 12'7 x 11'7
Bedroom
- Level: First
- Area: 130.09
- Dimensions: 10'11 x 11'11
Kitchen
- Level: First
- Area: 180.51
- Dimensions: 15'7 x 11'7
Living room
- Level: First
- Area: 319.51
- Dimensions: 17'10 x 17'11
Heating
- Natural Gas
Cooling
- Ceiling Fan(s), Electric
Appliances
- Included: Gas Oven, Microwave, Gas Cooktop, Dishwasher
Features
- 1 Bedroom Up, Primary Bed - 1st Floor
- Flooring: Carpet, Vinyl
Interior area
- Total structure area: 2,585
- Total interior livable area: 2,585 sqft
Property
Parking
- Total spaces: 2
- Parking features: Attached
- Attached garage spaces: 2
Features
- Stories: 1
Lot
- Size: 0.43 Acres
- Features: Back Yard, Subdivided, 1/4 Up to 1/2 Acre
Details
- Additional structures: Workshop
- Parcel number: 000049003725
Construction
Type & style
- Home type: SingleFamily
- Architectural style: Traditional
- Property subtype: Single Family Residence
Materials
- Cement Siding, Stone
- Foundation: Slab
- Roof: Composition
Condition
- New construction: No
- Year built: 2022
Utilities & green energy
- Sewer: Public Sewer
- Water: Public
Community & HOA
Community
- Subdivision: Henry Stephenson Surv Abs #49
Location
- Region: Sour Lake
Financial & listing details
- Price per square foot: $189/sqft
- Annual tax amount: $8,219
- Date on market: 10/9/2026
- Road surface type: Asphalt
Estimated market value
$484,900
$461,000 - $509,000
$2,917/mo
Price history
| Date | Event | Price |
|---|---|---|
| 10/26/2026 | Pending sale | $488,000$189/sqft |
Source:  BBOR #271560 Report a problem | ||
| 10/20/2026 | Price change | $488,000-2%$189/sqft |
Source: BBOR #271560 Report a problem | ||
| 10/9/2026 | Listed for sale | $498,000+20.3%$193/sqft |
Source: BBOR #271560 Report a problem | ||
| 6/2/2022 | Sold | -- |
Source: Agent Provided Report a problem | ||
| 5/2/2022 | Listed for sale | $414,000$160/sqft |
Source: BBOR #228569 Report a problem | ||
| 4/30/2022 | Listing removed | -- |
Source: BBOR #228466 Report a problem | ||
| 4/28/2022 | Listed for sale | $414,000$160/sqft |
Source: BBOR #228466 Report a problem | ||
Public tax history
Tax history is unavailable.
Monthly payment
Est. payment
Payment breakdown
Explore the cost of this home by adjusting the details. Changes won't be saved.Climate risks
Neighborhood: 77659
Nearby schools
Schools provided by the listing agent
- Elementary: Sour Lake Elementary School
- Middle: Henderson Middle School (Hardin Jefferson)
- High: Hardin-Jefferson High School
Source: HAR. This data may not be complete. We recommend contacting the local school district to confirm school assignments for this home.
Similar homes
- $450,0003 bd3 ba2.2k sqft1335 Tallow Cir, Sour Lake, TX 77659For Sale
 MLS ID #17470824, Celeste Taylor-Velasco, Redfin Corporation. HAR
- $575,0004 bd3 ba2.5k sqft670 Dayna Ln, Sour Lake, TX 77659For Sale
 MLS ID #24778633, Dayna Simmons, Dayna Simmons Real Estate. HAR
- $475,0004 bd3 ba3.1k sqft306 Creekside Loop, Sour Lake, TX 77659For Sale
 MLS ID #63873343, Kerri Reynolds, RE/MAX ONE. HAR
- $339,0004 bd2 ba1.9k sqft925 Shady Ln, Sour Lake, TX 77659For Sale
 MLS ID #269679, Callie James, eXp Realty, LLC. BBOR
- $399,9004 bd2 ba2.1k sqft1395 Dayna Ln, Sour Lake, TX 77659For SaleMLS ID #270411, MARY JANE MOUTON, JLA Realty. BBOR
- $259,9004 bd2 ba2.2k sqft455 W Hooks St, Sour Lake, TX 77659For SaleMLS ID #271606, Skylar Webster, Connect Realty. BBOR
- $325,0003 bd3 ba2.3k sqft430 Pinemont Dr, Sour Lake, TX 77659For SaleMLS ID #272039, Ashley Hurlburt, RE/MAX ONE. BBOR
- $309,0004 bd2 ba1.8k sqft1600 Holly Trails, Sour Lake, TX 77659For SaleMLS ID #270778, Lauren Camacho, Connect Realty. BBOR
- $490,0004 bd2 ba2.7k sqft15725 Old Sour Lake Rd, Beaumont, TX 77713For SaleMLS ID #267504, Lynea Minton, American Real Estate ERA Power - Beaumont. BBOR
- $480,0004 bd3 ba2.5k sqft2310 Diamond D Dr, Beaumont, TX 77713For SaleMLS ID #271709, Brielle Hicks, Advantage Real Estate. BBOR
- $259,9003 bd2 ba1.7k sqft404 Countrywood Cir, Sour Lake, TX 77659For SaleMLS ID #271320, Dayna Simmons, Dayna Simmons Real Estate. BBOR
- $439,7655 bd3 ba2.7k sqft6150 Tupelo Trl, Lumberton, TX 77657New ConstructionBBOR
- $435,0004 bd3 ba2.4k sqft9215 Bellflower, Beaumont, TX 77713New ConstructionMLS ID #271812, Jeanette Winfrey, RE/MAX ONE. BBOR
- $481,8004 bd3 ba2.6k sqft14820 Norma Jane Ln, Beaumont, TX 77713New ConstructionMLS ID #271160, James McCrate, RE/MAX ONE. BBOR
