Custom craftsmanship & NO HOA + NO MUD make this 0.46-acre Sour Lake property stand out! Offering 2,294 SF, a circle drive & 3/4 brick construction, the home features vaulted ceilings in the foyer, family room, breakfast area & primary suite, crown molding, bullnose corners, all-wood cabinetry & granite counters in the kitchen & baths. The primary showcases a custom Texas-themed oversized wood window, while Texas-themed ceiling fans, double-pane windows, arched openings, front wood shutters & custom blinds add character throughout. Enjoy an oversized walk-in pantry, family-room ceiling speakers, hardwired home network, whole-home natural gas generator w/ auto transfer switch & insulation designed to reduce outside noise & utility costs. The primary bath offers a custom shower, Jacuzzi tub, his & hers sinks & fixture-matched accessibility rails. Hardie board fascia, soffits & non-brick siding plus a 12-in raised slab add durability. Friendly neighborhood w/ convenient Beaumont access.
Coming soon
$450,000
1335 Tallow Cir, Sour Lake, TX 77659
3beds
2,294sqft
Single Family Residence
Built in 2015
0.46 Acres Lot
$370,400 Zestimate®
$196/sqft
$-- HOA
What's special
- 3 days
- 44
- 2
Zillow last checked:
Listing updated:
Listed by:
Celeste Taylor-Velasco TREC #0579899 281-222-5975,
Redfin Corporation
Source: HAR,MLS#: 17470824
Facts & features
Interior
Bedrooms & bathrooms
- Bedrooms: 3
- Bathrooms: 3
- Full bathrooms: 2
- 1/2 bathrooms: 1
Kitchen
- Features: Soft Closing Drawers, Under Cabinet Lighting
Heating
- Natural Gas
Cooling
- Ceiling Fan(s), Electric
Appliances
- Included: ENERGY STAR Qualified Appliances, Disposal, Gas Oven, Microwave, Gas Cooktop, Dishwasher
- Laundry: Electric Dryer Hookup, Washer Hookup
Features
- Formal Entry/Foyer, High Ceilings, Wired for Sound, All Bedrooms Down, En-Suite Bath, Primary Bed - 1st Floor, Walk-In Closet(s)
- Flooring: Carpet, Engineered Hardwood, Tile
- Windows: Window Coverings
Interior area
- Total structure area: 2,294
- Total interior livable area: 2,294 sqft
Property
Parking
- Total spaces: 2
- Parking features: Attached, Garage Door Opener, Circular Driveway
- Attached garage spaces: 2
Features
- Stories: 1
- Fencing: Back Yard
Lot
- Size: 0.46 Acres
- Features: Back Yard, Subdivided, 1/4 Up to 1/2 Acre
Details
- Parcel number: 007405000290
Construction
Type & style
- Home type: SingleFamily
- Architectural style: Ranch
- Property subtype: Single Family Residence
Materials
- Brick
- Foundation: Slab
- Roof: Composition
Condition
- New construction: No
- Year built: 2015
Utilities & green energy
- Sewer: Public Sewer
- Water: Public
Green energy
- Energy efficient items: Attic Vents, Thermostat
Community & HOA
Community
- Subdivision: Yaupon Park
Location
- Region: Sour Lake
Financial & listing details
- Price per square foot: $196/sqft
- Tax assessed value: $410,476
- Annual tax amount: $7,058
- Date on market: 9/14/2026
- Listing terms: Cash,Conventional,FHA,VA Loan
- Exclusions: Tv Mounts, Water Hose
Estimated market value
$370,400
$341,000 - $400,000
$2,593/mo
Price history
Price history is unavailable.
Public tax history
| Year | Property taxes | Tax assessment |
|---|---|---|
| 2025 | -- | $357,519 +10% |
| 2024 | $2,687 +4.9% | $325,017 +10% |
| 2023 | $2,562 -34.1% | $295,470 +10% |
| 2022 | $3,891 +0.4% | $268,609 |
| 2021 | $3,874 +3.2% | -- |
| 2020 | $3,753 +5.8% | $292,690 +45% |
| 2019 | $3,546 -2.1% | $201,810 |
| 2018 | $3,623 +2.5% | $201,810 +2.7% |
| 2017 | $3,536 +1.1% | $196,410 +4.5% |
| 2016 | $3,496 +2516.1% | $187,880 +583.2% |
| 2015 | $134 | $27,500 +400% |
| 2014 | $134 | $5,500 |
| 2012 | -- | $5,500 +91% |
| 2011 | -- | $2,880 |
| 2010 | -- | $2,880 |
| 2009 | -- | $2,880 |
| 2008 | -- | $2,880 |
| 2007 | -- | -- |
Find assessor info on the county website
Monthly payment
Est. payment
Payment breakdown
Explore the cost of this home by adjusting the details. Changes won't be saved.Climate risks
Neighborhood: 77659
Nearby schools
Schools provided by the listing agent
- Elementary: Sour Lake Elementary School
- Middle: Henderson Middle School (Hardin Jefferson)
- High: Hardin-Jefferson High School
Source: HAR. This data may not be complete. We recommend contacting the local school district to confirm school assignments for this home.
Similar homes
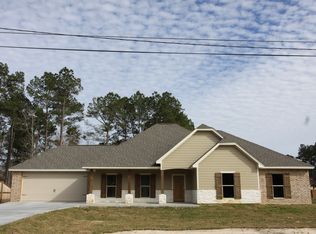
- $379,0003 bd2 ba1.9k sqft1270 Tallow Cir, Sour Lake, TX 77659For Sale

 MLS ID #270691, Robin Powell, American Real Estate ERA Power - Beaumont. BBOR
 - $475,0004 bd3 ba3.1k sqft306 Creekside Loop, Sour Lake, TX 77659For Sale
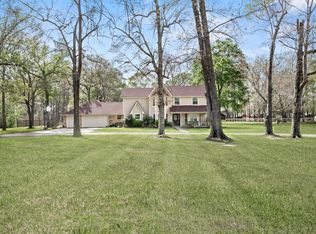 MLS ID #63873343, Kerri Reynolds, RE/MAX ONE. HAR
 - $415,0004 bd3 ba2.8k sqft1030 Pine Timbers Dr, Sour Lake, TX 77659For Sale
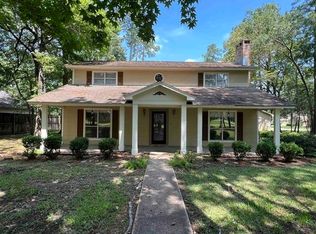 MLS ID #270515, Trent Hayhurst, Coldwell Banker Southern Homes. BBOR
 - $399,9004 bd2 ba2.1k sqft1395 Dayna Ln, Sour Lake, TX 77659For Sale
 MLS ID #270411, MARY JANE MOUTON, JLA Realty. BBOR
 - $349,0004 bd2 ba1.9k sqft925 Shady Ln, Sour Lake, TX 77659For SaleMLS ID #269679, Callie James, eXp Realty, LLC. BBOR
- $309,0004 bd2 ba1.8k sqft1600 Holly Trails, Sour Lake, TX 77659For SaleMLS ID #270778, Lauren Camacho, Royalty Ranch & Real Estate. BBOR
- $355,0003 bd2 ba1.9k sqft10949 Highway 326 N, Kountze, TX 77625For SaleMLS ID #271006, Nancy McDermand, Coldwell Banker Southern Homes. BBOR
- $350,0004 bd3 ba3k sqft503 Countrywood Cir, Sour Lake, TX 77659For SaleMLS ID #269699, Rebecka Sellers, Next Horizon Realty, LLC. BBOR
- $585,0003 bd3 ba2.9k sqft415 W Pineshadows Dr, Sour Lake, TX 77659For SaleMLS ID #269625, Mandy Raps, RE/MAX ONE. BBOR
- $415,0004 bd2 ba2.1k sqft2405 Pine Island Rd, Beaumont, TX 77713New ConstructionMLS ID #270772, John Arcana, RE/MAX ONE. BBOR
- $389,5004 bd3 ba2.2k sqft135 Moore Rd, Beaumont, TX 77713New ConstructionMLS ID #270925, Dolores Duhon, Lola Duhon Realty, LLC. BBOR
- $245,0003 bd1 ba1.4k sqft470 W Hooks St, Sour Lake, TX 77659For SaleMLS ID #270387, Stacey Abbey, RE/MAX ONE. BBOR
- $435,0004 bd3 ba2.4k sqft1645 W Sage, Beaumont, TX 77713New ConstructionMLS ID #270605, Jeanette Winfrey, RE/MAX ONE. BBOR
- $439,7655 bd3 ba2.7k sqft6150 Tupelo Trl, Lumberton, TX 77657New ConstructionBBOR
- $399,9004 bd2 ba2k sqft13014 Beaverbrook St, Lumberton, TX 77657For SaleMLS ID #270392, Mayra Torres, JLA Realty. BBOR
