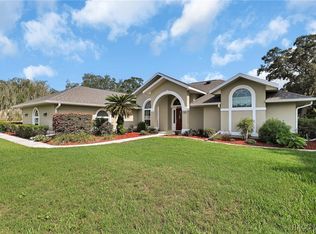
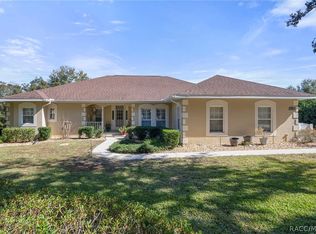
Under contract-accepting backup offers. Short Sale. Welcome to your private slice of Florida living! Situated on over 1 acre in a quiet, peaceful neighborhood, this home offers the perfect blend of space, functionality, and comfort. Step inside to an inviting open floor plan with a desirable split-bedroom layout, providing both privacy and easy everyday living. The home features an inside laundry room and a spacious 2-car garage for added convenience. Enjoy outdoor living at its finest with a screened-in pool—perfect for relaxing or entertaining year-round. The property also includes a new 20x30 workshop, ideal for hobbies, storage, or a home business, along with an additional shed for even more space. Recent updates include a new roof in 2023 and the added peace of mind of a propane-powered generator. Unique financing opportunity! This home offers an assumable mortgage at an attractive 5.25% interest rate for qualified buyers, and the purchase price includes paying off the solar panels—providing energy efficiency without the added loan obligation. With plenty of room to spread out, this property offers endless possibilities both inside and out. Don’t miss the opportunity to own this versatile and beautiful home!
Under contract
Price cut: $95K (6/3)
$400,000
1210 E ORIOLE COURT, HERNANDO, FL 34442
3beds
2,037sqft
:
Get pre-qualified$2,624/mo
Single Family Residence
Built in 2005
1.15 Acres Lot
$382,000 Zestimate®
$196/sqft
$-- HOA
What's special
Inviting open floor planDesirable split-bedroom layoutInside laundry room
- 130 days |
- 72 |
- 0 |
Zillow last checked:
Listing updated:
Listed by:
Lisa Morlock 727-452-3675,
COASTAL PROPERTIES GROUP INTERNATIONAL 727-493-1555,
Chuck Morlock 727-452-3828,
COASTAL PROPERTIES GROUP INTERNATIONAL
Source: Stellar MLS,MLS#: TB8489253 Originating MLS: Suncoast Tampa
Originating MLS: Suncoast Tampa
Facts & features
Interior
Bedrooms & bathrooms
- Bedrooms: 3
- Bathrooms: 2
- Full bathrooms: 2
Rooms
- Room types: Utility Room
Primary bedroom
- Features: Built-in Closet
- Level: First
- Area: 252 Square Feet
- Dimensions: 14x18
Bedroom 2
- Features: Built-in Closet
- Level: First
- Area: 132 Square Feet
- Dimensions: 11x12
Bedroom 3
- Features: Built-in Closet
- Level: First
- Area: 110 Square Feet
- Dimensions: 11x10
Kitchen
- Level: First
- Area: 170 Square Feet
- Dimensions: 17x10
Living room
- Level: First
- Area: 504 Square Feet
- Dimensions: 28x18
Heating
- Central, Electric
Cooling
- Central Air
Appliances
- Included: Dishwasher, Disposal, Electric Water Heater, Microwave, Range, Refrigerator, Water Softener
- Laundry: Inside, Laundry Room
Features
- Ceiling Fan(s), Eating Space In Kitchen, High Ceilings, Living Room/Dining Room Combo, Open Floorplan, Primary Bedroom Main Floor, Split Bedroom, Thermostat
- Flooring: Carpet, Tile
- Doors: Outdoor Shower, Sliding Doors
- Has fireplace: No
Interior area
- Total structure area: 2,796
- Total interior livable area: 2,037 sqft
Video & virtual tour
Property
Parking
- Total spaces: 2
- Parking features: Driveway, Garage Door Opener, Guest
- Attached garage spaces: 2
- Has uncovered spaces: Yes
Features
- Levels: One
- Stories: 1
- Exterior features: Outdoor Shower, Private Mailbox
- Has private pool: Yes
- Pool features: Gunite, In Ground
Lot
- Size: 1.15 Acres
- Dimensions: 164 x 304
- Features: Corner Lot
Details
- Additional structures: Shed(s), Workshop
- Parcel number: 19E17S29004000000025A
- Zoning: RUR
- Special conditions: Short Sale
Construction
Type & style
- Home type: SingleFamily
- Property subtype: Single Family Residence
Materials
- Block
- Foundation: Slab
- Roof: Shingle
Condition
- New construction: No
- Year built: 2005
Utilities & green energy
- Sewer: Septic Tank
- Water: Well
- Utilities for property: BB/HS Internet Available, Electricity Connected
Community & HOA
Community
- Pet fee: $0 monthly
- Subdivision: QUAIL HOLLOW UNREC SUB
HOA
- Has HOA: No
Location
- Region: Hernando
Financial & listing details
- Price per square foot: $196/sqft
- Tax assessed value: $333,211
- Annual tax amount: $5,152
- Date on market: 3/23/2026
- Cumulative days on market: 97 days
- Listing terms: Cash,Conventional,FHA,VA Loan
- Ownership: Fee Simple
- Total actual rent: 0
- Electric utility on property: Yes
- Road surface type: Paved
Estimated market value
$382,000
$363,000 - $401,000
$2,618/mo
Price history
| Date | Event | Price |
|---|---|---|
| 7/8/2026 | Contingent | $400,000$196/sqft |
Source:  Stellar MLS #TB8489253 Report a problem Stellar MLS #TB8489253 Report a problem | ||
| 6/5/2026 | Pending sale | $400,000$196/sqft |
Source: Stellar MLS #TB8489253 Report a problem | ||
| 6/3/2026 | Price change | $400,000-19.2%$196/sqft |
Source: Stellar MLS #TB8489253 Report a problem | ||
| 3/23/2026 | Listed for sale | $495,000+23.8%$243/sqft |
Source: Stellar MLS #TB8489253 Report a problem | ||
| 8/10/2022 | Sold | $400,000-3.6%$196/sqft |
Source: Public Record Report a problem | ||
| 6/19/2022 | Pending sale | $415,000$204/sqft |
Source: Stellar MLS #OM639155 Report a problem | ||
| 6/5/2022 | Price change | $415,000-2.4%$204/sqft |
Source: Stellar MLS #OM639155 Report a problem | ||
| 5/14/2022 | Listed for sale | $425,000+2556.3%$209/sqft |
Source: Stellar MLS #OM639155 Report a problem | ||
| 3/18/2004 | Sold | $16,000$8/sqft |
Source: Public Record Report a problem | ||
Public tax history
| Year | Property taxes | Tax assessment |
|---|---|---|
| 2025 | $5,152 -4.3% | $333,211 -5.3% |
| 2024 | $5,383 +2.3% | $351,883 +3.3% |
| 2023 | $5,263 +161.8% | $340,490 +101.6% |
| 2022 | $2,011 +4.3% | $168,879 +3% |
| 2021 | $1,929 +3.2% | $163,960 +1.4% |
| 2020 | $1,868 +1.4% | $161,696 +2.3% |
| 2019 | $1,843 +1.5% | $158,061 +1.9% |
| 2018 | $1,815 | $155,114 +3.4% |
| 2017 | $1,815 +2.1% | $149,994 +2.1% |
| 2016 | $1,778 -1.1% | $146,909 +0.7% |
| 2015 | $1,798 -1.4% | $145,888 +0.8% |
| 2014 | $1,823 +1.2% | $144,730 +1.8% |
| 2013 | $1,802 +9.6% | $142,200 +1% |
| 2012 | $1,644 -16.8% | $140,736 -12.5% |
| 2011 | $1,977 +0.4% | $160,802 -1.2% |
| 2010 | $1,969 -11.9% | $162,833 -6.5% |
| 2009 | $2,234 -8.9% | $174,110 -7.7% |
| 2008 | $2,451 -20.7% | $188,720 -14.3% |
| 2007 | $3,092 -5% | $220,300 -1% |
| 2006 | $3,254 +635.6% | $222,600 +804.9% |
| 2005 | $442 +299% | $24,600 +316.9% |
| 2004 | $111 +3.3% | $5,900 |
| 2003 | $107 -15.9% | $5,900 -14.5% |
| 2002 | $128 -6.1% | $6,900 -6.8% |
| 2000 | $136 | $7,400 |
Find assessor info on the county website
Monthly payment
Est. payment
Payment breakdown
Explore the cost of this home by adjusting the details. Changes won't be saved.Climate risks
Neighborhood: 34442
Nearby schools
GreatSchools rating
- 4/10Central Ridge Elementary SchoolGrades: PK-5Distance: 1.4 mi
- 6/10Citrus Springs Middle SchoolGrades: 6-8Distance: 1.1 mi
- NACitrus Virtual Instruction ProgramGrades: K-12Distance: 10.4 mi
- $479,6003 bd2 ba2.8k sqft1182 E Oriole Ct, Hernando, FL 34442Off Market
- $264,2002 bd1 ba1.6k sqft7425 N Redbird Ter, Hernando, FL 34442Off Market
- $426,4003 bd2 ba2.8k sqft7350 N Redbird Ter, Hernando, FL 34442Off Market
- $330,7003 bd2 ba1.8k sqft1156 E Oriole Ct, Hernando, FL 34442Off Market

- $23,000-- bd-- ba-- sqft1185 E Bluebird Ct, Hernando, FL 34442Off Market
- $226,5002 bd2 ba1.7k sqft1209 E Oriole Ct, Hernando, FL 34442Off Market
- $458,0004 bd3 ba2.4k sqft7365 N Redbird Ter, Hernando, FL 34442Sold
- $453,2004 bd3 ba2.2k sqft1181 E Oriole Ct, Hernando, FL 34442Off Market
A local agent can set up tours, give advice and negotiate with sellers.
A local lender can help you make sure your offer is ready when you are.
Similar homes
- $424,9003 bd3 ba2.3k sqft705 E Dakota Ct, Hernando, FL 34442For Sale
 MLS ID #844980, David Collins, LPT Realty, LLC. Realtors Association of Citrus County
 - $359,0003 bd2 ba1.8k sqft3126 N Lambeth Path, Hernando, FL 34442For Sale
 MLS ID #855331, George Sleeman, REALTRUST REALTY. Realtors Association of Citrus County
 - $399,0004 bd3 ba2.3k sqft8628 SW 133rd Lane Rd, Ocala, FL 34473For Sale By Owner

- $499,0003 bd3 ba2.7k sqft4161 N Longvalley Rd, Hernando, FL 34442For Sale
 MLS ID #852894, Felicia Blair, Felicia Blair Real Estate LLC. Realtors Association of Citrus County
 - $385,0003 bd2 ba2.1k sqft2667 W Pine Ridge Blvd, Beverly Hills, FL 34465For SaleMLS ID #855411, Brian Williams, Landmark Realty. Realtors Association of Citrus County
- $349,9003 bd2 ba1.9k sqft3029 E Sweet Meadow Ct, Hernando, FL 34442For SaleMLS ID #847873, David Collins, LPT Realty, LLC. Realtors Association of Citrus County
- $394,5003 bd2 ba2k sqft20870 SW 90TH LOOP, DUNNELLON, FL 34431For Sale
 MLS ID #OM726845, Jenni Kennedy, REAL BROKER, LLC. Stellar MLS
 - $399,0003 bd2 ba2k sqft9726 SW 192ND COURT ROAD, DUNNELLON, FL 34432For SaleMLS ID #OM726730, Valerie Hanchar, BRICKS & MORTAR REAL ESTATE. Stellar MLS
- $365,0003 bd2 ba1.9k sqft209 W Rexford Dr, Beverly Hills, FL 34465For SaleMLS ID #853652, Mark Allgood, Century 21 J.W.Morton R.E.. Realtors Association of Citrus County
- $439,0003 bd3 ba1.9k sqft7999 SW 187TH AVENUE, DUNNELLON, FL 34432For SaleMLS ID #OM726184, Tom Reilly, COLDWELL BANKER RIVERLAND RLTY. Stellar MLS
- $409,9003 bd2 ba1.6k sqft4171 SW SHASTA COURT, DUNNELLON, FL 34431For SaleMLS ID #TB8530612, Jeremy Schoenberger, LPT REALTY, LLC.. Stellar MLS
- $464,9004 bd3 ba2.6k sqft4350 W Horseshoe Dr, Beverly Hills, FL 34465For SaleMLS ID #855270, Christopher Marcic, Meek Real Estate. Realtors Association of Citrus County
- $379,9003 bd2 ba1.7k sqft5562 SW 129TH PLACE ROAD, OCALA, FL 34473For SaleMLS ID #G5113621, Delvys Cardenas, OLYMPUS EXECUTIVE REALTY INC. Stellar MLS
- $289,0004 bd2 ba2.2k sqft7860 N Galena Ave, Citrus Springs, FL 34434For SaleMLS ID #856270, Cynthia Lewis, Trotter Realty. Realtors Association of Citrus County
- $419,9993 bd2 ba1.9k sqft12 Hackberry Dr, Homosassa, FL 34446For SaleMLS ID #855809, Margaret Moore, Coldwell Banker Next Generatio. Realtors Association of Citrus County
- $500,0004 bd3 ba2.6k sqft1256 W Sphere Pl, Beverly Hills, FL 34465For SaleMLS ID #853406, Tomika Spires-Hanssen, Keller Williams Realty - Elite Partners II. Realtors Association of Citrus County
- $390,0003 bd2 ba2.4k sqft8821 SW 82ND COURT ROAD, OCALA, FL 34481For SaleMLS ID #OM713686, Cynthia Wojciechowski, OAK & SAGE REALTY LLC. Stellar MLS
- $389,9993 bd2 ba2.4k sqft16411 SW 14TH AVENUE ROAD, OCALA, FL 34473For SaleMLS ID #OM724729, Carlos Noa, ENGEL & VOLKERS OCALA. Stellar MLS
- $445,0003 bd2 ba2.3k sqft4 Milbark Dr, Homosassa, FL 34446For SaleMLS ID #855839, Mirian Metcalf, ERA American Suncoast Realty. Realtors Association of Citrus County
- $459,9003 bd2 ba1.9k sqft3153 N Stirrup Dr, Beverly Hills, FL 34465For SaleMLS ID #844000, David Collins, LPT Realty, LLC. Realtors Association of Citrus County
