Space, comfort, and convenience come together in this beautiful 5-bedroom, 2.5-bath home in the College Community School District! Featuring a welcoming fireplace, spacious living areas, a functional kitchen with all appliances included—including the washer and dryer—this home is truly move-in ready. Step outside to enjoy the new two-level deck added in 2025, overlooking the backyard and creating the perfect space for morning coffee, entertaining, or relaxing summer evenings. The backyard also offers a handy storage shed, while an additional parking stall provides room for guests, multiple vehicles, or recreational vehicles. Located close to the bike trail for biking, walking, and jogging, this home has the space, updates, and outdoor amenities you've been waiting for—come take a look and fall in love!
Property Improvements:
- Carpeting - 2026
- Water Softener - 2026
- Deck - 2025
For sale by owner
$339,900
1210 Pacific St, Ely, IA 52227
5beds
2,303sqft
SingleFamily
Built in 1995
9,600 Square Feet Lot
$315,300 Zestimate®
$148/sqft
$-- HOA
What's special
Welcoming fireplace
What the owner loves about this home
Contact me directly by calling the number next to "Property Owner" below.
- 4 days
- 377
- 25
Listed by:
Property Owner (319) 573-4108
Facts & features
Interior
Bedrooms & bathrooms
- Bedrooms: 5
- Bathrooms: 3
- Full bathrooms: 2
- 1/2 bathrooms: 1
Heating
- Forced air, Gas
Cooling
- Central
Appliances
- Included: Dishwasher, Dryer, Microwave, Range / Oven, Refrigerator, Washer
Features
- Flooring: Tile, Carpet, Laminate
- Basement: Finished
- Has fireplace: Yes
Interior area
- Total interior livable area: 2,303 sqft
Property
Parking
- Parking features: Garage - Attached
Features
- Exterior features: Other, Vinyl
Lot
- Size: 9,600 Square Feet
Details
- Parcel number: 183117700700000
Construction
Type & style
- Home type: SingleFamily
Materials
- Frame
- Foundation: Concrete
- Roof: Asphalt
Condition
- New construction: No
- Year built: 1995
Community & HOA
Location
- Region: Ely
Financial & listing details
- Price per square foot: $148/sqft
- Tax assessed value: $296,300
- Annual tax amount: $4,510
- Date on market: 9/11/2026
Estimated market value
$315,300
$300,000 - $331,000
$2,615/mo
Price history
| Date | Event | Price |
|---|---|---|
| 9/11/2026 | Listed for sale | $339,900+48.8%$148/sqft |
Source: Owner Report a problem | ||
| 4/22/2020 | Sold | $228,500-2.8%$99/sqft |
Source:  CRAAR, CDRMLS #2001040 Report a problem CRAAR, CDRMLS #2001040 Report a problem | ||
| 2/11/2020 | Listed for sale | $235,000+5.9%$102/sqft |
Source: Iowa Realty #2001040 Report a problem | ||
| 2/5/2018 | Sold | $222,000-1.3%$96/sqft |
Source: CRAAR, CDRMLS #1709571 Report a problem | ||
| 12/2/2017 | Price change | $225,000-1.7%$98/sqft |
Source: Coldwell Banker Hedges Realty #1709571 Report a problem | ||
| 10/27/2017 | Listed for sale | $229,000$99/sqft |
Source: Coldwell Banker Hedges Realty #1709571 Report a problem | ||
Public tax history
| Year | Property taxes | Tax assessment |
|---|---|---|
| 2025 | $4,510 +2.4% | $296,300 +6.4% |
| 2024 | $4,406 +6.1% | $278,500 |
| 2023 | $4,154 +0.5% | $278,500 +24.4% |
| 2022 | $4,134 +11% | $223,800 -1.3% |
| 2021 | $3,726 +4% | $226,700 +16.3% |
| 2020 | $3,584 -5.7% | $195,000 |
| 2019 | $3,801 +4.6% | $195,000 +1.7% |
| 2018 | $3,632 +10% | $191,800 +9.2% |
| 2017 | $3,302 +5.9% | $175,700 |
| 2016 | $3,118 +4.9% | $175,700 |
| 2015 | $2,972 +0.5% | $175,700 |
| 2014 | $2,958 +5.9% | $175,700 |
| 2013 | $2,794 +1.5% | $175,700 -0.9% |
| 2012 | $2,752 | $177,225 |
| 2011 | -- | $177,225 |
| 2010 | $2,766 | $177,225 |
| 2008 | -- | $177,225 |
| 2007 | -- | $177,225 +6.6% |
| 2005 | -- | $166,202 +22.9% |
| 2004 | -- | $135,180 +1.4% |
| 2003 | -- | $133,377 +5% |
| 2002 | -- | $127,026 |
| 2001 | -- | $127,026 +7% |
| 2000 | -- | $118,716 |
Find assessor info on the county website
Monthly payment
Est. payment
Payment breakdown
Explore the cost of this home by adjusting the details. Changes won't be saved.Climate risks
Neighborhood: 52227
Nearby schools
Schools provided by the listing agent
- Elementary: College Comm
- Middle: College Comm
- High: College Comm
Source: The MLS. This data may not be complete. We recommend contacting the local school district to confirm school assignments for this home.

Similar homes
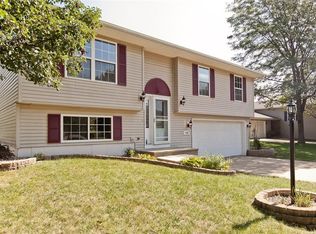
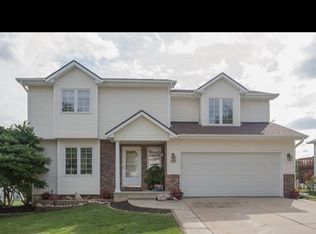
- $489,9004 bd3 ba2.6k sqft3065 Ridgeview Dr, Ely, IA 52227For Sale
 MLS ID #202605562, Amy Bishop. Iowa City Area AOR
 - $340,0003 bd3 ba2.1k sqft3000 Sunflower St, Ely, IA 52227For Sale
 MLS ID #202603797, Kimberly Schillig. Iowa City Area AOR
 - $263,0004 bd2 ba1.8k sqft1311 Main St, Ely, IA 52227For Sale
 MLS ID #2604748, Matt Strand, Black Horse Real Estate Company. CRAAR, CDRMLS
 - $365,0004 bd3 ba2.1k sqft1848 Comisky Ct, Ely, IA 52227For Sale
 MLS ID #2605444, David Berry, Realty87. CRAAR, CDRMLS
