Great little house making an excellent family home ideal rental short term long-term location location located very well to 410 I 35 close to the malls downtown at South Park mall easy access Highway 90 this quaint two bedroom home is the ideal home with the detached garage plus a mother-in-law suite or apartment attached to the detached garage beautiful patio cover super nice neighborhood close to the elementary schools close to the universities A&M Palo Alto, seller is willing to finance with large down - cash or conventional house is in rentable shape very lovable condition and shows very well.
For sale
$129,000
1210 SIMS AVE, San Antonio, TX 78225
2beds
912sqft
:
Get pre-qualified$971/mo
Single Family Residence
Built in 1950
7,405 Square Feet Lot
$-- Zestimate®
$141/sqft
$-- HOA
What's special
- 325 days |
- 85 |
- 6 |
Zillow last checked:
Listing updated:
Listed by:
Thomas Romo TREC #367951 (210) 843-2274,
Home Team of America
Source: LERA MLS,MLS#: 1898791
Facts & features
Interior
Bedrooms & bathrooms
- Bedrooms: 2
- Bathrooms: 1
- Full bathrooms: 1
Primary bedroom
- Features: Ceiling Fan(s)
- Area: 144
- Dimensions: 12 x 12
Bedroom 2
- Area: 256
- Dimensions: 16 x 16
Dining room
- Area: 256
- Dimensions: 16 x 16
Kitchen
- Area: 375
- Dimensions: 25 x 15
Living room
- Area: 400
- Dimensions: 20 x 20
Heating
- Jet, Panel, Natural Gas
Cooling
- None
Appliances
- Included: None
Features
- Two Living Area, Eat-in Kitchen, Two Eating Areas
- Flooring: Wood
- Windows: Window Coverings
- Has basement: No
- Has fireplace: No
- Fireplace features: Not Applicable
Interior area
- Total interior livable area: 912 sqft
Property
Parking
- Total spaces: 1
- Parking features: One Car Garage, Pad Only (Off Street)
- Garage spaces: 1
Features
- Levels: One
- Stories: 1
- Pool features: None, Community
- Fencing: Chain Link
Lot
- Size: 7,405 Square Feet
- Dimensions: 50x140
Details
- Parcel number: 070440070070
Construction
Type & style
- Home type: SingleFamily
- Property subtype: Single Family Residence
Materials
- Wood Siding
- Foundation: Pillar/Post/Pier
- Roof: Composition
Condition
- As-Is,Pre-Owned
- New construction: No
- Year built: 1950
Utilities & green energy
- Water: Water System
Community & HOA
Community
- Features: Tennis Court(s), Golf, Playground, Jogging Trails, Bike Trails, Basketball Court, Volleyball Court, City Bus
- Subdivision: Palm Heights
Location
- Region: San Antonio
Financial & listing details
- Price per square foot: $141/sqft
- Tax assessed value: $137,230
- Annual tax amount: $2,800
- Price range: $129K - $129K
- Date on market: 9/8/2025
- Cumulative days on market: 325 days
- Listing terms: Conventional,1st Seller Carry,Cash
- Road surface type: Paved
Estimated market value
Not available
Estimated sales range
Not available
Not available
Price history
| Date | Event | Price |
|---|---|---|
| 2/16/2026 | Price change | $129,000+8.4%$141/sqft |
Source:  LERA MLS #1898791 Report a problem LERA MLS #1898791 Report a problem | ||
| 9/8/2025 | Listed for sale | $119,000$130/sqft |
Source: LERA MLS #1898791 Report a problem | ||
Public tax history
| Year | Property taxes | Tax assessment |
|---|---|---|
| 2025 | $3,349 -25.8% | $137,230 -25.8% |
| 2024 | $4,512 -7.4% | $184,920 +18.7% |
| 2023 | $4,875 +399.5% | $155,780 +10% |
| 2022 | $976 +1.7% | $141,618 +10% |
| 2021 | $959 | $128,744 +10% |
| 2020 | $959 +3.4% | $117,040 +10% |
| 2019 | $928 | $106,400 +10% |
| 2018 | $928 +4.2% | $96,727 +10% |
| 2017 | $890 +2.6% | $87,934 +10% |
| 2016 | $868 -9.6% | $79,940 +9.2% |
| 2015 | $960 | $73,230 +6.3% |
| 2014 | $960 | $68,860 +1.5% |
| 2013 | -- | $67,840 -4.4% |
| 2012 | -- | $70,950 -0.9% |
| 2011 | -- | $71,620 -0.9% |
| 2010 | -- | $72,280 -3.9% |
| 2009 | -- | $75,250 +2.2% |
| 2007 | -- | $73,620 +8.9% |
| 2006 | -- | $67,590 +10.3% |
| 2005 | -- | $61,300 |
| 2004 | -- | -- |
| 2003 | -- | -- |
| 2002 | -- | -- |
| 2001 | -- | -- |
| 2000 | -- | -- |
Find assessor info on the county website
Monthly payment
Est. payment
Payment breakdown
Explore the cost of this home by adjusting the details. Changes won't be saved.Climate risks
Neighborhood: Palm Heights
Nearby schools
GreatSchools rating
- 2/10Charles Graebner Elementary SchoolGrades: PK-5Distance: 0.2 mi
- NALowell MiddleGrades: 6-8Distance: 0.9 mi
- 2/10Burbank High SchoolGrades: 9-12Distance: 1.5 mi
Schools provided by the listing agent
- Elementary: Graebner
- Middle: Lowell
- High: Burbank
- District: San Antonio I.S.D.
Source: LERA MLS. This data may not be complete. We recommend contacting the local school district to confirm school assignments for this home.
- $122,5003 bd2 ba1.4k sqft1206 Sims Ave, San Antonio, TX 78225Off Market
- $146,3002 bd1 ba972 sqft1214 Sims Ave, San Antonio, TX 78225Off Market

- $114,1003 bd1 ba80 sqft1202 Sims Ave, San Antonio, TX 78225Off Market
- $170,9003 bd2 ba1.2k sqft1218 Sims Ave, San Antonio, TX 78225Off Market
- $129,4003 bd1 ba1.5k sqft211 Ellana Claire St, San Antonio, TX 78225Off Market
- $195,7003 bd2 ba1.1k sqft213 Ellana Claire St, San Antonio, TX 78225Off Market
- $172,8003 bd2 ba1.3k sqft207 Ellana Claire St, San Antonio, TX 78225Off Market
- $140,7003 bd1 ba1.4k sqft1211 Sims Ave, San Antonio, TX 78225Off Market
A local agent can set up tours, give advice and negotiate with sellers.
A local lender can help you make sure your offer is ready when you are.
Similar homes
- $125,0003 bd2 ba1.1k sqft1226 Division Ave, San Antonio, TX 78225For Sale
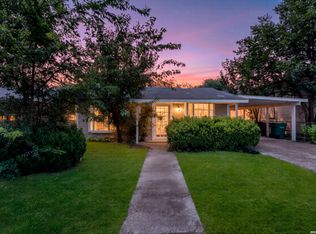
 MLS ID #2003545, Kelsea Ramirez TREC #760644, Jason Mitchell Real Estate Tex. LERA MLS
 - $--2 bd1 ba1k sqft842 Hoover Ave, San Antonio, TX 78225Auction
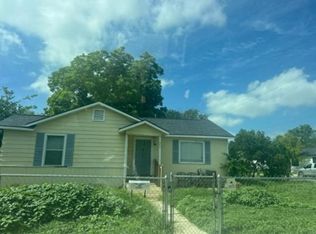 Xome
Xome - $--3 bd1 ba918 sqft652 E Thompson Pl, San Antonio, TX 78225Auction
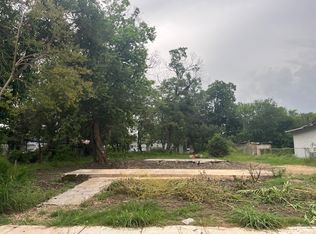 Auction.com 2
 - $119,9002 bd1 ba906 sqft1351 W Theo, San Antonio, TX 78225For Sale
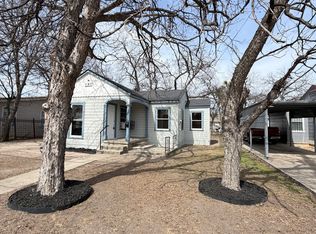 MLS ID #1970379, John Guerrero TREC #698770, Alamo Home Source Realty. LERA MLS
 - $129,5002 bd1 ba838 sqft231 W Jewell, San Antonio, TX 78226For SaleMLS ID #2002795, Bruce Forey TREC #778295, Forey Real Estate, LLC.. LERA MLS
- $--3 bd1 ba1k sqft119 Illg Ave, San Antonio, TX 78211AuctionAuction.com 2
- $155,0003 bd1 ba960 sqft227 SOUTHWAY DR, San Antonio, TX 78225For SaleMLS ID #2000700, Marcus Soliz TREC #786473, LPT Realty, LLC. LERA MLS
- $145,0003 bd1 ba1k sqft446 Royston Ave, San Antonio, TX 78225For SaleMLS ID #1880726, Lorena Castaneda Gutierrez TREC #727083, JB Goodwin, REALTORS. LERA MLS
- $--2 bd1 ba880 sqft718 Kendalia Ave, San Antonio, TX 78221AuctionAuction.com 2
- $--2 bd1 ba971 sqft214 W Emerson Ave, San Antonio, TX 78226AuctionAuction.com 1
- $--2 bd1 ba844 sqft543 Drake Ave, San Antonio, TX 78204AuctionXome
- $175,0003 bd2 ba1.2k sqft1235 Sims Ave, San Antonio, TX 78225For SaleMLS ID #2002279, Mario Hesles TREC #491219, The Hesles Agency. LERA MLS
- $77,7003 bd2 ba1.1k sqft910 GREEN ST, San Antonio, TX 78225For SaleMLS ID #2003016, Salvador Caballero TREC #286632, ListWithFreedom.com. LERA MLS
- $155,0003 bd2 ba969 sqft410 CARROLL ST, San Antonio, TX 78225For SaleMLS ID #1994266, Jacob Solis TREC #660871, LPT Realty, LLC. LERA MLS
- $129,5003 bd2 ba1k sqft343 Ceralvo, San Antonio, TX 78207For SaleMLS ID #1953002, Yvonne Davis TREC #761971, Real Broker, LLC. LERA MLS
- $140,0002 bd1 ba1.1k sqft3115 MARS ST, San Antonio, TX 78226For SaleMLS ID #2000704, Marcus Soliz TREC #786473, LPT Realty, LLC. LERA MLS
- $100,0002 bd1 ba532 sqft806 GREEN ST, San Antonio, TX 78225For SaleMLS ID #2001833, Elizabeth Olivo TREC #0811543, White Line Realty LLC. LERA MLS
- $160,0002 bd2 ba960 sqft419 Collinsworth Avenue, San Antonio, TX 78225For SaleMLS ID #1958684, Sergio Martinez TREC #713214, Keller Williams Heritage. LERA MLS
- $140,0002 bd1 ba600 sqft1263 Chalmers, San Antonio, TX 78211For SaleMLS ID #1972977, Sandra Moreno TREC #678498, Reliance Residential Realty -. LERA MLS
- $120,0003 bd2 ba1.2k sqft607 W Theo Ave, San Antonio, TX 78225For SaleMLS ID #1918434, Briana Page TREC #771022, Uriah Real Estate Organization. LERA MLS
