Introducing Mountain Meadows Stables, an extraordinary legacy estate spanning five contiguous legal parcels totaling approximately 29 acres in the scenic foothills of Browns Canyon. Perched above the San Fernando Valley with sweeping, unobstructed views, this fully operational equestrian facility presents a rare opportunity to own one of Chatsworth's most remarkable ranch properties. Whether envisioned as a premier private equestrian estate, thriving horse operation, family compound, or exceptional landholding with future development potential across all five parcels, the possibilities are truly unmatched. Commanding its own private hilltop, the 2,606 SQFT main residence offers 3 bedrooms and 3 bathrooms with timeless cabin-inspired architecture, a metal roof, soaring vaulted wood-beamed ceilings, floor-to-ceiling windows, a striking stone fireplace, and an open-concept design that captures breathtaking views from nearly every room. The chef's kitchen is appointed with quartz countertops, Thermador appliances, and an oversized center island, while the private primary suite features a spacious walk-in closet, ensuite bath, and multiple patios overlooking the surrounding landscape. An attached 3-car garage completes the residence. A separate approximately 1,500 SQFT, 3-bedroom guest house provides ideal accommodations for ranch managers, staff, guests, or extended family, ensuring seamless support for a fully functioning equestrian operation. Designed to accommodate large-scale equestrian pursuits, the ranch features the original slumpstone barn, extensive stables, approximately 80 pipe corrals, multiple arenas including a dressage arena, turnouts, expansive pastures, tack rooms, wash racks, grooming areas, hay storage, fly spray systems, a horse therapy pool, viewing pavilion, and extensive ranch infrastructure. Two private wells, each with a 10,000-gallon water tank, provide reliable water resources, while the rare presence of both Browns Canyon Creek and Mormon Canyon Creek flowing naturally through the property enhances the beauty, character, and uniqueness of this exceptional estate. An additional vacant parcel near the entrance presents further flexibility for expansion or future possibilities. Properties of this scale, setting, infrastructure, and versatility seldom become available. Mountain Meadows Stables is a once-in-a-generation opportunity to acquire an iconic Southern California equestrian estate with privacy, views, and potential.
For sale
Listed by: Rodeo Realty • Cody Brown • Contact: 818-854-0984
$6,995,000
12100 Browns Canyon Rd, Chatsworth, CA 91311
3beds
2,606sqft
Single Family Residence
Built in 1997
29.17 Acres Lot
$-- Zestimate®
$2,684/sqft
$-- HOA
What's special
- 70 days
- 547
- 27
Zillow last checked:
Listing updated:
Listed by:
Cody Brown DRE #02172806 818-854-0984,
Rodeo Realty
Source: CRMLS,MLS#: SR26160786 Originating MLS: California Regional MLS
Originating MLS: California Regional MLSFacts & features
Interior
Bedrooms & bathrooms
- Bedrooms: 3
- Bathrooms: 3
- Full bathrooms: 3
- Main level bathrooms: 3
- Main level bedrooms: 3
Rooms
- Room types: Bedroom, Center Hall, Guest Quarters, Kitchen, Living Room, Primary Bathroom, Primary Bedroom, Office
Primary bedroom
- Features: Primary Suite
Bedroom
- Features: All Bedrooms Down
Bathroom
- Features: Bathroom Exhaust Fan, Bathtub, Dual Sinks, Laminate Counters, Quartz Counters, Remodeled, Separate Shower, Tub Shower, Vanity, Walk-In Shower
Kitchen
- Features: Kitchen Island, Kitchen/Family Room Combo, Quartz Counters, Remodeled, Updated Kitchen
Heating
- Central
Cooling
- Central Air
Appliances
- Included: 6 Burner Stove, Dishwasher, Electric Cooktop, Electric Oven, Electric Range, Gas Cooktop, Disposal, Gas Oven, Gas Range, Microwave, Refrigerator, Water Heater
- Laundry: Washer Hookup, Electric Dryer Hookup, Gas Dryer Hookup, Inside, Laundry Room
Features
- Beamed Ceilings, Breakfast Bar, Eat-in Kitchen, Open Floorplan, Quartz Counters, Recessed Lighting, Tile Counters, Track Lighting, All Bedrooms Down, Primary Suite
- Flooring: Carpet, Tile
- Doors: Mirrored Closet Door(s), Sliding Doors
- Windows: Blinds, Drapes, Garden Window(s), Screens, Wood Frames
- Has fireplace: Yes
- Fireplace features: Gas
- Common walls with other units/homes: No Common Walls
Interior area
- Total interior livable area: 2,606 sqft
Video & virtual tour
Property
Parking
- Total spaces: 3
- Parking features: Door-Multi, Driveway, Driveway Up Slope From Street, Garage, Paved
- Attached garage spaces: 3
Accessibility
- Accessibility features: None
Features
- Levels: One
- Stories: 1
- Entry location: 1
- Patio & porch: Concrete, Front Porch, Open, Patio
- Has private pool: Yes
- Pool features: Fenced, In Ground, Lap, Private
- Spa features: None
- Fencing: Chain Link,Pipe,Wood
- Has view: Yes
- View description: City Lights, Hills, Mountain(s), Neighborhood, Panoramic
Lot
- Size: 29.17 Acres
- Features: Agricultural, Front Yard, Horse Property, Lawn, Lot Over 40000 Sqft, Pasture, Ranch, Sprinkler System
Details
- Additional structures: Barn(s), Guest House, Shed(s), Storage, Workshop
- Additional parcels included: 2821023004, 2821023005, 2821023006, 2821008035
- Parcel number: 2821023002
- Special conditions: Standard
- Horses can be raised: Yes
- Horse amenities: Riding Trail
Construction
Type & style
- Home type: SingleFamily
- Architectural style: Ranch
- Property subtype: Single Family Residence
Materials
- Roof: Clay,Metal,Shingle,Tile
Condition
- New construction: No
- Year built: 1997
Utilities & green energy
- Electric: Standard
- Sewer: Septic Tank
- Water: Well
- Utilities for property: Cable Not Available, Electricity Connected, Other, Phone Available, Sewer Connected, Water Connected
Community & HOA
Community
- Features: Horse Trails
- Security: Fire Sprinkler System
Location
- Region: Chatsworth
Financial & listing details
- Price per square foot: $2,684/sqft
- Tax assessed value: $567,149
- Date on market: 8/6/2026
- Cumulative days on market: 70 days
- Listing terms: Cash,Cash to New Loan,Conventional
- Road surface type: Paved
Estimated market value
Not available
Estimated sales range
Not available
Not available
Price history
| Date | Event | Price |
|---|---|---|
| 8/6/2026 | Listed for sale | $6,995,000-0.1%$2,684/sqft |
Source:  CRMLS #SR26160786 Report a problem CRMLS #SR26160786 Report a problem | ||
| 10/15/2024 | Listing removed | $6,999,000$2,686/sqft |
Source:  CLAW #23-307699 Report a problem CLAW #23-307699 Report a problem | ||
| 1/11/2024 | Price change | $6,999,000+75%$2,686/sqft |
Source: CLAW #23-307699 Report a problem | ||
| 9/6/2023 | Listed for sale | $3,999,999-60%$1,535/sqft |
Source: CLAW #23-307699 Report a problem | ||
| 11/28/2022 | Listing removed | -- |
Source: CLAW #22-133629 Report a problem | ||
| 10/3/2022 | Listed for sale | $9,995,000-4.8%$3,835/sqft |
Source: CLAW #22-133629 Report a problem | ||
| 3/8/2022 | Listed for sale | $10,500,000+29599.6%$4,029/sqft |
Source: CLAW #22-133629 Report a problem | ||
| 12/2/1997 | Sold | $35,354$14/sqft |
Source: Public Record Report a problem | ||
Public tax history
| Year | Property taxes | Tax assessment |
|---|---|---|
| 2026 | -- | $567,149 +2% |
| 2025 | $8,409 +0.8% | $556,044 +2% |
| 2024 | $8,344 +1.8% | $545,143 +2% |
| 2023 | $8,193 +4.9% | $534,455 +2% |
| 2022 | $7,812 +1.1% | $523,976 +2% |
| 2021 | $7,729 -0.7% | $513,703 +1% |
| 2020 | $7,782 | $508,437 +2% |
| 2019 | $7,782 +25.8% | $498,469 +2% |
| 2018 | $6,186 | $488,696 +2% |
| 2017 | $6,186 +2% | $479,115 +2% |
| 2016 | $6,066 +2.7% | $469,721 +1.5% |
| 2015 | $5,909 +0.6% | $462,666 +2% |
| 2014 | $5,875 | $453,604 +2.5% |
| 2012 | -- | $442,702 +2% |
| 2011 | -- | $434,022 +0.8% |
| 2010 | -- | $430,779 -0.2% |
| 2009 | -- | $431,803 +2% |
| 2008 | -- | $423,337 +2% |
| 2007 | -- | $415,037 +2% |
| 2006 | -- | $406,900 |
| 2005 | -- | $406,900 +4% |
| 2004 | -- | $391,102 +1.9% |
| 2003 | -- | $383,935 +2% |
| 2002 | -- | $376,408 +4% |
| 2000 | -- | $361,793 |
Find assessor info on the county website
Monthly payment
Est. payment
Payment breakdown
Explore the cost of this home by adjusting the details. Changes won't be saved.Climate risks
Neighborhood: 91311
- $1,594,5005 bd4 ba2.7k sqft20847 Pine Cone Cir, Porter Ranch, CA 91326Off Market
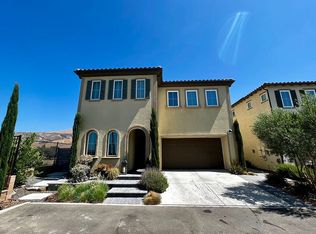
- $3,880,0004 bd5 ba4k sqft12401 Ridge Line Gate Ct, Porter Ranch, CA 91326For Sale

- $2,691,7004 bd4 ba4k sqft12411 N Ridgeline Rd, Northridge, CA 91326Off Market
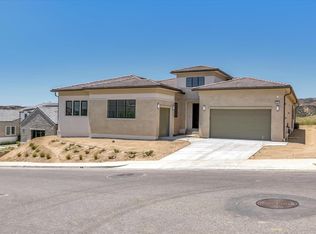
- $1,577,9005 bd5 ba2.7k sqft20712 Walnut Cir, Northridge, CA 91326Off Market
Similar homes
- $5,735,0003 bd2 ba2.1k sqft10869 Farralone Ave, Chatsworth, CA 91311For Sale
 MLS ID #226003929, Jaime L Krupnick, Rodeo Realty. CSMAOR
 - $6,995,0004 bd4 ba2.8k sqft1871 Marcheeta Pl, Los Angeles, CA 90069For Sale
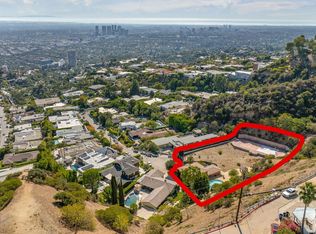 MLS ID #25605481, Aaron Kirman DRE # 01296524, Christie's International Real Estate SoCal. CLAW
 - $6,750,0004 bd3 ba2.7k sqft3035 Lake Glen Dr, Beverly Hills, CA 90210For Sale
 MLS ID #26876963, Ruiya Feng DRE # 02045358, The Agency. CLAW
 - $7,850,0003 bd3 ba2.4k sqft10985 Bellagio Rd, Los Angeles, CA 90077For Sale
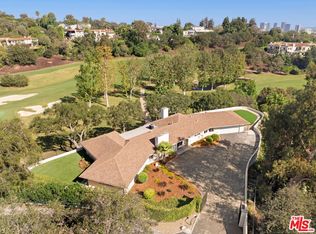 MLS ID #26996937, Amir Zac Mostame DRE # 02110196, Carolwood Estates. CLAW
