Set on 1.04 acres at the end of a quiet cul-de-sac within the gated enclave of Hidden Hills, 5558 Bill Cody Road occupies a spectacular promontory setting with magnificent 270-degree views, exceptional privacy, and the atmosphere of a private resort.
Remodeled throughout, this refined Cliff May-inspired Mid-Century Modern residence offers 3,353 square feet of single-story living with four bedrooms and four baths. Clean architectural lines, expansive living spaces, abundant natural light, and a seamless connection to the outdoors create a sophisticated yet relaxed environment for both everyday living and entertaining.
The grounds have been thoughtfully reimagined with new landscaping and a beautifully remodeled saltwater swimming pool with Baja deck, all designed to complement the home's elevated setting and sweeping vistas.
Residents enjoy Hidden Hills’ signature equestrian character, scenic bridle trails, three-rail fencing, and controlled gated access within one of Southern California’s most distinctive residential communities.
5558 Bill Cody Road presents a rare combination of Mid-Century architecture, thoughtful renovation, panoramic views, generous grounds, and coveted one-story living—resort-style living in the heart of Hidden Hills.
For sale
Listed by: Equity Union • Brad Wiseman • 818-880-9900
$5,795,000
5558 Bill Cody Rd, Hidden Hills, CA 91302
4beds
3,353sqft
Single Family Residence
Built in 1966
1.04 Acres Lot
$5,483,200 Zestimate®
$1,728/sqft
$600/mo HOA
What's special
- 44 days
- 1,121
- 67
Zillow last checked:
Listing updated:
Listed by:
Brad Wiseman DRE #00780341 818-880-9900,
Equity Union,
Wynn Sherman DRE #02285211,
Equity Union
Source: CRMLS,MLS#: SR26210430 Originating MLS: California Regional MLS
Facts & features
Interior
Bedrooms & bathrooms
- Bedrooms: 4
- Bathrooms: 4
- Full bathrooms: 2
- 3/4 bathrooms: 1
- 1/2 bathrooms: 1
- Main level bathrooms: 4
- Main level bedrooms: 4
Rooms
- Room types: Bedroom, Den, Family Room, Kitchen, Living Room, Primary Bedroom, Other, Pantry
Primary bedroom
- Features: Main Level Primary
Primary bedroom
- Features: Primary Suite
Bedroom
- Features: All Bedrooms Down
Bedroom
- Features: Bedroom on Main Level
Bathroom
- Features: Bathroom Exhaust Fan, Bathtub, Dual Sinks, Full Bath on Main Level, Heated Floor, Multiple Shower Heads, Remodeled, Separate Shower, Upgraded, Walk-In Shower
Other
- Features: Walk-In Closet(s)
Pantry
- Features: Walk-In Pantry
Heating
- Central
Cooling
- Central Air
Appliances
- Included: Convection Oven, Dishwasher, Electric Oven, Freezer, Gas Cooktop, Disposal, Gas Water Heater, Ice Maker, Microwave, Range Hood, Vented Exhaust Fan, Water To Refrigerator
- Laundry: Washer Hookup, Gas Dryer Hookup, Inside, Laundry Closet
Features
- Beamed Ceilings, Ceiling Fan(s), High Ceilings, Open Floorplan, Pantry, Quartz Counters, Recessed Lighting, Storage, Two Story Ceilings, Bar, All Bedrooms Down, Bedroom on Main Level, Instant Hot Water, Main Level Primary, Primary Suite, Walk-In Pantry, Walk-In Closet(s)
- Flooring: Tile, Wood
- Windows: Blinds, Double Pane Windows, French/Mullioned, Screens, Skylight(s), Wood Frames
- Has fireplace: Yes
- Fireplace features: Family Room, Gas, Gas Starter, Living Room, Primary Bedroom, See Through
- Common walls with other units/homes: No Common Walls
Interior area
- Total interior livable area: 3,353 sqft
Property
Parking
- Total spaces: 11
- Parking features: Concrete, Door-Multi, Driveway Level, Driveway, Garage Faces Front, Garage, Garage Door Opener, Private
- Garage spaces: 3
- Uncovered spaces: 8
Accessibility
- Accessibility features: None
Features
- Levels: One
- Stories: 1
- Entry location: 1
- Patio & porch: Concrete, Open, Patio
- Exterior features: Barbecue, Lighting, Rain Gutters
- Has private pool: Yes
- Pool features: Filtered, Gunite, Gas Heat, Heated, In Ground, Permits, Private, Association
- Has spa: Yes
- Spa features: Gunite, Heated, In Ground, Permits, Private
- Fencing: Excellent Condition,Stucco Wall,Wrought Iron
- Has view: Yes
- View description: City Lights, Hills, Panoramic, Valley
Lot
- Size: 1.04 Acres
- Features: 0-1 Unit/Acre, Back Yard, Cul-De-Sac, Sprinklers In Rear, Sprinklers In Front, Irregular Lot, Lawn, Lot Over 40000 Sqft, Landscaped, Level, Sprinklers Timer, Sprinklers On Side, Sprinkler System, Street Level, Yard
Details
- Additional structures: Shed(s), Storage
- Parcel number: 2049026053
- Special conditions: Standard
Construction
Type & style
- Home type: SingleFamily
- Property subtype: Single Family Residence
Materials
- Drywall, Stone, Stucco, Copper Plumbing
- Foundation: Raised, Slab
- Roof: Flat,Tile
Condition
- Updated/Remodeled,Turnkey
- New construction: No
- Year built: 1966
Utilities & green energy
- Electric: Electricity - On Property, Standard
- Sewer: Septic Type Unknown
- Water: Public
- Utilities for property: Cable Connected, Electricity Connected, Natural Gas Connected, Sewer Not Available, Water Connected
Community & HOA
Community
- Features: Rural
- Security: Prewired, Security System, Carbon Monoxide Detector(s), Gated with Guard, Gated with Attendant, 24 Hour Security, Smoke Detector(s)
HOA
- Has HOA: Yes
- Amenities included: Clubhouse, Controlled Access, Horse Trail(s), Playground, Pickleball, Pool, Pets Allowed, Recreation Room, Guard, Security, Tennis Court(s), Trail(s)
- HOA fee: $600 monthly
- HOA name: HH HOA
- HOA phone: 818-227-6657
Location
- Region: Hidden Hills
Financial & listing details
- Price per square foot: $1,728/sqft
- Tax assessed value: $2,867,739
- Date on market: 9/26/2026
- Cumulative days on market: 44 days
- Listing terms: Cash,Cash to New Loan
- Road surface type: Paved
Estimated market value
$5,483,200
$5.21M - $5.76M
Not available
Price history
| Date | Event | Price |
|---|---|---|
| 9/26/2026 | Listed for sale | $5,795,000+144%$1,728/sqft |
Source:  CRMLS #SR26210430 Report a problem | ||
| 7/1/2015 | Sold | $2,375,000$708/sqft |
Source: Public Record Report a problem | ||
Public tax history
| Year | Property taxes | Tax assessment |
|---|---|---|
| 2026 | -- | $2,867,739 +2% |
| 2025 | $33,099 +5.5% | $2,811,510 +2% |
| 2024 | $31,366 +2% | $2,756,384 +2% |
| 2023 | $30,741 +3.4% | $2,702,339 +2% |
| 2022 | $29,735 +0.1% | $2,649,353 +2% |
| 2021 | $29,714 +1.1% | $2,597,406 +1% |
| 2020 | $29,390 | $2,570,773 +2% |
| 2019 | $29,390 +3.8% | $2,520,367 +2% |
| 2018 | $28,313 | $2,470,949 +2% |
| 2017 | $28,313 +2.1% | $2,422,500 +2% |
| 2016 | $27,737 +3.6% | $2,375,000 +714.8% |
| 2015 | $26,769 +662.8% | $291,474 +2% |
| 2014 | $3,509 | $285,766 +2.5% |
| 2012 | -- | $278,898 +2% |
| 2011 | -- | $273,431 +0.8% |
| 2010 | -- | $271,389 -0.2% |
| 2009 | -- | $272,034 +2% |
| 2008 | -- | $266,701 +2% |
| 2007 | -- | $261,473 +2% |
| 2006 | -- | $256,347 |
| 2005 | -- | $256,347 +4% |
| 2004 | -- | $246,395 +1.9% |
| 2003 | -- | $241,880 +2% |
| 2002 | -- | $237,138 +4% |
| 2000 | -- | $227,932 |
Find assessor info on the county website
Monthly payment
Est. payment
Payment breakdown
Explore the cost of this home by adjusting the details. Changes won't be saved.Climate risks
Neighborhood: 91302
- $2,377,8004 bd3 ba3.6k sqft5556 Bill Cody Rd, Hidden Hills, CA 91302Off Market
- $6,208,7005 bd9 ba5.5k sqft25005 Lewis And Clark Rd, Hidden Hills, CA 91302Off Market

- $4,193,9005 bd5 ba4.4k sqft24979 Lewis And Clark Rd, Hidden Hills, CA 91302Off Market
- $3,120,2005 bd4 ba3.3k sqft5554 Bill Cody Rd, Hidden Hills, CA 91302Off Market
Similar homes
- $5,200,0004 bd5 ba3.9k sqft647 Old Topanga Canyon Rd, Topanga, CA 90290For Sale
 MLS ID #26101980, Adam Brawer DRE # 02107201, Compass. CLAW
- $6,100,0004 bd4 ba2.4k sqft6456 Sycamore Meadows Dr, Malibu, CA 90265For Sale
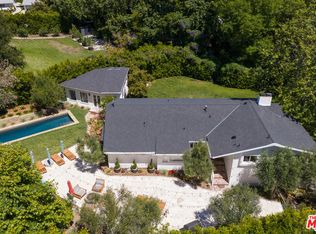 MLS ID #26876497, Monet Berger DRE # 02032913, Compass. CLAW
- $4,999,5005 bd7 ba4.1k sqft8636 Edwin Dr, Los Angeles, CA 90046For Sale
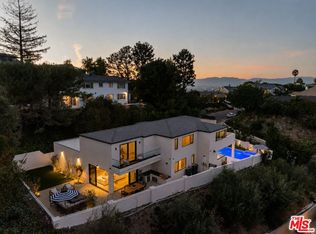 MLS ID #26106054, Nancy Osborne DRE # 01859960, Serhant California, Inc. CLAW
- $5,995,0005 bd5 ba4k sqft6208 Delaplane Rd, Malibu, CA 90265For Sale
 MLS ID #26868077, Michael Gardner DRE # 01344290, Compass. CLAW
