Located in the highly sought-after Vintage Township, this charming 3-bedroom, 2.5-bath townhome offers the perfect blend of convenience, comfort, and low-maintenance living. Known for its storybook architecture, walkable streets, community events, and exceptional amenities, Vintage Township remains one of South Lubbock's most desirable places to call home. Inside, you'll find an open-concept layout that seamlessly connects the kitchen, dining, and living areas, creating an inviting space for everyday living and entertaining. A spacious pantry provides excellent storage, while the convenient downstairs powder bath is perfect for guests. Upstairs, the primary suite is accompanied by two additional bedrooms connected by a Jack-and-Jill bathroom, creating a functional and efficient use of space. Outside, enjoy a private back outdoor living area and a beautifully landscaped covered front porch that both offer the perfect spot to unwind without the upkeep of a larger yard. Residents enjoy access to neighborhood amenities including a community pool, playground, and recreational courts, all while being just minutes from some of South Lubbock's most popular shopping, dining, and entertainment destinations. Whether you're looking for your next home, a lock-and-leave lifestyle, or an investment opportunity in one of Lubbock's most beloved communities, this property is one you won't want to miss.
For sale
$329,000
12104 Savannah Ave, Lubbock, TX 79424
3beds
1,781sqft
:
Get pre-qualified$2,398/mo
Single Family Residence, Residential
Built in 2022
3,049 Square Feet Lot
$324,200 Zestimate®
$185/sqft
$-- HOA
What's special
Storybook architectureConvenient downstairs powder bathJack-and-jill bathroomPrimary suiteOpen-concept layoutSpacious pantry
- 45 days |
- 503 |
- 19 |
Likely to sell faster than
Zillow last checked:
Listing updated:
Listed by:
Taylor Stephens TREC #0696396 806-773-6446,
Reside Real Estate Co.
Source: LBMLS,MLS#: 202607946
Facts & features
Interior
Bedrooms & bathrooms
- Bedrooms: 3
- Bathrooms: 3
- Full bathrooms: 2
- 1/2 bathrooms: 1
Heating
- Central, Natural Gas
Cooling
- Ceiling Fan(s), Central Air, Electric
Appliances
- Included: Dishwasher, Disposal, Free-Standing Gas Range, Free-Standing Range, Gas Range, Microwave, Oven
- Laundry: Electric Dryer Hookup, Laundry Room, Upper Level, Washer Hookup
Features
- Bar, Breakfast Bar, Ceiling Fan(s), Double Vanity, Eat-in Kitchen, High Ceilings, High Speed Internet, Kitchen Island, Open Floorplan, Pantry, Quartz Counters, Recessed Lighting, Storage, Walk-In Closet(s)
- Flooring: Carpet, Luxury Vinyl, Tile
- Number of fireplaces: 1
- Fireplace features: Gas, Gas Log, Gas Starter, Living Room
Interior area
- Total structure area: 1,781
- Total interior livable area: 1,781 sqft
- Finished area above ground: 1,781
Property
Parking
- Total spaces: 2
- Parking features: Alley Access, Attached, Concrete, Garage, Garage Faces Rear
- Attached garage spaces: 2
Features
- Patio & porch: Covered, Front Porch, Patio, Porch, Rear Porch
- Exterior features: Private Yard
- Fencing: Back Yard,Wood
Lot
- Size: 3,049 Square Feet
- Features: Back Yard, City Lot, Front Yard, Landscaped, Native Plants, Sprinklers In Front
Details
- Parcel number: R343908
Construction
Type & style
- Home type: SingleFamily
- Architectural style: Contemporary,Craftsman
- Property subtype: Single Family Residence, Residential
Materials
- Brick, Fiber Cement, Frame
- Foundation: Slab
- Roof: Composition
Condition
- New construction: No
- Year built: 2022
Utilities & green energy
- Sewer: Public Sewer
- Water: Public
- Utilities for property: Electricity Connected, Natural Gas Connected, Sewer Connected, Water Connected
Community & HOA
Community
- Features: Clubhouse, Curbs, Park, Playground, Pool, Sidewalks, Street Lights, Tennis Court(s)
- Security: Smoke Detector(s)
HOA
- Has HOA: Yes
- Amenities included: Landscaping, Meeting Room, Party Room, Playground, Pool, Recreation Facilities, Sport Court
Location
- Region: Lubbock
Financial & listing details
- Price per square foot: $185/sqft
- Tax assessed value: $356,838
- Annual tax amount: $7,383
- Date on market: 6/10/2026
- Cumulative days on market: 46 days
- Listing terms: Cash,Conventional,FHA,VA Loan
- Electric utility on property: Yes
- Road surface type: Paved
Estimated market value
$324,200
$308,000 - $340,000
$2,193/mo
Price history
| Date | Event | Price |
|---|---|---|
| 6/10/2026 | Listed for sale | $329,000-3.2%$185/sqft |
Source:  LBMLS #202607946 Report a problem LBMLS #202607946 Report a problem | ||
| 12/12/2022 | Sold | -- |
Source: Agent Provided Report a problem | ||
| 11/23/2022 | Pending sale | $340,000$191/sqft |
Source: LBMLS #202210079 Report a problem | ||
| 10/18/2022 | Listing removed | -- |
Source: LBMLS #202210079 Report a problem | ||
| 9/8/2022 | Listed for sale | $340,000$191/sqft |
Source: LBMLS #202210079 Report a problem | ||
| 9/7/2022 | Listing removed | -- |
Source: LBMLS #202205877 Report a problem | ||
| 6/7/2022 | Listed for sale | $340,000$191/sqft |
Source: LBMLS #202205877 Report a problem | ||
Public tax history
| Year | Property taxes | Tax assessment |
|---|---|---|
| 2025 | $7,383 -1.2% | $356,838 -0.9% |
| 2024 | $7,473 +4.6% | $360,225 +6.1% |
| 2023 | $7,141 +1342.7% | $339,364 +1467.9% |
| 2022 | $495 | $21,644 |
Find assessor info on the county website
Monthly payment
Est. payment
Payment breakdown
Explore the cost of this home by adjusting the details. Changes won't be saved.Climate risks
Neighborhood: 79424
Nearby schools
GreatSchools rating
- 9/10Lubbock-Cooper Central Elementary SchoolGrades: PK-5Distance: 1 mi
- 8/10Lubbock-Cooper Bush Middle SchoolGrades: 6-8Distance: 0.9 mi
- 7/10Lubbock-Cooper Liberty High SchoolGrades: 9-11Distance: 2.6 mi
- $293,3003 bd2 ba1.7k sqft12106 Savannah Ave, Lubbock, TX 79424Off Market

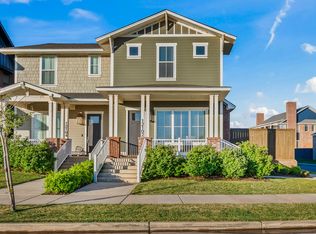
- $329,9993 bd3 ba1.7k sqft12102 Savannah Ave, Lubbock, TX 79424For Sale
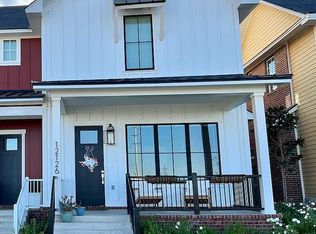
- $304,9003 bd3 ba1.7k sqft12108 Savannah Ave, Lubbock, TX 79424Off Market
- $329,7003 bd2 ba1.7k sqft12114 Savannah Ave, Lubbock, TX 79424Off Market
- $343,0003 bd2 ba1.6k sqft12110 Savannah Ave, Lubbock, TX 79424Off Market
- $--3 bd3 ba1.7k sqft12118 Savannah Ave, Lubbock, TX 79424Sold
- $323,1003 bd2 ba1.6k sqft12112 Savannah Ave, Lubbock, TX 79424Off Market
- $--4 bd3 ba2.5k sqft12014 Savannah Ave, Lubbock, TX 79424Sold
A local agent can set up tours, give advice and negotiate with sellers.
Similar homes
- $329,9993 bd3 ba1.7k sqft12102 Savannah Ave, Lubbock, TX 79424For SaleMLS ID #202601843, Ruby Gabler, JPAR. LBMLS
- $318,5004 bd2 ba2k sqft10510 Atlanta Ave, Lubbock, TX 79424For Sale
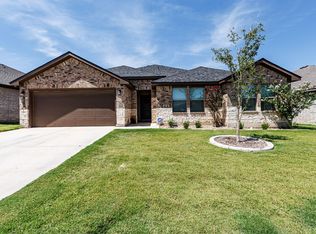 MLS ID #202609641, Allison Pace, WestMark Companies. LBMLS
 - $330,0004 bd2 ba1.8k sqft11204 Granby Ave, Lubbock, TX 79424For Sale
 MLS ID #202606834, Scott Toman, Realty Refined. LBMLS
 - $311,0004 bd2 ba2.1k sqft10508 Albany Ave, Lubbock, TX 79424For Sale
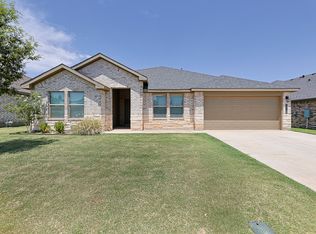 MLS ID #202609098, Sharon Lee, WestMark Companies. LBMLS
 - $288,0004 bd2 ba1.8k sqft2910 135th St, Lubbock, TX 79423For SaleMLS ID #202610049, Celia Palmer, WestMark Companies. LBMLS
- $335,8004 bd2 ba1.6k sqft14408 Kenosha Dr, Lubbock, TX 79423New ConstructionMLS ID #202609987, Lindsay Thompson, Keller Williams Realty. LBMLS
- $285,0003 bd2 ba1.9k sqft6503 Peoria Ave, Lubbock, TX 79413For SaleMLS ID #202610131, Katie Jo Schafer, Keller Williams Realty. LBMLS
- from $334,9905 bd4 ba2.3k sqftThe Shelby Plan, Viridian, Lubbock, TX 79423New ConstructionDR Horton
- $248,5003 bd2 ba1.6k sqft7807 97th St, Lubbock, TX 79424For SaleMLS ID #202610156, Kaci Bearden, Home Grown Real Estate Co.. LBMLS
- $299,0003 bd2 ba1.9k sqft15409 Fulton Ave, Lubbock, TX 79424New ConstructionLBMLS
- $429,0003 bd2 ba2.4k sqft5413 112th St, Lubbock, TX 79424For SaleMLS ID #202607958, Josh Lashaway, Williams & Company Real Estate. LBMLS
- $310,0004 bd2 ba1.7k sqft1910 Durham Ave, Wolfforth, TX 79382For SaleMLS ID #202610035, Andi Dunlap, Black Pearl Realty. LBMLS
- $408,0003 bd2 ba2.5k sqft4414 89th St, Lubbock, TX 79424For SaleMLS ID #202608576, Stacey Rogers, Keller Williams Realty. LBMLS
- $312,5003 bd2 ba1.7k sqft5907 Grinnell St, Lubbock, TX 79416For SaleMLS ID #202610222, Stacey Rogers, Keller Williams Realty. LBMLS
- $309,8003 bd2 ba1.7k sqft5909 154th St, Lubbock, TX 79424New ConstructionBetenbough Homes
- $309,9003 bd2 ba1.8k sqft1012 N Grover Ave, Lubbock, TX 79410For SaleMLS ID #202610172, Antonio Herbert, HHomes, Inc.. LBMLS
- $345,2505 bd4 ba2.3k sqft2904 134th St, Lubbock, TX 79423New ConstructionDR Horton
- $291,0003 bd2 ba1.7k sqft15405 Fulton Ave, Lubbock, TX 79424New ConstructionLBMLS
- $485,0003 bd4 ba2.5k sqft4611 139th St, Lubbock, TX 79424For SaleMLS ID #202609084, Drew Dixon, Keller Williams Realty. LBMLS
- $480,0004 bd4 ba2.2k sqft4634 139th St, Lubbock, TX 79424For SaleMLS ID #202609157, Joe Montano, Better Homes and Gardens. LBMLS
