Experience elevated living in this beautifully crafted home by Blackrock Texas Properties, ideally situated in the sought-after Kelsey Park community. Known for their signature blend of quality craftsmanship and thoughtfully curated design, Blackrock delivers a home that feels both distinctive and refined from the moment you arrive. Offering a spacious 4-bedroom layout, this home is designed with intention... balancing open, connected living spaces with moments of privacy where it matters most. The seamless flow between the main living areas creates an inviting atmosphere suited for both everyday living and gathering, while carefully considered details throughout elevate the overall experience. From the materials selected to the functionality of the floor plan, every element reflects the level of finish and attention to detail Blackrock Texas Properties is known for, resulting in a home that feels cohesive, comfortable, and design-forward. Located in South Lubbock within Lubbock-Cooper ISD and Liberty High School, this home offers a strong combination of location, design, and long-term appeal. Schedule your private showing and experience the craftsmanship and design firsthand.
New construction
$335,800
14408 Kenosha Dr, Lubbock, TX 79423
4beds
1,679sqft
:
Get pre-qualified$2,476/mo
Single Family Residence, Residential
Built in 2026
7,840 Square Feet Lot
$335,500 Zestimate®
$200/sqft
$29/mo HOA
What's special
Carefully considered details throughoutOpen connected living spaces
- 8 days |
- 332 |
- 29 |
Likely to sell faster than
Zillow last checked:
Listing updated:
Listed by:
Lindsay Thompson TREC #0786290 806-407-2621,
Keller Williams Realty
Source: LBMLS,MLS#: 202609987
Facts & features
Interior
Bedrooms & bathrooms
- Bedrooms: 4
- Bathrooms: 2
- Full bathrooms: 2
Primary bedroom
- Features: Carpet Flooring, Isolated
Bedroom 2
- Features: Carpet Flooring
Bedroom 3
- Features: Carpet Flooring
Bedroom 4
- Features: Carpet Flooring
Primary bathroom
- Features: Quartz Counters, Separate Shower/Tub, Vinyl Flooring
Bathroom
- Features: Quartz Counters, Combination Shower/Tub, Vinyl Flooring
Dining room
- Features: Kitchen/Dining Combo, Vinyl Flooring
Kitchen
- Features: Quartz Counters, Vinyl Flooring, Wood Paint Cabinets
Laundry
- Features: Vinyl Flooring
Living room
- Features: Vinyl Flooring
Heating
- Central
Cooling
- Central Air, Electric
Appliances
- Included: Dishwasher, Free-Standing Gas Range, Free-Standing Range, Gas Range, Microwave, Stainless Steel Appliance(s)
Features
- Ceiling Fan(s), High Ceilings, Kitchen Island, Open Floorplan, Pantry, Quartz Counters, Soaking Tub, Walk-In Closet(s)
- Flooring: Carpet, Vinyl
- Number of fireplaces: 1
- Fireplace features: Electric, Living Room
Interior area
- Total structure area: 1,679
- Total interior livable area: 1,679 sqft
- Finished area above ground: 1,679
Property
Parking
- Total spaces: 2
- Parking features: Attached, Garage, Garage Door Opener
- Attached garage spaces: 2
Features
- Patio & porch: Covered, Patio
- Exterior features: Private Yard
- Fencing: Fenced
Lot
- Size: 7,840 Square Feet
- Features: Back Yard, Front Yard, Landscaped, Sprinklers In Front, Sprinklers In Rear
Details
- Parcel number: R347013
Construction
Type & style
- Home type: SingleFamily
- Architectural style: Traditional
- Property subtype: Single Family Residence, Residential
Materials
- Brick
- Foundation: Slab
- Roof: Composition
Condition
- New Construction
- New construction: Yes
- Year built: 2026
Community & HOA
Community
- Security: None
HOA
- Has HOA: Yes
- Amenities included: Landscaping, Management
- HOA fee: $350 annually
Location
- Region: Lubbock
Financial & listing details
- Price per square foot: $200/sqft
- Tax assessed value: $38,500
- Annual tax amount: $6,948
- Date on market: 7/20/2026
- Cumulative days on market: 105 days
- Listing terms: Cash,Conventional,FHA,VA Loan
- Road surface type: Paved
Estimated market value
$335,500
$319,000 - $352,000
$2,253/mo
Price history
| Date | Event | Price |
|---|---|---|
| 7/29/2026 | Price change | $2,600-1.9%$2/sqft |
Source: Zillow Rentals Report a problem | ||
| 7/28/2026 | Listed for rent | $2,650$2/sqft |
Source: Zillow Rentals Report a problem | ||
| 7/20/2026 | Listed for sale | $335,800-5%$200/sqft |
Source:  LBMLS #202609987 Report a problem LBMLS #202609987 Report a problem | ||
| 7/18/2026 | Listing removed | $353,590$211/sqft |
Source: LBMLS #202607247 Report a problem | ||
| 5/29/2026 | Listed for sale | $353,590$211/sqft |
Source: LBMLS #202607247 Report a problem | ||
| 5/27/2026 | Listing removed | $353,590$211/sqft |
Source: LBMLS #202604748 Report a problem | ||
| 4/11/2026 | Listed for sale | $353,590$211/sqft |
Source: LBMLS #202604748 Report a problem | ||
Public tax history
| Year | Property taxes | Tax assessment |
|---|---|---|
| 2025 | $797 -0.3% | $38,500 |
| 2024 | $799 -1.4% | $38,500 |
| 2023 | $810 | $38,500 |
Find assessor info on the county website
Monthly payment
Est. payment
Payment breakdown
Explore the cost of this home by adjusting the details. Changes won't be saved.Climate risks
Neighborhood: 79423
Nearby schools
GreatSchools rating
- 9/10Lubbock-Cooper Central Elementary SchoolGrades: PK-5Distance: 0.8 mi
- 7/10Lubbock-Cooper Middle SchoolGrades: 6-8Distance: 3.1 mi
- 7/10Lubbock-Cooper Liberty High SchoolGrades: 9-11Distance: 1.3 mi
Schools provided by the listing agent
- Elementary: Lubbock-Cooper Central
- Middle: Lubbock-Cooper
- High: Liberty High School
Source: LBMLS. This data may not be complete. We recommend contacting the local school district to confirm school assignments for this home.
- $--3 bd2 ba1.5k sqft14406 Kenosha Ave, Lubbock, TX 79423Sold
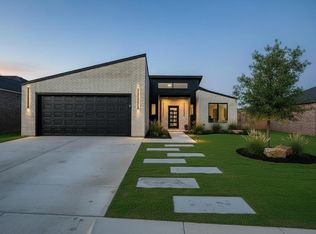
- $--4 bd2 ba1.6k sqft14410 Kenosha Ave, Lubbock, TX 79423Sold

- $155-- bd-- ba-- sqft3612 146th St, Lubbock, TX 79423Off Market
- $--4 bd2 ba1.6k sqft14412 Kenosha Ave, Lubbock, TX 79423Sold

- $--3 bd2 ba1.5k sqft14404 Kenosha Dr, Lubbock, TX 79423Sold
- $383,9003 bd2 ba1.9k sqft14409 Kenosha Ave, Lubbock, TX 79423Pending
- $667,500-- bd-- ba-- sqft3714 146th St, Lubbock, TX 79423Off Market
- $--4 bd3 ba1.9k sqft14402 Kenosha Dr, Lubbock, TX 79423Sold
A local agent can set up tours, give advice and negotiate with sellers.
Similar homes
- $288,0004 bd2 ba1.8k sqft2910 135th St, Lubbock, TX 79423For Sale
 MLS ID #202610049, Celia Palmer, WestMark Companies. LBMLS
 - from $334,9905 bd4 ba2.3k sqftThe Shelby Plan, Viridian, Lubbock, TX 79423New Construction
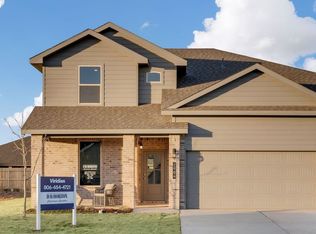 DR Horton
 - $419,8004 bd3 ba2.4k sqft3710 144th St, Lubbock, TX 79423For Sale
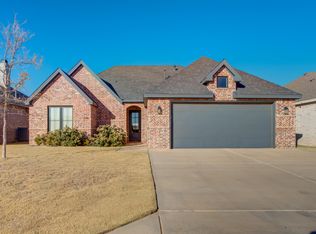 MLS ID #202609609, Stacey Rogers, Keller Williams Realty. LBMLS
 - $254,9004 bd2 ba1.6k sqft2012 139th St, Lubbock, TX 79423For Sale
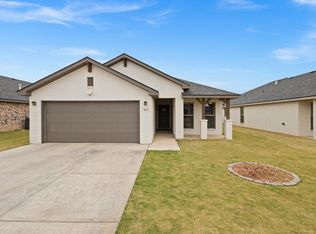 MLS ID #21343168, Chris Brooks. NTREIS
 - $265,0004 bd2 ba1.8k sqft2904 137th St, Lubbock, TX 79423For SaleMLS ID #202609772, Stephanie Grantham, Our Texas Real Estate Group. LBMLS
- $293,0003 bd2 ba1.9k sqft2107 101st St, Lubbock, TX 79423For SaleMLS ID #202609860, Scott Toman, Realty Refined. LBMLS
- $301,5803 bd2 ba1.7k sqft3027 138th St, Lubbock, TX 79423New ConstructionBetenbough Homes
- $329,0003 bd3 ba1.7k sqft12104 Savannah Ave, Lubbock, TX 79424For SaleMLS ID #202607946, Taylor Stephens, Reside Real Estate Co.. LBMLS
- $306,5703 bd2 ba1.7k sqft13706 Gary Ave, Lubbock, TX 79423New ConstructionBetenbough Homes
- $455,0004 bd4 ba2.3k sqft3603 143rd St, Lubbock, TX 79423New ConstructionMLS ID #202564451, Gilbert Arredondo, Redondo 5 Realty. LBMLS
- $308,0003 bd2 ba1.9k sqft15414 Grover Ave, Lubbock, TX 79424New ConstructionLBMLS
- $258,9004 bd2 ba1.7k sqft1702 144th St, Lubbock, TX 79423For SaleMLS ID #202608743, Alicia Torres, Platinum West Realty. LBMLS
- $425,0004 bd2 ba2k sqft3625 119th St, Lubbock, TX 79423New ConstructionMLS ID #202608319, Amy Cox, ALL Real Estate, LLC. LBMLS
- $227,5003 bd2 ba1.6k sqft1616 144th St, Lubbock, TX 79423For SaleMLS ID #202610144, Jim Archer, Steadfast Realty, LLC. LBMLS
- $329,9993 bd3 ba1.7k sqft12102 Savannah Ave, Lubbock, TX 79424For SaleMLS ID #202601843, Ruby Gabler, JPAR. LBMLS
- $310,0004 bd2 ba1.7k sqft1910 Durham Ave, Wolfforth, TX 79382For SaleMLS ID #202610035, Andi Dunlap, Black Pearl Realty. LBMLS
- $345,0004 bd2 ba2.1k sqft5003 Prospect Ave, Lubbock, TX 79407For SaleMLS ID #202608756, Kelsey Miller, Keller Williams Realty. LBMLS
- $291,0003 bd2 ba1.7k sqft15405 Fulton Ave, Lubbock, TX 79424New ConstructionLBMLS
- $309,8003 bd2 ba1.7k sqft5909 154th St, Lubbock, TX 79424New ConstructionBetenbough Homes
- $324,9404 bd2 ba2k sqft15432 Fulton Ave, Lubbock, TX 79424New ConstructionBetenbough Homes
