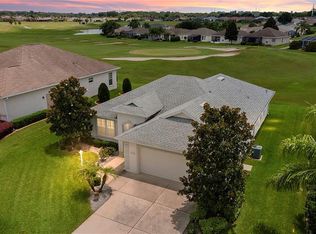
Welcome to Stonecrest — a 55+ Community! This beautiful 3-bedroom, 2-bathroom home is ready for you! With 1,949 square feet of living space, there’s plenty of room to relax and enjoy the Florida lifestyle. Featuring carpet and tile throughout, this home offers multiple inviting spaces — enjoy your morning coffee in the cozy breakfast nook, or unwind in the Florida room overlooking the golf course. The primary suite is spacious, complete with a large bathroom featuring a separate shower and spa tub. The two guest bedrooms are generously sized and conveniently located near the guest bath. Located close to shopping, The Villages Hospital, and the VA Clinic, this HOME is perfect for those seeking comfort, convenience, and community living. Let's make this HOME! Call Today!
Pending
$289,700
12108 SE 176TH LOOP, SUMMERFIELD, FL 34491
3beds
1,949sqft
Single Family Residence
Built in 2009
7,841 Square Feet Lot
$288,000 Zestimate®
$149/sqft
$152/mo HOA
What's special
Cozy breakfast nookCarpet and tile throughoutMultiple inviting spaces
- 49 days
- 122
- 1
Likely to sell faster than
Zillow last checked:
Listing updated:
Listed by:
Brandy Contreras 352-978-5278,
BASSETT PREMIER REALTY INC 352-602-0520,
Sharon Bassett 352-602-0520,
BASSETT PREMIER REALTY INC
Source: Stellar MLS,MLS#: G5117212 Originating MLS: Lake and Sumter
Originating MLS: Lake and Sumter
Facts & features
Interior
Bedrooms & bathrooms
- Bedrooms: 3
- Bathrooms: 2
- Full bathrooms: 2
Primary bedroom
- Features: Walk-In Closet(s)
- Level: First
- Area: 144 Square Feet
- Dimensions: 12x12
Bedroom 1
- Features: Built-in Closet
- Level: First
- Area: 144 Square Feet
- Dimensions: 12x12
Bedroom 2
- Features: Built-in Closet
- Level: First
- Area: 144 Square Feet
- Dimensions: 12x12
Primary bathroom
- Level: First
- Area: 30 Square Feet
- Dimensions: 5x6
Bathroom 1
- Level: First
- Area: 45 Square Feet
- Dimensions: 5x9
Dining room
- Level: First
- Area: 108 Square Feet
- Dimensions: 9x12
Florida room
- Level: First
- Area: 204 Square Feet
- Dimensions: 12x17
Foyer
- Level: First
- Area: 45 Square Feet
- Dimensions: 5x9
Kitchen
- Level: First
- Area: 72 Square Feet
- Dimensions: 8x9
Laundry
- Level: First
- Area: 45 Square Feet
- Dimensions: 5x9
Living room
- Level: First
- Area: 340 Square Feet
- Dimensions: 17x20
Heating
- Central
Cooling
- Central Air
Appliances
- Included: Dishwasher, Disposal, Dryer, Electric Water Heater, Exhaust Fan, Microwave, Range, Refrigerator, Washer
- Laundry: Laundry Room
Features
- Cathedral Ceiling(s), Ceiling Fan(s), Thermostat
- Flooring: Carpet, Luxury Vinyl
- Doors: Sliding Doors
- Has fireplace: No
- Furnished: Yes
Interior area
- Total structure area: 3,037
- Total interior livable area: 1,949 sqft
Video & virtual tour
Property
Parking
- Total spaces: 3
- Parking features: Garage - Attached
- Attached garage spaces: 3
Features
- Levels: One
- Stories: 1
- Patio & porch: Enclosed, Rear Porch
- Exterior features: Irrigation System, Private Mailbox, Rain Gutters
- Has view: Yes
- View description: Golf Course
Lot
- Size: 7,841 Square Feet
- Dimensions: 70 x 110
- Features: Near Golf Course, On Golf Course
Details
- Parcel number: 6275009001
- Zoning: PUD
- Special conditions: None
Construction
Type & style
- Home type: SingleFamily
- Property subtype: Single Family Residence
Materials
- Stucco, Wood Frame
- Foundation: Slab
- Roof: Shingle
Condition
- New construction: No
- Year built: 2009
Details
- Builder model: Birch
Utilities & green energy
- Electric: Photovoltaics Seller Owned
- Sewer: Public Sewer
- Water: Private, Public
- Utilities for property: Cable Available, Electricity Available
Green energy
- Energy generation: Solar
Community & HOA
Community
- Features: Gated Community - No Guard, Golf Carts OK, Golf, Racquetball, Restaurant, Tennis Court(s)
- Pet fee: $0 monthly
- Senior community: Yes
- Subdivision: STONECREST
HOA
- Has HOA: Yes
- HOA fee: $152 monthly
- HOA name: Castle Management Group-Carmel Knight
- HOA phone: 352-347-2289
Location
- Region: Summerfield
Financial & listing details
- Price per square foot: $149/sqft
- Tax assessed value: $344,997
- Annual tax amount: $3,627
- Date on market: 9/1/2026
- Cumulative days on market: 12 days
- Listing terms: Cash,Conventional,FHA,VA Loan
- Ownership: Fee Simple
- Total actual rent: 25200
- Electric utility on property: Yes
- Road surface type: Asphalt
Estimated market value
$288,000
$274,000 - $302,000
$2,051/mo
Price history
| Date | Event | Price |
|---|---|---|
| 10/12/2026 | Pending sale | $289,700$149/sqft |
Source:  Stellar MLS #G5117212 Report a problem Stellar MLS #G5117212 Report a problem | ||
| 9/1/2026 | Listed for sale | $289,700+22.7%$149/sqft |
Source: Stellar MLS #G5117212 Report a problem | ||
| 10/26/2025 | Listing removed | $2,100$1/sqft |
Source: Stellar MLS #G5103544 Report a problem | ||
| 10/21/2025 | Listed for rent | $2,100$1/sqft |
Source: Stellar MLS #G5103544 Report a problem | ||
| 9/18/2009 | Sold | $236,200+353.4%$121/sqft |
Source: Public Record Report a problem | ||
| 4/15/2009 | Sold | $52,100$27/sqft |
Source: Public Record Report a problem | ||
Public tax history
| Year | Property taxes | Tax assessment |
|---|---|---|
| 2025 | $3,628 +7.7% | $243,008 +2.9% |
| 2024 | $3,368 +2.6% | $236,159 +3% |
| 2023 | $3,284 +2.9% | $229,281 +3% |
| 2022 | $3,191 +0% | $222,603 +3% |
| 2021 | $3,190 +0.8% | $216,119 +1.4% |
| 2020 | $3,164 +1.5% | $213,135 +2.3% |
| 2019 | $3,118 | $208,343 +1.9% |
| 2018 | $3,118 +7.5% | $204,458 +2.1% |
| 2017 | $2,899 +0.9% | $200,253 +2.1% |
| 2016 | $2,873 | $196,134 +0.7% |
| 2015 | $2,873 +6.3% | $194,771 +0.8% |
| 2014 | $2,702 +3.1% | $193,225 +1.5% |
| 2013 | $2,622 +2% | $190,369 +1.7% |
| 2012 | $2,570 +2.5% | $187,187 +2.7% |
| 2011 | $2,507 -12% | $182,242 -11.1% |
| 2010 | $2,849 +241.4% | $205,083 +274.4% |
| 2009 | $834 +9% | $54,781 +7.1% |
| 2008 | $765 +0.3% | $51,164 +1% |
| 2007 | $764 +29.3% | $50,656 +44.7% |
| 2006 | $590 | $34,999 |
Find assessor info on the county website
Monthly payment
Est. payment
Payment breakdown
Explore the cost of this home by adjusting the details. Changes won't be saved.Climate risks
Neighborhood: 34491
- $302,8003 bd2 ba1.4k sqft12114 SE 176th Loop, Summerfield, FL 34491Off Market
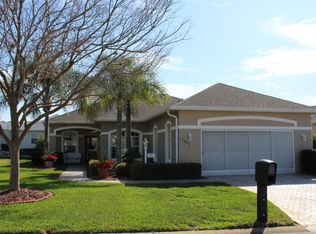
- $312,9002 bd2 ba1.6k sqft17699 SE 121st Terrace Rd, Summerfield, FL 34491Off Market
- $302,5002 bd2 ba1.7k sqft17709 SE 121st Terrace Rd, Summerfield, FL 34491Off Market
- $343,0003 bd2 ba1.9k sqft12122 SE 176th Loop, Summerfield, FL 34491Off Market
Similar homes
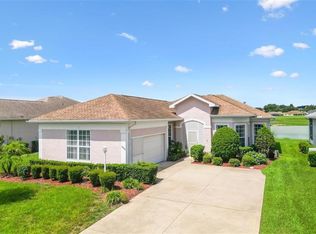
- $285,0003 bd2 ba1.4k sqft17584 SE 119TH CIRCLE, SUMMERFIELD, FL 34491For Sale
 MLS ID #OM719422, Karen Kamperman, KELLER WILLIAMS CORNERSTONE RE. Stellar MLS
 - $284,9993 bd3 ba1.4k sqft17789 SE 113TH TERRACE, SUMMERFIELD, FL 34491For Sale
 MLS ID #OM731900, Alexus Macblain, KELLER WILLIAMS CORNERSTONE RE. Stellar MLS
 - $289,9003 bd2 ba1.7k sqft17083 SE 115TH TERRACE ROAD, SUMMERFIELD, FL 34491For Sale
 MLS ID #G5111093, Lena Morgan, LPT REALTY, LLC. Stellar MLS
 - $269,9993 bd2 ba1.3k sqft12220 SE 172ND LANE, SUMMERFIELD, FL 34491For Sale
 MLS ID #OM729079, Cristine Kelty, EXP REALTY LLC. Stellar MLS
 - $285,0003 bd2 ba1.4k sqft11217 SE 170TH LANE, SUMMERFIELD, FL 34491For SaleMLS ID #G5110020, Ann Van De Veer, ERA GRIZZARD REAL ESTATE. Stellar MLS
- $323,9002 bd3 ba1.9k sqft17681 SE 115TH COURT, SUMMERFIELD, FL 34491For SaleMLS ID #G5118658, Cindy Steinemann, RE/MAX PREMIER REALTY LADY LK. Stellar MLS
- $259,9002 bd2 ba1.5k sqft11337 SE 175TH PLACE, SUMMERFIELD, FL 34491For SaleMLS ID #OM730839, Richard Lutz, KELLER WILLIAMS CORNERSTONE RE. Stellar MLS
- $332,7503 bd2 ba1.9k sqft11193 SE 173RD PLACE, SUMMERFIELD, FL 34491For SaleMLS ID #OM728481, Crystal McCall, KELLER WILLIAMS CORNERSTONE RE. Stellar MLS
- $275,0002 bd2 ba1.4k sqft17520 SE 112TH AVENUE, SUMMERFIELD, FL 34491For SaleMLS ID #O6415555, Richard Gailey, GAILEY ENTERPRISES REAL ESTATE. Stellar MLS
- $340,0003 bd2 ba1.9k sqft10888 SE 170TH LANE ROAD, SUMMERFIELD, FL 34491For SaleMLS ID #O6430086, Alan Bloom, MARK SPAIN REAL ESTATE. Stellar MLS
- $420,0003 bd2 ba2k sqft12139 SE 175TH LOOP, SUMMERFIELD, FL 34491For SaleMLS ID #G5115795, Rachel Sowder, DOWN HOME REALTY, LLLP. Stellar MLS
- $249,9902 bd2 ba1.5k sqft17760 SE 108 AVENUE, SUMMERFIELD, FL 34491For SaleMLS ID #OM732120, Joey Lyn DeLuca, STONECREST INTERNATIONAL RLTY. Stellar MLS
- $339,5003 bd2 ba1.6k sqft17435 SE 112TH AVENUE, SUMMERFIELD, FL 34491For SaleMLS ID #OM706907, Donna Hines, RE/MAX PREMIER REALTY LADY LK. Stellar MLS
- $399,9003 bd2 ba1.9k sqft12421 SE 174TH LOOP, SUMMERFIELD, FL 34491For SaleMLS ID #G5113278, Cindy Steinemann, RE/MAX PREMIER REALTY LADY LK. Stellar MLS
- $419,0003 bd2 ba2k sqft11768 SE 176TH PLACE ROAD, SUMMERFIELD, FL 34491For SaleMLS ID #G5116286, Cindy Steinemann, RE/MAX PREMIER REALTY LADY LK. Stellar MLS
- $357,0003 bd2 ba1.6k sqft11900 SE 178TH STREET, SUMMERFIELD, FL 34491For SaleMLS ID #G5108970, Cindy Steinemann, RE/MAX PREMIER REALTY LADY LK. Stellar MLS
- $259,9002 bd2 ba1.3k sqft17552 SE 96TH COURT, SUMMERFIELD, FL 34491For SaleMLS ID #G5118313, Gerrie Cosme Matias, RE/MAX PREMIER REALTY LADY LK. Stellar MLS
- $349,0003 bd2 ba1.9k sqft11614 SE 172ND LOOP, SUMMERFIELD, FL 34491For SaleMLS ID #G5110006, Kim Ducharme-Levensohn, MORRIS REALTY AND INVESTMENTS. Stellar MLS
- $335,0002 bd2 ba1.6k sqft17209 SE 115TH TERRACE ROAD, SUMMERFIELD, FL 34491For SaleMLS ID #G5102714, Kim Ducharme-Levensohn, MORRIS REALTY AND INVESTMENTS. Stellar MLS
- $329,9003 bd2 ba2k sqft9495 SE 130TH PLACE ROAD, SUMMERFIELD, FL 34491For SaleMLS ID #OM716860, Jennifer Trail, JUDY L. TROUT REALTY. Stellar MLS
