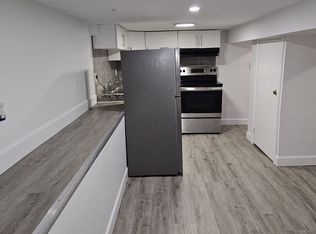
Versatile family home with rare expansion potential! Welcome to a home that already delivers comfortable living and still has room to grow. The current main floor layout offers a new kitchen, practical main-floor living including 3 bedrooms and a renovated 3-piece washroom. The basement is also newly renovated and ready to be turned into its own apartment, already complete with a bedroom, a 4-piece washroom and its own separate entrance. What sets this home apart is the unfinished second story! The second story adds additional livable space once finished, which works well for an in-law suite or rental. Completing that level also creates an easy value enhancement to the property. This setup could benefit multigenerational families potentially having up to 3 units, or investors who want to live in one unit while the others pay the mortgage, creating strong cash flow. Location is extremely walkable and the house has a huge list of updates waiting for you to explore. A solar panel contract to be assumed ensures passive income generation, also adding to the home's investment appeal. Outdoor space has been remodeled creating a new private backyard as well as dedicated parking for 3 vehicles. This is more than a house-it's a home that can evolve with your family's needs.
For sale
C$349,900
1211 Lincoln Rd, Windsor, ON N8Y 2H9
4beds
2baths
Single Family Residence
Built in ----
3,521 Square Feet Lot
$-- Zestimate®
C$--/sqft
C$-- HOA
What's special
New kitchenPractical main-floor livingNew private backyard
- 2 days
- 58
- 2
Zillow last checked:
Listing updated:
Listed by:
ROCK STAR REAL ESTATE INC.
Source: TRREB,MLS®#: X13749396 Originating MLS®#: Toronto Regional Real Estate Board
Originating MLS®#: Toronto Regional Real Estate BoardFacts & features
Interior
Bedrooms & bathrooms
- Bedrooms: 4
- Bathrooms: 2
Primary bedroom
- Level: Ground
- Dimensions: 1 x 1
Bedroom 2
- Level: Ground
- Dimensions: 1 x 1
Bedroom 3
- Level: Ground
- Dimensions: 1 x 1
Bedroom 4
- Level: Basement
- Dimensions: 1 x 1
Bathroom
- Level: Ground
- Dimensions: 1 x 1
Bathroom
- Level: Basement
- Dimensions: 1 x 1
Dining room
- Level: Ground
- Dimensions: 1 x 1
Kitchen
- Level: Ground
- Dimensions: 1 x 1
Laundry
- Level: Basement
- Dimensions: 1 x 1
Living room
- Level: Ground
- Dimensions: 1 x 1
Recreation
- Level: Basement
- Dimensions: 1 x 1
Heating
- Forced Air, Gas
Cooling
- Central Air
Features
- Floor Drain, In-Law Capability, Primary Bedroom - Main Floor
- Flooring: Carpet Free
- Basement: Finished,Separate Entrance
- Has fireplace: No
Interior area
- Living area range: 700-1100 null
Property
Parking
- Total spaces: 3
- Parking features: Private Triple
Features
- Pool features: None
Lot
- Size: 3,521 Square Feet
- Features: Rectangular Lot
Details
- Parcel number: 011450187
- Other equipment: Sump Pump
Construction
Type & style
- Home type: SingleFamily
- Architectural style: Bungalow
- Property subtype: Single Family Residence
Materials
- Concrete Block, Vinyl Siding
- Foundation: Concrete Block, Concrete
- Roof: Asphalt Shingle
Utilities & green energy
- Sewer: Sewer
Community & HOA
Location
- Region: Windsor
Financial & listing details
- Annual tax amount: C$2,851
- Date on market: 9/6/2026
Price history
Price history is unavailable.
Public tax history
Tax history is unavailable.
Climate risks
Neighborhood: Walkerville
Similar homes
- C$329,0004 bd1 ba-- sqft1316 Church St, Windsor, ON N8X 1T8For SaleMLS ID #26021783, Maher Aouli, Sales Person, Remax Capital Diamond Realty Brokerage. Windsor-Essex County AOR
- C$379,9003 bd1 ba-- sqft1215 Lincoln Rd, Windsor, ON N8Y 2H9For Sale
 MLS ID #26020549, Mile Vajagic, Sales Person, Remax Capital Diamond Realty Brokerage. Windsor-Essex County AOR
 - C$349,0004 bd3 ba-- sqft1245 Giles Blvd E, Windsor, ON N9A 4G7For Sale
 MLS ID #26017583, Hom Helal, Broker, Jump Realty Inc. Brokerage. Windsor-Essex County AOR
 - C$359,9005 bd2 ba1.2k sqft1481 Benjamin Ave, Windsor, ON N8X 4N2For Sale
 MLS ID #26020441, Frank Urbanski, Broker, Century 21 Local Home Team Realty Inc. Brokerage. Windsor-Essex County AOR
