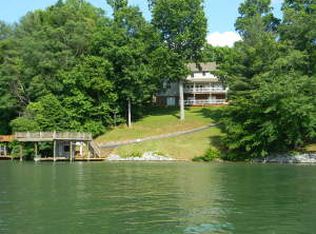
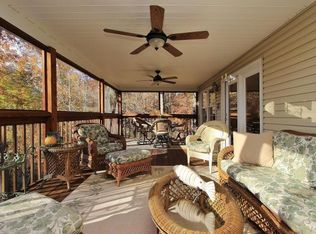
Rare opportunity to purchase a turnkey waterfront home with a proven history of short-term rental income and future rental potential. this 5-bedroom waterfront home with new 5 Bedr Septic, offers the perfect combination of personal enjoyment and proven investment potential with a strong history of short-term rental income. Ideally situated on a private waterfront lot, the home features spacious gathering areas, multiple levels of living space, and plenty of room for family and guests. Major capital improvements have already been completed, including updated HVAC systems, roof, gutters with guards, and septic system, offering peace of mind for years to come. The detached garage provides additional storage for vehicles, water toys, and lake equipment. Outside, you'll find multi-level decks, dock w/ a large party deck providing ample space for boating, swimming, fishing, and lakeside entertaining. Whether you're spending the day on the water or enjoying an evening by the lake, this property is designed to maximize waterfront enjoyment. Whether you're seeking a full-time residence, vacation retreat, or income-producing investment property, this turnkey waterfront home is ready to enjoy from day one. Conveniently located near restaurants, shopping, and many of Smith Mountain Lake's most popular attractions.
Pending
$1,050,000
1211 Pats Dr, Moneta, VA 24121
5beds
2,930sqft
:
Get pre-qualified$6,090/mo
Single Family Residence
Built in 2002
0.93 Acres Lot
$999,900 Zestimate®
$358/sqft
$-- HOA
What's special
Private waterfront lotDetached garageGutters with guardsMulti-level decksUpdated hvac systemsSpacious gathering areas
- 51 days |
- 321 |
- 9 |
Zillow last checked:
Listing updated:
Listed by:
DAWN MICHELLE LAMBERT 540-882-4119,
EXP REALTY LLC - SML 703-665-3362
Source: RVAR,MLS#: 928043
Facts & features
Interior
Bedrooms & bathrooms
- Bedrooms: 5
- Bathrooms: 4
- Full bathrooms: 3
- 1/2 bathrooms: 1
Primary bedroom
- Level: E
Bedroom 2
- Level: U
Bedroom 3
- Level: U
Bedroom 4
- Level: L
Bedroom 5
- Level: L
Other
- Level: E
Den
- Level: U
Eat in kitchen
- Level: E
Family room
- Level: L
Game room
- Level: L
Laundry
- Level: E
Living room
- Level: E
Heating
- Heat Pump Electric
Cooling
- Heat Pump Electric
Appliances
- Included: Dryer, Washer, Dishwasher, Disposal, Microwave, Electric Range, Refrigerator
Features
- Breakfast Area
- Flooring: Carpet, Ceramic Tile
- Doors: Full View, Insulated
- Windows: Insulated Windows
- Has basement: Yes
Interior area
- Total structure area: 2,930
- Total interior livable area: 2,930 sqft
- Finished area above ground: 1,810
- Finished area below ground: 1,120
Video & virtual tour
Property
Parking
- Total spaces: 6
- Parking features: Detached, Paved, Garage Door Opener, Off Street
- Has garage: Yes
- Covered spaces: 2
- Uncovered spaces: 4
Features
- Patio & porch: Deck, Rear Porch
- Exterior features: Maint-Free Exterior
- Has view: Yes
- View description: Sunset
- Has water view: Yes
- Water view: Lake
- Waterfront features: Waterfront, Cove
- Body of water: Smith Mtn Lake
Lot
- Size: 0.93 Acres
- Features: Sloped Down, Varied
Details
- Parcel number: 220J 1 9
Construction
Type & style
- Home type: SingleFamily
- Architectural style: Cape Cod
- Property subtype: Single Family Residence
Materials
- Vinyl
Condition
- Completed
- Year built: 2002
Utilities & green energy
- Electric: 0 Phase
- Water: Well
- Utilities for property: Cable Connected, DSL
Community & HOA
Community
- Subdivision: Lakeview Estates
HOA
- Has HOA: No
Location
- Region: Moneta
Financial & listing details
- Price per square foot: $358/sqft
- Tax assessed value: $583,400
- Annual tax amount: $2,392
- Date on market: 6/5/2026
- Road surface type: Paved
Estimated market value
$999,900
$950,000 - $1.05M
$3,385/mo
Price history
| Date | Event | Price |
|---|---|---|
| 7/1/2026 | Pending sale | $1,050,000$358/sqft |
Source:  RVAR #928043 Report a problem RVAR #928043 Report a problem | ||
| 6/5/2026 | Listed for sale | $1,050,000+95.7%$358/sqft |
Source: RVAR #928043 Report a problem | ||
| 3/24/2021 | Listing removed | -- |
Source: Owner Report a problem | ||
| 6/22/2020 | Sold | $536,500-0.6%$183/sqft |
Source: Public Record Report a problem | ||
| 6/5/2020 | Pending sale | $540,000$184/sqft |
Source: Owner Report a problem | ||
| 4/16/2020 | Listed for sale | $540,000+12.5%$184/sqft |
Source: Owner Report a problem | ||
| 3/30/2018 | Sold | $480,000$164/sqft |
Source: RVAR #844471 Report a problem | ||
Public tax history
| Year | Property taxes | Tax assessment |
|---|---|---|
| 2025 | -- | $583,400 |
| 2024 | $2,392 | $583,400 |
| 2023 | -- | $583,400 +31% |
| 2022 | $2,227 | $445,400 |
| 2021 | $2,227 | $445,400 |
| 2020 | $2,227 -3.8% | $445,400 |
| 2019 | $2,316 +11.3% | $445,400 +11.3% |
| 2018 | $2,081 | $400,200 |
| 2017 | $2,081 | $400,200 |
| 2016 | $2,081 | $400,200 |
| 2015 | $2,081 -1.9% | $400,200 -1.9% |
| 2014 | $2,122 +4% | $408,000 |
| 2013 | $2,040 | $408,000 |
| 2012 | $2,040 | $408,000 |
| 2011 | $2,040 -18.4% | $408,000 -18.4% |
| 2010 | $2,499 | $499,700 |
| 2009 | $2,499 | $499,700 |
| 2008 | $2,499 | $499,700 |
| 2007 | $2,499 +78.7% | $499,700 +132.3% |
| 2006 | $1,398 | $215,100 |
| 2005 | $1,398 +278% | $215,100 +278% |
| 2004 | $370 | $56,900 |
Find assessor info on the county website
Monthly payment
Est. payment
Payment breakdown
Explore the cost of this home by adjusting the details. Changes won't be saved.Climate risks
Neighborhood: 24121
Nearby schools
GreatSchools rating
- 7/10Goodview Elementary SchoolGrades: PK-5Distance: 9.3 mi
- 5/10Staunton River Middle SchoolGrades: 6-8Distance: 6.3 mi
- 2/10Staunton River High SchoolGrades: 9-12Distance: 6.4 mi
Schools provided by the listing agent
- Elementary: Stewartsville
- Middle: Staunton River
- High: Staunton River
Source: RVAR. This data may not be complete. We recommend contacting the local school district to confirm school assignments for this home.
- $940,0004 bd3 ba2.6k sqft1225 Pats Dr, Moneta, VA 24121Sold

- $167,800-- bd-- ba-- sqft1169 Pats Dr, Moneta, VA 24121Off Market
- $1,111,3004 bd3 ba2.2k sqft1237 Pats Dr, Moneta, VA 24121Off Market
- $765,5005 bd4 ba2.8k sqft1169 Pats Dr, Moneta, VA 24121Off Market
- $824,0003 bd2 ba2k sqft1293 Pats Dr, Moneta, VA 24121Off Market
- $566,9003 bd2 ba1.8k sqft1089 Pats Dr, Moneta, VA 24121Off Market
- $946,2002 bd4 ba1.5k sqft1248 Pats Dr, Moneta, VA 24121Off Market
- $619,7003 bd3 ba2.1k sqft1018 Adams Ln, Moneta, VA 24121Off Market
A local agent can set up tours, give advice and negotiate with sellers.
Similar homes
- $1,050,0005 bd3 ba2.2k sqft103 White Oak Cir, Moneta, VA 24121For Sale

 MLS ID #929699, DANIEL SCOTT. RVAR
 - $1,300,0004 bd4 ba2.8k sqft1101 Angela Ct, Moneta, VA 24121For Sale
 MLS ID #927516, FRED CUFFARI. RVAR
 - $1,039,0004 bd2 ba2.4k sqft129 Leeward Dr, Moneta, VA 24121For Sale
 MLS ID #928875, JADA A. TURNER. RVAR
 - $1,099,0004 bd4 ba3.3k sqft2085 Lakewood Forest Rd, Moneta, VA 24121For Sale
 MLS ID #925798, DAYNA R PATRICK. RVAR
 - $1,200,0003 bd3 ba3.2k sqft274 Woodbrook Rd, Moneta, VA 24121For SaleMLS ID #928738, STEVEN CAMPBELL WISOTZKEY. RVAR
- $799,9004 bd4 ba2.7k sqft709 Forest Lawn Dr, Moneta, VA 24121For SaleMLS ID #919862, KENDRA REED PORTER. RVAR
- $649,9504 bd4 ba2.1k sqft1157 Lakeland Pines Dr, Moneta, VA 24121For SaleMLS ID #929106, DAVID KEITH BELL. RVAR
- $1,299,9004 bd3 ba3.9k sqft56 Brookside Ln, Moneta, VA 24121For SaleMLS ID #929321, TRICIA JOHNSON. RVAR
- $799,0002 bd2 ba1.7k sqft890 Long Island Dr, Moneta, VA 24121For SaleMLS ID #929074, JENNIFER LEE MAZEIKA. RVAR
- $1,000,0004 bd4 ba3.3k sqft1483 Morgans Church Rd, Bedford, VA 24523For SaleMLS ID #920229, DANA D MONTGOMERY. RVAR
- $535,0004 bd3 ba2.9k sqft1054 Allendale Dr, Moneta, VA 24121For SaleMLS ID #929227, ALLEN HOUSTON ADDAIR. RVAR
- $1,199,9693 bd2 ba2.3k sqft269 Key Lakewood Dr, Moneta, VA 24121For SaleMLS ID #928775, LISA M MARTIN. RVAR
- $869,0004 bd3 ba2.3k sqft100 Bridgewater Pointe Pl Unit 303, Moneta, VA 24121For SaleMLS ID #928605, DAWN MICHELLE LAMBERT. RVAR
- $1,100,0004 bd3 ba3k sqft194 Kings Way, Wirtz, VA 24184For SaleMLS ID #366222, Teresa Grant, Keller Williams. LMLS
- $869,0003 bd4 ba2.8k sqft420 Juniper Rd, Hardy, VA 24101For SaleMLS ID #928514, JESSICA DOOLEY. RVAR
- $1,050,0003 bd2 ba1.9k sqft200 Anthony Home Rd, Huddleston, VA 24104For SaleMLS ID #928878, JADA A. TURNER. RVAR
- $1,250,0004 bd4 ba3.9k sqft1970 Morewood Rd, Hardy, VA 24101For SaleMLS ID #923642, ANDREA HODGES WEISS. RVAR
- $1,287,5005 bd4 ba3.7k sqft1429 Longview Estates Dr, Goodview, VA 24095For SaleMLS ID #364653, Jamie Dooley, eXp Realty LLC-Stafford. LMLS
- $949,0004 bd4 ba2.9k sqft12715 Smith Mountain Lake Pkwy, Huddleston, VA 24104For SaleMLS ID #920399, KIMBERLY MICHELLE WOOD. RVAR
- $850,0004 bd3 ba2.3k sqft100 Bridgewater Pointe Pl Unit 403, Moneta, VA 24121For SaleMLS ID #366358, Nichole Powell, MKB, REALTORS at the Lake. LMLS
