Welcome home to your luxury condominium in the sky! Enjoy the sunny views of the newly built Amazon HQ2, the planes landing at National Airport and partial views of the Potomac River. This rarely offered 17th floor end unit has an all-glass enclosed balcony which allows for natural light throughout. Included with a residency at the Bella Vista Condominium is access to the pool, gym with sauna, community room, a private parking space (first space upon entering the garage) a shared outdoor courtyard and a separate elevator servicing only the higher floors. The condo fees include 24-hour concierge and all utilities. The building is a short walk to 2 metro stations, the Pentagon City mall and several stores and restaurants like Whole Foods and Costco. Building is located directly across the street from Amazon's Metropolitan park which hosts seasonal activities and festivals including a farmer's market every Saturday from Spring through fall. Upgrades include: Removal of all popcorn ceiling Bright white paint throughout including ceilings and trim/molding New HVAC and water heater New floors/shoe molding New custom window treatments Completely rebuilt kitchen Completely rebuilt laundry closet with breakfast bar and pantry Completely rebuilt bathroom Custom closets in bedroom and hallway Too many upgrades to list, must see in person.
Sold for $535,000
$535,000
1211 S Eads St APT 1701, Arlington, VA 22202
1beds
866sqft
Condominium
Built in 1989
-- sqft lot
$542,100 Zestimate®
$618/sqft
$2,702 Estimated rent
Home value
$542,100
$504,000 - $580,000
$2,702/mo
Zestimate® history
Owner options
List your home for rent
$2,702/mo
Rent Zestimate®
Find your next renter with Zillow Rental Manager. Plus, with online applications, you can quickly screen prospective tenants – for free.
$2,702/mo
Rent Zestimate®
Refinance and save
$3,322/mo
Est. payment
Refinancing to a lower rate could help reduce your monthly payments and save thousands over the life of the loan.
$3,322/mo
Est. payment
Explore your selling options
Work with a Zillow partner agent
Leverage their expertise and Zillow's premium Showcase listings to get your home seen by more buyers.
Get startedList with your own agent
Get your home in front of millions of buyers by listing it on Zillow.
Learn how to do itSell it yourself
Take full control of how buyers see your home on Zillow by listing For Sale by Owner (FSBO).
List your homeWhat's special
All-glass enclosed balconyCompletely rebuilt bathroomCompletely rebuilt kitchenCompletely rebuilt laundry closetCustom closets
Zillow last checked:
Listing updated:
Listed by:
Debbie Kent 571-293-6923,
Cottage Street Realty LLC
Bought with:
Dimitri Minero
KW Metro Center
Source: Bright MLS,MLS#: VAAR2058080
Facts & features
Interior
Bedrooms & bathrooms
- Bedrooms: 1
- Bathrooms: 1
- Full bathrooms: 1
- Main level bathrooms: 1
- Main level bedrooms: 1
Basement
- Area: 0
Heating
- Forced Air, Natural Gas
Cooling
- Programmable Thermostat, Whole House Supply Ventilation, Electric
Appliances
- Included: Microwave, Built-In Range, Disposal, Dryer, Dual Flush Toilets, Energy Efficient Appliances, ENERGY STAR Qualified Washer, ENERGY STAR Qualified Dishwasher, ENERGY STAR Qualified Freezer, ENERGY STAR Qualified Refrigerator, Ice Maker, Self Cleaning Oven, Oven/Range - Electric, Washer, Water Heater
- Laundry: Dryer In Unit, Has Laundry, In Unit
Features
- Breakfast Area, Combination Kitchen/Dining, Crown Molding, Open Floorplan, Kitchen - Galley, Kitchen Island, Upgraded Countertops, Walk-In Closet(s), Wine Storage, High Ceilings, Wood Walls
- Flooring: Luxury Vinyl
- Windows: Window Treatments
- Has basement: No
- Has fireplace: No
Interior area
- Total structure area: 866
- Total interior livable area: 866 sqft
- Finished area above ground: 866
- Finished area below ground: 0
Property
Parking
- Total spaces: 1
- Parking features: Garage Door Opener, Underground, Assigned, Lighted, Permit Required, Secured, Attached
- Attached garage spaces: 1
- Details: Assigned Parking
Accessibility
- Accessibility features: Accessible Hallway(s), >84" Garage Door, Accessible Elevator Installed
Features
- Levels: One
- Stories: 1
- Patio & porch: Enclosed
- Exterior features: Barbecue, Lighting, Sidewalks, Street Lights, Water Fountains, Balcony
- Pool features: Community
- Fencing: Chain Link
- Has view: Yes
- View description: City, Courtyard, River, Street, Trees/Woods
- Has water view: Yes
- Water view: River
Details
- Additional structures: Above Grade, Below Grade
- Parcel number: 35001343
- Zoning: RA-H-3.2
- Special conditions: Standard
Construction
Type & style
- Home type: Condo
- Architectural style: Contemporary
- Property subtype: Condominium
- Attached to another structure: Yes
Materials
- Brick, Block
Condition
- Excellent
- New construction: No
- Year built: 1989
Utilities & green energy
- Electric: Circuit Breakers
- Sewer: Public Sewer
- Water: Community
- Utilities for property: Broadband, Cable, DSL, Fiber Optic
Community & HOA
Community
- Features: Pool
- Security: 24 Hour Security, Security Guard, Exterior Cameras, Main Entrance Lock, Monitored, Resident Manager, Fire Sprinkler System
- Condo and coop fee: $632 monthly
- Subdivision: Bella Vista
HOA
- Has HOA: No
- Amenities included: Concierge, Fitness Center, Meeting Room, Party Room, Pool Mem Avail
- Services included: All Ground Fee, Common Area Maintenance, Electricity, Gas, Reserve Funds, Security, Trash, Snow Removal, Water
Location
- Region: Arlington
Financial & listing details
- Price per square foot: $618/sqft
- Tax assessed value: $405,500
- Annual tax amount: $4,040
- Date on market: 5/23/2025
- Listing agreement: Exclusive Agency
- Listing terms: Cash,Conventional,Negotiable,VA Loan
- Ownership: Condominium
Price history
| Date | Event | Price |
|---|---|---|
| 6/23/2025 | Sold | $535,000-2.7%$618/sqft |
Source:  Bright MLS #VAAR2058080 Report a problem Bright MLS #VAAR2058080 Report a problem | ||
| 6/8/2025 | Pending sale | $550,000$635/sqft |
Source: Bright MLS #VAAR2058080 Report a problem | ||
| 5/23/2025 | Listed for sale | $550,000+46.7%$635/sqft |
Source: Bright MLS #VAAR2058080 Report a problem | ||
| 7/7/2022 | Sold | $375,000-6.2%$433/sqft |
Source: Bright MLS #VAAR2009994 Report a problem | ||
| 6/7/2022 | Pending sale | $399,900$462/sqft |
Source: Bright MLS #VAAR2009994 Report a problem | ||
| 5/13/2022 | Price change | $399,900-2.4%$462/sqft |
Source: Bright MLS #VAAR2009994 Report a problem | ||
| 3/15/2022 | Price change | $409,900-4.5%$473/sqft |
Source: Bright MLS #VAAR2009994 Report a problem | ||
| 3/12/2022 | Pending sale | $429,000-5.7%$495/sqft |
Source: Bright MLS #VAAR2009994 Report a problem | ||
| 1/11/2022 | Listed for sale | $455,000-3.2%$525/sqft |
Source: Bright MLS #VAAR2009994 Report a problem | ||
| 2/3/2021 | Listing removed | -- |
Source: Zillow Rental Manager Report a problem | ||
| 1/16/2021 | Price change | $1,900-3.1%$2/sqft |
Source: Zillow Rental Manager Report a problem | ||
| 12/30/2020 | Listed for rent | $1,960+3.2%$2/sqft |
Source: Owner Report a problem | ||
| 9/19/2020 | Listing removed | $470,000$543/sqft |
Source: Owner Report a problem | ||
| 9/6/2020 | Listed for sale | $470,000$543/sqft |
Source: Owner Report a problem | ||
| 4/20/2013 | Listing removed | $1,900$2/sqft |
Source: Arlington Realty, Inc #AR8041620 Report a problem | ||
| 3/29/2013 | Listed for rent | $1,900$2/sqft |
Source: Arlington Realty, inc. Report a problem | ||
Public tax history
| Year | Property taxes | Tax assessment |
|---|---|---|
| 2025 | $4,189 +3.7% | $405,500 +3.7% |
| 2024 | $4,040 +2.5% | $391,100 +2.2% |
| 2023 | $3,943 -9.8% | $382,800 -9.8% |
| 2022 | $4,369 +1.5% | $424,200 +1.5% |
| 2021 | $4,306 +4.8% | $418,100 +4.4% |
| 2020 | $4,110 +2.6% | $400,600 +2.6% |
| 2019 | $4,007 +4.6% | $390,500 +2.6% |
| 2018 | $3,829 +2.6% | $380,600 +2.6% |
| 2017 | $3,732 +5% | $371,000 +3.4% |
| 2016 | $3,555 +2% | $358,700 +2.5% |
| 2015 | $3,484 +5.1% | $349,800 +5.1% |
| 2014 | $3,316 +4% | $332,900 +5% |
| 2013 | $3,189 +3.6% | $317,000 |
| 2012 | $3,078 +1.4% | -- |
| 2011 | $3,037 | -- |
| 2009 | -- | -- |
| 2008 | -- | -- |
| 2007 | -- | -- |
| 2006 | -- | -- |
| 2005 | -- | -- |
| 2004 | -- | -- |
| 2003 | -- | -- |
| 2002 | -- | -- |
| 2001 | -- | $116,000 |
Find assessor info on the county website
Neighborhood: Aurora Highlands
Nearby homes
- $346,0001 bd1 ba613 sqft1211 S Eads St APT 108, Arlington, VA 22202Sold
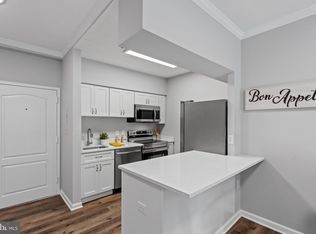
- $590,0002 bd2 ba1.1k sqft1211 S Eads St APT 206, Arlington, VA 22202Sold

- $335,0001 bd1 ba641 sqft1211 S Eads St APT 307, Arlington, VA 22202Sold

- $435,0001 bd1 ba830 sqft1211 S Eads St APT 311, Arlington, VA 22202Sold
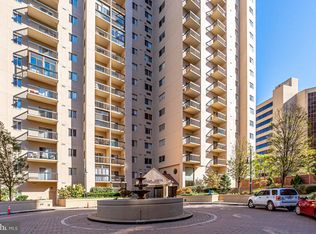
- $415,0001 bd1 ba866 sqft1211 S Eads St APT 601, Arlington, VA 22202Sold
- $670,0002 bd2 ba1.3k sqft1211 S Eads St APT 610, Arlington, VA 22202Sold
- $375,0001 bd1 ba830 sqft1211 S Eads St APT 1009, Arlington, VA 22202Sold
- $390,0001 bd1 ba830 sqft1211 S Eads St APT 1011, Arlington, VA 22202Sold
- $439,0001 bd2 ba1k sqft1211 S Eads St APT 1305, Arlington, VA 22202For Sale
Nearby schools
GreatSchools rating
- 5/10Hoffman-Boston Elementary SchoolGrades: PK-5Distance: 1 mi
- 7/10Gunston Middle SchoolGrades: 6-8Distance: 1.3 mi
- 4/10Wakefield High SchoolGrades: 9-12Distance: 3.3 mi
Schools provided by the listing agent
- Elementary: Oakridge
- Middle: Gunston
- High: Wakefield
- District: Arlington County Public Schools
Source: Bright MLS. This data may not be complete. We recommend contacting the local school district to confirm school assignments for this home.
Get a cash offer in 3 minutes
Find out how much your home could sell for in as little as 3 minutes with a no-obligation cash offer.
Estimated market value
$542,100
Get a cash offer in 3 minutes
Find out how much your home could sell for in as little as 3 minutes with a no-obligation cash offer.
Estimated market value
$542,100
- Virginia
- Arlington County
- Arlington
- 22202
- Aurora Highlands
- 1211 S Eads St Apartment 1701
Nearby cities
Nearby neighborhoods
Nearby zip codes
Other Arlington Topics
