Welcome home to this stunning 4 bedroom, 3.5 bathroom thoroughly upgraded townhouse in the highly sought-after Brunswick Crossing community with endless recreational amenities! Built by the quality-renowned Advantage Homes, this gorgeous home perfectly blends elegant craftsmanship with modern functionality. Step inside to find a light-filled main level boasting gorgeous hardwood floors, classic crown and chair moldings around the windows and walls. The living room with views of the park really creates an especially charming and welcoming space. The gourmet kitchen is a chef’s delight, featuring premium stainless steel appliances, granite countertops, marble backsplash, large island with room for seating, elegant cabinetry and a pantry. There's a large dining area for all your everyday and holiday needs. From this main level, step outside to the spacious deck with room to relax and entertain. Upstairs you will find the primary bedroom with tray ceiling, large walk-in closet and upgraded bathroom with beautiful tilework, double vanities and separate commode. Two additional bedrooms with beautiful views of the park and mountains, and a laundry room with new washer and dryer complete the upper level. You will absolutely love the incredible built-ins in the lower level rec room. The bright walkout basement level also features recently permitted, fully finished 4th bedroom and a luxurious full 3rd bathroom complete with a deep soaking tub. The yard is well maintained, and features direct access to the 2-car garage. You don't want to miss it! Other turn-key Improvements include a newly replaced garage door, an upgraded electrical panel, a whole-house water treatment system, and a buried French drain for ultimate peace of mind. Hurry to this gorgeous property and make this home yours before someone else does! Location is everything! You are just moments away from the local grocery store and a short walk/drive to the popular resort-style pool, clubhouse and sports fields of Brunswick Crossing. Don't miss the chance to own this upgraded, turn-key gem. Schedule your showing today!
Under contract
$477,000
1211 Shenandoah Sq N, Brunswick, MD 21716
4beds
2,492sqft
:
Get pre-qualified$3,281/mo
Townhouse
Built in 2014
2,420 Square Feet Lot
$-- Zestimate®
$191/sqft
$152/mo HOA
What's special
Large walk-in closetLight-filled main levelElegant cabinetryGorgeous hardwood floorsBright walkout basement levelLarge dining areaMarble backsplash
- 47 days |
- 271 |
- 10 |
Zillow last checked:
Listing updated:
Listed by:
Esther Caulton 240-938-7070,
Potomac View Realty, LLC (301) 263-7420
Source: Bright MLS,MLS#: MDFR2083512
Facts & features
Interior
Bedrooms & bathrooms
- Bedrooms: 4
- Bathrooms: 4
- Full bathrooms: 3
- 1/2 bathrooms: 1
- Main level bathrooms: 1
Basement
- Area: 836
Heating
- Forced Air, Natural Gas
Cooling
- Central Air, Electric
Appliances
- Included: Microwave, Dishwasher, Dryer, Exhaust Fan, Ice Maker, Oven/Range - Gas, Refrigerator, Stainless Steel Appliance(s), Washer, Electric Water Heater
- Laundry: Upper Level
Features
- Soaking Tub, Bathroom - Stall Shower, Bathroom - Tub Shower, Breakfast Area, Built-in Features, Ceiling Fan(s), Chair Railings, Combination Kitchen/Dining, Crown Molding, Family Room Off Kitchen, Open Floorplan, Eat-in Kitchen, Kitchen - Gourmet, Kitchen Island, Kitchen - Table Space, Pantry, Recessed Lighting, Wainscotting, Walk-In Closet(s)
- Flooring: Engineered Wood, Ceramic Tile, Carpet, Wood
- Windows: Window Treatments
- Basement: Connecting Stairway,Full,Finished,Heated,Improved,Exterior Entry,Rear Entrance,Sump Pump,Walk-Out Access,Windows
- Number of fireplaces: 1
- Fireplace features: Electric, Insert
Interior area
- Total structure area: 2,528
- Total interior livable area: 2,492 sqft
- Finished area above ground: 1,692
- Finished area below ground: 800
Property
Parking
- Total spaces: 2
- Parking features: Garage Faces Rear, Garage Door Opener, Oversized, Asphalt, Detached
- Garage spaces: 2
- Has uncovered spaces: Yes
- Details: Garage Sqft: 484
Accessibility
- Accessibility features: 2+ Access Exits
Features
- Levels: Two
- Stories: 2
- Pool features: Community
- Fencing: Full,Privacy
- Has view: Yes
- View description: Garden, Mountain(s), Panoramic, Park/Greenbelt, Scenic Vista, Street
Lot
- Size: 2,420 Square Feet
- Features: Middle Of Block
Details
- Additional structures: Above Grade, Below Grade
- Parcel number: 1125589777
- Zoning: PUD
- Zoning description: Residential use within planned unit development
- Special conditions: Standard
Construction
Type & style
- Home type: Townhouse
- Architectural style: Transitional,Straight Thru
- Property subtype: Townhouse
Materials
- Vinyl Siding
- Foundation: Concrete Perimeter, Passive Radon Mitigation
- Roof: Architectural Shingle
Condition
- Excellent,Very Good
- New construction: No
- Year built: 2014
Details
- Builder name: Advantage Homes
Utilities & green energy
- Electric: 200+ Amp Service
- Sewer: Public Sewer
- Water: Public
- Utilities for property: Underground Utilities, Fiber Optic
Community & HOA
Community
- Features: Pool
- Security: Electric Alarm, Smoke Detector(s), Fire Sprinkler System
- Subdivision: Brunswick Crossing
HOA
- Has HOA: Yes
- Amenities included: Baseball Field, Basketball Court, Common Grounds, Community Center, Dog Park, Fitness Center, Jogging Path, Pool, Soccer Field, Tennis Court(s), Tot Lots/Playground, Volleyball Courts
- Services included: Common Area Maintenance, Lawn Care Front, Lawn Care Rear, Maintenance Grounds, Management
- HOA fee: $152 monthly
- HOA name: BRUNSWICK CROSSING
Location
- Region: Brunswick
- Municipality: Brunswick
Financial & listing details
- Price per square foot: $191/sqft
- Tax assessed value: $411,000
- Annual tax amount: $6,288
- Date on market: 6/11/2026
- Listing agreement: Exclusive Right To Sell
- Listing terms: Cash,Conventional,FHA,VA Loan
- Inclusions: All Kitchen Appliances, New Washer And Dryer
- Exclusions: None
- Ownership: Fee Simple
Estimated market value
Not available
Estimated sales range
Not available
Not available
Price history
| Date | Event | Price |
|---|---|---|
| 7/17/2026 | Contingent | $477,000$191/sqft |
Source:  Bright MLS #MDFR2083512 Report a problem Bright MLS #MDFR2083512 Report a problem | ||
| 6/11/2026 | Listed for sale | $477,000$191/sqft |
Source: Bright MLS #MDFR2083512 Report a problem | ||
Public tax history
Tax history is unavailable.
Monthly payment
Est. payment
Payment breakdown
Explore the cost of this home by adjusting the details. Changes won't be saved.Climate risks
Neighborhood: 21716
Nearby schools
GreatSchools rating
- 8/10Brunswick Elementary SchoolGrades: PK-5Distance: 1.2 mi
- 5/10Brunswick Middle SchoolGrades: 6-8Distance: 2.5 mi
- 6/10Brunswick High SchoolGrades: 9-12Distance: 2.2 mi
Schools provided by the listing agent
- Elementary: Brunswick
- Middle: Brunswick
- High: Brunswick
- District: Frederick County Public Schools
Source: Bright MLS. This data may not be complete. We recommend contacting the local school district to confirm school assignments for this home.
- $454,0004 bd4 ba2.3k sqft1209 Shenandoah Sq N, Brunswick, MD 21716Sold
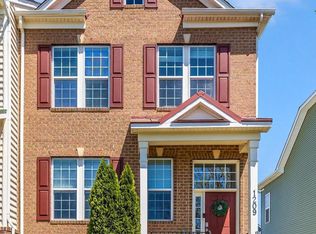
- $439,9003 bd3 ba1.6k sqft1211 Shenandoah Sq, Brunswick, MD 21716Off Market
- $454,0004 bd3 ba2.3k sqft1209 Shenandoah Sq, Brunswick, MD 21716Sold

- $441,800-- bd3 ba1.6k sqft1213 Shenandoah Sq, Brunswick, MD 21716Off Market
- $431,200-- bd3 ba1.6k sqft1215 Shenandoah Sq, Brunswick, MD 21716Off Market
- $622,300-- bd3 ba2.8k sqft1207 Shenandoah Sq, Brunswick, MD 21716Off Market
- $460,300-- bd3 ba1.6k sqft1217 Shenandoah Sq, Brunswick, MD 21716Off Market
- $413,000-- bd2 ba1.5k sqft1216 Shenandoah Sq, Brunswick, MD 21716Off Market
A local agent can set up tours, give advice and negotiate with sellers.
Similar homes
- $489,0003 bd3 ba2.2k sqft1317 Scheer St, Brunswick, MD 21716For Sale

 MLS ID #MDFR2084354, Esther Caulton, Potomac View Realty, LLC. Bright MLS
 - $515,0003 bd4 ba2.7k sqft1309 Crampton Pl, Brunswick, MD 21716For Sale
 MLS ID #MDFR2081552, Drew Hopley, Keller Williams Realty Centre. Bright MLS
 - $695,0004 bd4 ba3.4k sqft1123 Long Farm Cir, Brunswick, MD 21716For Sale
 MLS ID #MDFR2085788, Esther Caulton, Potomac View Realty, LLC. Bright MLS
 - $439,9004 bd4 ba2.6k sqft400 Stone Springs Ln, Middletown, MD 21769For Sale
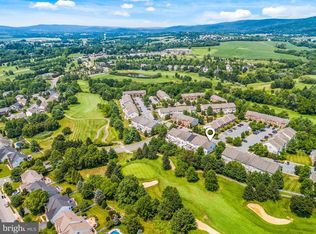 MLS ID #MDFR2085682, Bobbi Prescott, RE/MAX Results. Bright MLS
 - $479,0004 bd4 ba2.5k sqft6357 Walcott Ln, Frederick, MD 21703For SaleMLS ID #MDFR2082280, Henryk Palmer, RLAH @properties. Bright MLS
- $445,0004 bd4 ba2.6k sqft2502 Emerson Dr, Frederick, MD 21702For SaleMLS ID #MDFR2085602, Drew Hopley, Keller Williams Realty Centre. Bright MLS
- $665,0004 bd4 ba3.3k sqft912 Clarendon Farm Ln, Brunswick, MD 21716For SaleMLS ID #MDFR2082060, Boyd McGinn, RE/MAX Realty Group. Bright MLS
- $475,0004 bd3 ba2.9k sqft183 Pebble Beach Dr, Charles Town, WV 25414For SaleMLS ID #WVJF2024950, Ann Jenkins, Roberts Realty Group, LLC. Bright MLS
- $535,0004 bd3 ba2.2k sqft561 Chickamauga Dr, Harpers Ferry, WV 25425For SaleMLS ID #WVJF2024564, Louise McDonald, Dandridge Realty Group, LLC. Bright MLS
- $495,0003 bd4 ba2.2k sqft5066 Judicial Way, Frederick, MD 21703For SaleMLS ID #MDFR2083574, Troy Yates, LPT Realty, LLC. Bright MLS
- $540,0004 bd4 ba2.5k sqft5659 Scott Ridge Pl, Frederick, MD 21704For SaleMLS ID #MDFR2085856, Frederick Genau, Iron Valley Real Estate Crossroads. Bright MLS
- $509,9004 bd4 ba2.4k sqft1736 Atlas Dr, Frederick, MD 21702For SaleMLS ID #MDFR2085612, Buzz Mackintosh, Mackintosh, Inc.. Bright MLS
- $500,0003 bd3 ba1.7k sqft3566 Sprigg St S, Frederick, MD 21704For SaleMLS ID #MDFR2082868, Victoria Northrop, Northrop Realty. Bright MLS
- $489,9953 bd4 ba2.3k sqft8452 Randell Ridge Rd, Frederick, MD 21704For SaleMLS ID #MDFR2083124, Ashley Moersen, RE/MAX Plus. Bright MLS
- $450,0003 bd5 ba2.4k sqft1420 Clingmans Dome Dr, Frederick, MD 21702For SaleMLS ID #MDFR2082734, Victoria Northrop, Northrop Realty. Bright MLS
- $519,9003 bd4 ba2.8k sqft5311 Crape Myrtle Dr, Frederick, MD 21703For SaleMLS ID #MDFR2084216, Meyer Leibovitch, The Agency DC. Bright MLS
- $515,0004 bd4 ba2k sqft1314 Marsalis Pl, Frederick, MD 21702For SaleMLS ID #MDFR2081120, Stacy Fryfogle, EXP Realty, LLC. Bright MLS
- $525,0004 bd4 ba2.1k sqft5913 Duvel St, Ijamsville, MD 21754For SaleMLS ID #MDFR2085204, Africano Turyahikayo, Weichert, REALTORS. Bright MLS
- $509,0004 bd4 ba2.3k sqft486 Tiller St, Frederick, MD 21701For SaleMLS ID #MDFR2084862, Kristin Beck, Long & Foster Real Estate, Inc.. Bright MLS
- $520,0004 bd3 ba3.2k sqft109 Shallow Creek Dr, Ranson, WV 25438For SaleMLS ID #WVJF2025384, Marcy Deck, Dandridge Realty Group, LLC. Bright MLS
