If you are looking for quiet country living this home just might be for you. This charming home offers 3 bedrooms 1 bath with a walk out basement & a detached 2 bay carport. The 2 versitile use bonus rooms in the basement could be used as additional bedroom space or family room & game room or office space to fit your families needs. Central heat heat & air, propane heat, private well & septic, located just off the black top but surrounded by mature trees & a gated driveway for privacy.
Active
$235,000
12114 State Hwy Ad, Mountain Grove, MO 65711
3beds
1,993sqft
Single Family Residence
Built in 1993
1.29 Acres Lot
$-- Zestimate®
$118/sqft
$-- HOA
What's special
Walk out basementGated driveway for privacyPropane heatSurrounded by mature trees
- 2 days
- 127
- 5
Zillow last checked:
Listing updated:
Listed by:
Carla S Johnson 417-254-1673,
Keller Williams Southern Missouri Realty
Source: SOMOMLS as distributed by MLS GRID,MLS#: 60335889
Facts & features
Interior
Bedrooms & bathrooms
- Bedrooms: 3
- Bathrooms: 1
- Full bathrooms: 1
Bedroom 1
- Area: 144
- Dimensions: 12 x 12
Bedroom 2
- Area: 144
- Dimensions: 12 x 12
Bedroom 3
- Area: 390
- Dimensions: 32.5 x 12
Bathroom full
- Area: 64.24
- Dimensions: 8.8 x 7.3
Bonus room
- Area: 196
- Dimensions: 14 x 14
Bonus room
- Area: 196
- Dimensions: 14 x 14
Other
- Area: 327.36
- Dimensions: 18.6 x 17.6
Living room
- Area: 198.65
- Dimensions: 13.7 x 14.5
Other
- Description: pantry
- Area: 30
- Dimensions: 5 x 6
Heating
- Floor Furnace, Ventless, Heat Pump, Forced Air, Propane
Cooling
- Central Air, Ceiling Fan(s)
Appliances
- Included: Refrigerator, Free-Standing Propane Oven, Propane Water Heater
Features
- Walk-In Closet(s), Laminate Counters
- Flooring: Carpet, Linoleum
- Basement: Walk-Out Access,Partially Finished,Partial
- Has fireplace: No
Interior area
- Total structure area: 1,993
- Total interior livable area: 1,993 sqft
- Finished area above ground: 1,536
- Finished area below ground: 457
Video & virtual tour
Property
Parking
- Total spaces: 2
- Parking features: Garage, Carport
- Garage spaces: 2
- Carport spaces: 2
Features
- Levels: One
- Stories: 1
- Patio & porch: Covered, Front Porch, Deck
Lot
- Size: 1.29 Acres
- Features: Sloped
Details
- Parcel number: 300.516000000004.01
Construction
Type & style
- Home type: SingleFamily
- Architectural style: Ranch
- Property subtype: Single Family Residence
Materials
- Foundation: Poured Concrete
Condition
- Year built: 1993
Utilities & green energy
- Sewer: Septic Tank
- Water: Private
Community & HOA
Community
- Subdivision: N/A
Location
- Region: Mountain Grove
Financial & listing details
- Price per square foot: $118/sqft
- Annual tax amount: $649
- Date on market: 10/9/2026
- Listing terms: Cash,VA Loan,USDA/RD,FHA,Conventional
- Road surface type: Asphalt
Estimated market value
Not available
Estimated sales range
Not available
Not available
Price history
| Date | Event | Price |
|---|---|---|
| 10/9/2026 | Listed for sale | $235,000$118/sqft |
Source:  SOMOMLS as distributed by MLS GRID #60335889 Report a problem SOMOMLS as distributed by MLS GRID #60335889 Report a problem | ||
Public tax history
Tax history is unavailable.
Monthly payment
Est. payment
Payment breakdown
Explore the cost of this home by adjusting the details. Changes won't be saved.Climate risks
Neighborhood: 65711
Nearby schools
Schools provided by the listing agent
- Elementary: Cabool
- Middle: Cabool
- High: Cabool
Source: SOMOMLS as distributed by MLS GRID. This data may not be complete. We recommend contacting the local school district to confirm school assignments for this home.

Similar homes
- $319,0003 bd2 ba1.7k sqft10477 Highway Am, Mountain Grove, MO 65711Active
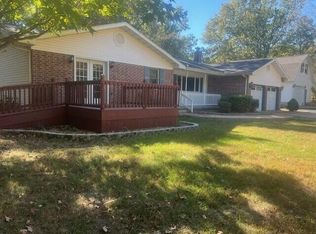
 MLS ID #60318662, Duncan Glen Smith, RE/MAX Farm and Home. SOMOMLS as distributed by MLS GRID
 - $219,9003 bd2 ba1.6k sqft2149 King Road, Mountain Grove, MO 65711Active
 MLS ID #60326319, Solomon Cornelius, Monark Realty. SOMOMLS as distributed by MLS GRID
 - $225,0003 bd2 ba1.6k sqft700 Robin Road, Mountain Grove, MO 65711Active
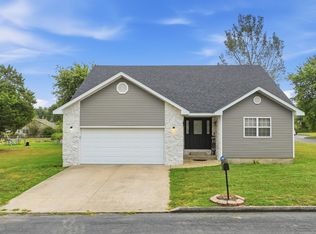 MLS ID #60334037, Weston Smith, RE/MAX Farm and Home. SOMOMLS as distributed by MLS GRID
 - $225,0003 bd2 ba1.6k sqft700 Robin Rd #M, Mountain Grove, MO 65711For Sale
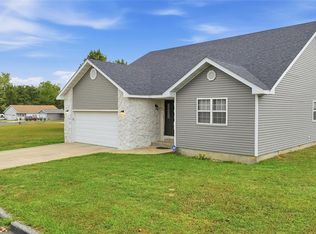
 MLS ID #26060173, Julie A Thompson, RE/MAX Farm and Home. MARIS
 - $250,0004 bd2 ba1.6k sqft507 W 7th Street, Mountain Grove, MO 65711ActiveMLS ID #60334362, Payton Watterson, Sho-Me Real Estate. SOMOMLS as distributed by MLS GRID
- $298,9003 bd2 ba2.1k sqft811 Richards Drive, Mountain Grove, MO 65711ActiveMLS ID #60335585, Shelly Smith, Down Home Realty. SOMOMLS as distributed by MLS GRID
- $229,9003 bd2 ba1.4k sqft911 E 10th Street, Mountain Grove, MO 65711ActiveMLS ID #60332850, Shelly Smith, Down Home Realty. SOMOMLS as distributed by MLS GRID
- $249,9003 bd2 ba2.2k sqft729 E Dorris Avenue, Mountain Grove, MO 65711ActiveMLS ID #60326461, Shelly Smith, Down Home Realty. SOMOMLS as distributed by MLS GRID
- $219,9003 bd2 ba1.4k sqft801 E Clay Street, Mountain Grove, MO 65711ActiveMLS ID #60330887, Audrey E Boyle, Keller Williams Local. SOMOMLS as distributed by MLS GRID
- $235,0003 bd1 ba1.3k sqft821 Main Street, Cabool, MO 65689ActiveMLS ID #60334734, Audrey E Boyle, Keller Williams Local. SOMOMLS as distributed by MLS GRID
- $279,0003 bd3 ba2k sqft3894 Girlstown Road, Mountain Grove, MO 65711ActiveMLS ID #60334264, Max Murphy, United Country Area Land Realty. SOMOMLS as distributed by MLS GRID
- $180,0003 bd2 ba2.4k sqft402 E Clouse Street, Mountain Grove, MO 65711ActiveMLS ID #60334741, Leyna N Haddock, RE/MAX Farm and Home. SOMOMLS as distributed by MLS GRID
- $199,9993 bd2 ba1.4k sqft1005 W Clouse Street, Mountain Grove, MO 65711ActiveMLS ID #60326750, Gary Welch, Sho-Me Real Estate LLC. SOMOMLS as distributed by MLS GRID
- $219,0003 bd2 ba1.5k sqft708 Carlton Street, Mountain Grove, MO 65711ActiveMLS ID #60328714, Leyna N Haddock, RE/MAX Farm and Home. SOMOMLS as distributed by MLS GRID
- $224,0004 bd4 ba1.8k sqft615 N Maple Avenue, Mountain Grove, MO 65711ActiveMLS ID #60326563, Teresa Bradley, 37 North Realty - Mountain Grove. SOMOMLS as distributed by MLS GRID
- $269,9003 bd2 ba1.8k sqft807 E 16th Street, Mountain Grove, MO 65711ActiveMLS ID #60332859, Shelly Smith, Down Home Realty. SOMOMLS as distributed by MLS GRID
- $272,0003 bd2 ba1.7k sqft2403 Fruit Station Drive, Mountain Grove, MO 65711Active w/ContingencyMLS ID #60333140, Dennis James Walton, 37 North Realty - West Plains. SOMOMLS as distributed by MLS GRID
- $295,9003 bd2 ba1.8k sqft1503 Woodland Circle, Mountain Grove, MO 65711ActiveMLS ID #60333503, Shelly Smith, Down Home Realty. SOMOMLS as distributed by MLS GRID
- $319,0003 bd2 ba1.7k sqft10477-M Highway Am, Mountain Grove, MO 65711For SaleMLS ID #26017608, Julie A Thompson, RE/MAX Farm and Home. MARIS
