Dreaming of the country side of life? Subdivisions not your "thing"? Unbelievable opportunity to own your dream. Bring your hobbies and you are complete. Literally, minutes from Coler MTB Preserve, Walmart Home Office, and all that downtown has to offer. Over 6 acres, large 2 story barn, several outbuildings! Convenient country living awaits you.
For sale by owner
$695,000
12118 Punkin Hollow Rd, Bentonville, AR 72712
3beds
2,624sqft
SingleFamily
Built in 1988
6.27 Acres Lot
$-- Zestimate®
$265/sqft
$-- HOA
What's special
Several outbuildings
What the owner loves about this home
Spacious home with ample space for you and your hobbies/business, pets, only minutes from Walton Blvd. Freshly painted, new carpet. Spring is spectacular with multiple flowering trees and shrubs, blooms galore! Plenty of options for enjoying your private oasis with a covered pavilion and multiple porches.
- 9 days
- 940
- 81
Listed by:
Property Owner (479) 790-1764
Facts & features
Interior
Bedrooms & bathrooms
- Bedrooms: 3
- Bathrooms: 2
- Full bathrooms: 2
Heating
- Forced air, Electric
Cooling
- Central
Appliances
- Included: Dishwasher, Garbage disposal, Microwave, Range / Oven, Refrigerator
Features
- Flooring: Carpet, Laminate
- Basement: None
- Has fireplace: Yes
Interior area
- Total interior livable area: 2,624 sqft
Property
Parking
- Total spaces: 5
- Parking features: Carport, Off-street
Features
- Exterior features: Vinyl
Lot
- Size: 6.27 Acres
Details
- Parcel number: 1809632000
Construction
Type & style
- Home type: SingleFamily
Materials
- Frame
- Foundation: Piers
- Roof: Metal
Condition
- New construction: No
- Year built: 1988
Community & HOA
Location
- Region: Bentonville
Financial & listing details
- Price per square foot: $265/sqft
- Tax assessed value: $410,170
- Annual tax amount: $1,843
- Date on market: 10/22/2026
Estimated market value
Not available
Estimated sales range
Not available
$3,238/mo
Price history
| Date | Event | Price |
|---|---|---|
| 10/22/2026 | Listed for sale | $695,000-16.8%$265/sqft |
Source: Owner Report a problem | ||
| 3/12/2026 | Listing removed | -- |
Source: Owner Report a problem | ||
| 2/11/2026 | Listed for sale | $835,000+279.5%$318/sqft |
Source: Owner Report a problem | ||
| 3/25/2015 | Sold | $220,000-10.5%$84/sqft |
Source:  ArkansasOne MLS #724620 Report a problem | ||
| 12/6/2014 | Price change | $245,900-1.6%$94/sqft |
Source: Lindsey & Associates, Inc #722189 Report a problem | ||
| 9/24/2014 | Price change | $249,900-3.8%$95/sqft |
Source: Lindsey & Associates, Inc #722189 Report a problem | ||
| 7/30/2014 | Price change | $259,900-1.9%$99/sqft |
Source: Lindsey & Associates, Inc #722189 Report a problem | ||
| 6/18/2014 | Listed for sale | $264,900+70.9%$101/sqft |
Source: Lindsey & Associates, Inc #722189 Report a problem | ||
| 8/12/2012 | Sold | $155,000$59/sqft |
Source: Agent Provided Report a problem | ||
| 10/23/1996 | Sold | $155,000$59/sqft |
Source: Agent Provided Report a problem | ||
Public tax history
| Year | Property taxes | Tax assessment |
|---|---|---|
| 2025 | $1,843 -4.5% | $43,234 |
| 2024 | $1,930 -6.7% | $43,234 -4.3% |
| 2023 | $2,070 -2.4% | $45,190 +4.5% |
| 2022 | $2,120 +5.7% | $43,230 +4.7% |
| 2021 | $2,005 +4.8% | $41,270 +5% |
| 2020 | $1,913 -1.3% | $39,310 |
| 2019 | $1,938 0% | $39,310 |
| 2018 | $1,938 | $39,310 |
| 2017 | $1,938 +4% | $39,310 |
| 2016 | $1,864 | $39,310 +26.7% |
| 2015 | $1,864 +38.5% | $31,030 |
| 2014 | $1,346 -16% | $31,030 |
| 2013 | $1,602 | $31,030 |
| 2012 | -- | $31,030 |
| 2011 | $1,507 | $31,030 +3.1% |
| 2010 | -- | $30,100 -5.7% |
| 2009 | -- | $31,920 -29% |
| 2008 | -- | $44,980 +30.3% |
| 2005 | -- | $34,530 |
| 2004 | -- | $34,530 |
| 2003 | -- | $34,530 +20.4% |
| 2002 | -- | $28,690 |
| 2001 | -- | $28,690 |
| 2000 | -- | $28,690 |
Find assessor info on the county website
Monthly payment
Est. payment
Payment breakdown
Explore the cost of this home by adjusting the details. Changes won't be saved.Climate risks
Neighborhood: 72712
Nearby schools
Schools provided by the listing agent
- District: Bentonville
Source: The MLS. This data may not be complete. We recommend contacting the local school district to confirm school assignments for this home.
- $951,00053.07 acres12130 Punkin Hollow Rd, Bentonville, AR 72712Off Market

- $750,00015.31 acresPunkin Hollow Rd, Bentonville, AR 72712Lot/Land

- $893,500-- bd3 ba3.6k sqft12295 Punkin Hollow Rd, Bentonville, AR 72712Off Market
- $866,0004 bd3 ba2.5k sqft12283 Punkin Hollow Rd, Bentonville, AR 72712Off Market

Similar homes
- $600,0004 bd3 ba2.1k sqft8557 Manor Dr, Bentonville, AR 72712For Sale
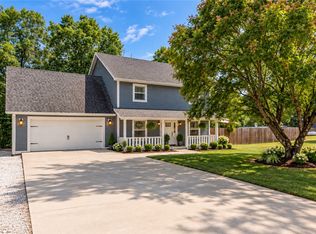 MLS ID #1358878, Daphne Vought, Keller Williams Market Pro Realty Branch Office. ArkansasOne MLS
- $635,0006 bd6 ba2.8k sqft3211 Cardinal Creek Cir #A & B, Bentonville, AR 72712For Sale
 MLS ID #1352374, Topher Moore, Lindsey & Assoc Inc Branch. ArkansasOne MLS
- $725,0003 bd2 ba1.5k sqft607 Jefferson St, Bentonville, AR 72712For Sale
 MLS ID #1357373, Pat Kennedy, Gibson Real Estate. ArkansasOne MLS
- $599,0003 bd2 ba1.8k sqft21 Greenridge Ln, Bentonville, AR 72712For Sale
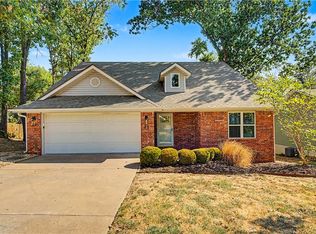 MLS ID #1361674, Bethany Stephens, Real Broker NWA. ArkansasOne MLS
- $720,0003 bd3 ba1.6k sqft12007 Swepco Lake Rd, Gentry, AR 72734For Sale
 MLS ID #26036534, Brandon L Bruning, LPT Realty. CARMLS
