**Open House Sun 11/15 1-3PM**Appraised on 11/10/26** More room to gather, space to unwind and a wooded setting backing to Sugarland Run Stream Valley Park make 12119 Sandy Ct a place to settle in and enjoy your next chapter. Situated on a cul-de-sac in Shaker Woods, this brick-front home offers nearly 4500 SQFT, five bedrooms, a dedicated home office, a finished walk-out lower level, and inviting outdoor living spaces, all with a low HOA fee of just $280 annually. Fresh paint, refinished hardwood floors, and classic architectural details create a welcoming first impression. Crown molding and chair rail accent the formal dining room, providing an elegant backdrop for holiday dinners and celebrations. The kitchen brings everyday living into focus with Silestone countertops, cabinetry freshly painted in Greek Villa, a center island, cooktop, double ovens, pantry, and recessed lighting. A bay window brightens the breakfast area, creating a cheerful spot for morning coffee and conversation before the day begins. A dedicated office with built-ins, a built-in desk, and double-door entry off the living room offers a comfortable space for working from home. Gather around the wood-burning brick fireplace in the family room, where three skylights adds natural light and sliding glass doors lead to the screened porch. Overlooking the wooded backdrop, this outdoor retreat invites leisurely weekend breakfasts, quiet evenings, and conversations that last long after dinner. A paver patio, fenced backyard, and established privacy plantings extend the outdoor living space, while the setting along Sugarland Run Trail brings a welcome connection to nature. Upstairs, a hardwood landing with decorative arches leads to four bedrooms. The spacious primary suite offers a separate sitting room, a double closet, and two adjoining walk-in closets with shelving. Its bathroom, renovated in 2021, creates a relaxing escape with a jetted soaking tub, a walk-in shower with frameless glass, a quartz-topped double vanity with generous drawer storage, and a bidet toilet. The hall bathroom, also renovated in 2021, features porcelain tile, a tub/shower, and a quartz-topped double vanity with abundant storage. The finished walk-out lower level gives you room to spread out, host guests, and make memories. An open recreation room provides flexible space for games or casual gatherings, while a separate media room with mounted projector and five surround-sound speakers sets the scene for movie nights. A fifth bedroom with a large walk-in closet adds versatility, and a cedar walk-in closet plus a storage room with built-in wood shelving help keep everything organized. Extensive improvements include the roof in 2012, Thompson Creek windows in 2019, Thompson Creek gutters in 2020, HVAC serving the main and lower levels in 2021, upper-level HVAC in 2025, and a replaced driveway in 2022. The finished garage includes an EV outlet, organization systems and LED lighting. With generous living spaces, thoughtfully updated bathrooms, and a screened porch overlooking the trees, this Shaker Woods home offers space for the life you envision and a peaceful place to come home to.
Accepting backups
$1,150,000
12119 Sandy Ct, Herndon, VA 20170
5beds
4,450sqft
Single Family Residence
Built in 1988
0.46 Acres Lot
$-- Zestimate®
$258/sqft
$24/mo HOA
What's special
Finished walk-out lower levelFenced backyardPaver patioBrick-front homeGenerous living spacesRecessed lightingClassic architectural details
- 4 days
- 773
- 83
Likely to sell faster than
Zillow last checked:
Listing updated:
Listed by:
Kim Ramos 703-407-6384,
Keller Williams Realty (703) 679-1700
Source: Bright MLS,MLS#: VAFX2349904
Facts & features
Interior
Bedrooms & bathrooms
- Bedrooms: 5
- Bathrooms: 4
- Full bathrooms: 3
- 1/2 bathrooms: 1
- Main level bathrooms: 1
Rooms
- Room types: Living Room, Dining Room, Primary Bedroom, Bedroom 2, Bedroom 3, Bedroom 4, Bedroom 5, Kitchen, Family Room, Foyer, Laundry, Office, Recreation Room, Storage Room, Media Room, Bathroom 2, Bathroom 3, Primary Bathroom, Half Bath
Primary bedroom
- Features: Ceiling Fan(s), Flooring - Carpet, Primary Bedroom - Sitting Area, Walk-In Closet(s)
- Level: Upper
Bedroom 2
- Features: Ceiling Fan(s), Flooring - Carpet
- Level: Upper
Bedroom 3
- Features: Flooring - Carpet
- Level: Upper
Bedroom 4
- Features: Ceiling Fan(s), Flooring - Luxury Vinyl Plank
- Level: Upper
Bedroom 5
- Features: Flooring - Carpet, Walk-In Closet(s)
- Level: Lower
Primary bathroom
- Features: Soaking Tub, Bathroom - Walk-In Shower, Countertop(s) - Quartz, Double Sink
- Level: Upper
Bathroom 2
- Features: Bathroom - Tub Shower, Countertop(s) - Quartz, Double Sink
- Level: Upper
Bathroom 3
- Features: Flooring - Ceramic Tile, Bathroom - Walk-In Shower
- Level: Lower
Dining room
- Features: Chair Rail, Crown Molding, Flooring - HardWood
- Level: Main
Family room
- Features: Fireplace - Wood Burning, Flooring - Carpet, Skylight(s), Ceiling Fan(s)
- Level: Main
Foyer
- Features: Flooring - HardWood, Crown Molding
- Level: Main
Half bath
- Features: Flooring - HardWood
- Level: Main
Kitchen
- Features: Breakfast Room, Flooring - HardWood, Kitchen Island, Eat-in Kitchen, Recessed Lighting, Pantry
- Level: Main
Laundry
- Level: Main
Living room
- Features: Flooring - Carpet, Crown Molding
- Level: Main
Media room
- Features: Flooring - Carpet
- Level: Lower
Office
- Features: Flooring - Carpet, Built-in Features
- Level: Main
Recreation room
- Features: Flooring - Carpet, Wet Bar
- Level: Lower
Screened porch
- Level: Main
Storage room
- Features: Built-in Features
- Level: Lower
Heating
- Heat Pump, Zoned, Electric
Cooling
- Heat Pump, Ceiling Fan(s), Zoned, Central Air, Electric
Appliances
- Included: Cooktop, Down Draft, Dishwasher, Disposal, Exhaust Fan, Double Oven, Oven, Refrigerator, Dryer, Stainless Steel Appliance(s), Washer, Electric Water Heater
- Laundry: Main Level, Laundry Room
Features
- Breakfast Area, Family Room Off Kitchen, Kitchen Island, Dining Area, Built-in Features, Primary Bath(s), Soaking Tub, Bathroom - Walk-In Shower, Bathroom - Tub Shower, Ceiling Fan(s), Chair Railings, Crown Molding, Formal/Separate Dining Room, Eat-in Kitchen, Pantry, Recessed Lighting, Walk-In Closet(s), Cathedral Ceiling(s), 2 Story Ceilings
- Flooring: Carpet, Ceramic Tile, Hardwood, Wood
- Doors: French Doors, Six Panel, Storm Door(s)
- Windows: Double Pane Windows, Palladian, Skylight(s)
- Basement: Finished,Sump Pump,Walk-Out Access,Windows,Shelving
- Number of fireplaces: 1
- Fireplace features: Equipment, Wood Burning, Brick, Screen
Interior area
- Total structure area: 4,450
- Total interior livable area: 4,450 sqft
- Finished area above ground: 2,975
- Finished area below ground: 1,475
Video & virtual tour
Property
Parking
- Total spaces: 2
- Parking features: Garage Door Opener, Attached
- Attached garage spaces: 2
Accessibility
- Accessibility features: None
Features
- Levels: Three
- Stories: 3
- Patio & porch: Porch, Screened, Patio, Screened Porch
- Pool features: None
- Fencing: Privacy,Wood
- Has view: Yes
- View description: Garden, Trees/Woods
Lot
- Size: 0.46 Acres
- Features: Backs - Parkland, Backs to Trees, Cul-De-Sac
Details
- Additional structures: Above Grade, Below Grade
- Parcel number: 11110 125
- Zoning: 301
- Special conditions: Standard
Construction
Type & style
- Home type: SingleFamily
- Architectural style: Colonial
- Property subtype: Single Family Residence
Materials
- Brick Front, Vinyl Siding
- Foundation: Slab
- Roof: Architectural Shingle
Condition
- Excellent
- New construction: No
- Year built: 1988
- Major remodel year: 2021
Details
- Builder model: ROSEWELL
Utilities & green energy
- Sewer: Public Sewer
- Water: Public
Community & HOA
Community
- Subdivision: Shaker Woods
HOA
- Has HOA: Yes
- Services included: Common Area Maintenance, Management, Road Maintenance, Snow Removal, Trash
- HOA fee: $24 monthly
- HOA name: SHAKER WOODS HOA
Location
- Region: Herndon
Financial & listing details
- Price per square foot: $258/sqft
- Tax assessed value: $1,061,380
- Annual tax amount: $12,243
- Date on market: 11/13/2026
- Listing agreement: Exclusive Right To Sell
- Listing terms: Cash,Conventional,FHA,VA Loan
- Exclusions: Ev Charger
- Ownership: Fee Simple
Estimated market value
Not available
Estimated sales range
Not available
Not available
Price history
| Date | Event | Price |
|---|---|---|
| 11/13/2026 | Listed for sale | $1,150,000+55.4%$258/sqft |
Source:  Bright MLS #VAFX2349904 Report a problem | ||
| 2/1/2016 | Sold | $740,000-1.3%$166/sqft |
Source: Public Record Report a problem | ||
| 12/21/2015 | Pending sale | $749,900$169/sqft |
Source: RE/MAX Allegiance #FX8743453 Report a problem | ||
| 10/16/2015 | Price change | $749,900-2%$169/sqft |
Source: RE/MAX ALLEGIANCE #FX8743453 Report a problem | ||
| 9/11/2015 | Listed for sale | $765,000+27.5%$172/sqft |
Source: RE/MAX Allegiance #FX8743453 Report a problem | ||
| 5/14/2003 | Sold | $600,000-20.5%$135/sqft |
Source: Public Record Report a problem | ||
| 10/17/2001 | Sold | $755,000+132.3%$170/sqft |
Source: Public Record Report a problem | ||
| 5/21/1996 | Sold | $325,000$73/sqft |
Source: Public Record Report a problem | ||
Public tax history
| Year | Property taxes | Tax assessment |
|---|---|---|
| 2026 | $12,243 +7.5% | $1,061,380 +7.7% |
| 2025 | $11,391 +2% | $985,370 +2.2% |
| 2024 | $11,166 +4.4% | $963,870 +1.7% |
| 2023 | $10,696 +13.8% | $947,790 +15.3% |
| 2022 | $9,402 | $822,230 +8.1% |
| 2021 | -- | $760,380 +8% |
| 2020 | $8,335 -2.9% | $704,250 -2.9% |
| 2019 | $8,581 +3.4% | $725,080 +3.4% |
| 2018 | $8,297 +1.9% | $701,020 |
| 2017 | $8,139 -2.2% | $701,020 -2.4% |
| 2016 | $8,320 +4.1% | $718,190 +0.3% |
| 2015 | $7,990 +2.1% | $715,990 +1.9% |
| 2014 | $7,826 | $702,850 +5% |
| 2013 | -- | $669,250 +16.4% |
| 2012 | -- | $574,920 +1.2% |
| 2011 | -- | $568,270 +1.6% |
| 2010 | -- | $559,230 -6.7% |
| 2009 | -- | $599,120 -4.8% |
| 2008 | -- | $629,200 -11% |
| 2007 | -- | $707,030 +40.2% |
| 2003 | -- | $504,130 +10% |
| 2002 | -- | $458,300 +21% |
| 2001 | -- | $378,760 |
Find assessor info on the county website
Monthly payment
Est. payment
Payment breakdown
Explore the cost of this home by adjusting the details. Changes won't be saved.Climate risks
Neighborhood: 20170
Nearby schools
Schools provided by the listing agent
- Elementary: Armstrong
- Middle: Herndon
- High: Herndon
- District: Fairfax County Public Schools
Source: Bright MLS. This data may not be complete. We recommend contacting the local school district to confirm school assignments for this home.

Similar homes
- $1,150,0004 bd3 ba3k sqft46949 Buckskin Pl, Sterling, VA 20164For Sale

 MLS ID #VALO2139954, homecoin.com Minerick, Homecoin.com. Bright MLS
- $1,100,0005 bd4 ba4.4k sqft21143 Mayapple Pl, Sterling, VA 20164For Sale
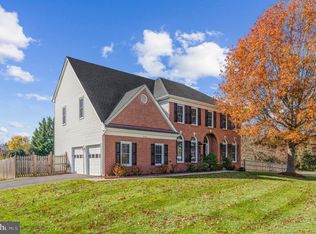 MLS ID #VALO2139498, Diego Rodriguez, Spring Hill Real Estate, LLC.. Bright MLS
- $785,0008 bd4 ba3.4k sqft13419 Parcher Ave, Herndon, VA 20170For Sale
 MLS ID #VAFX2349598, Garima Paris, Samson Properties. Bright MLS
- $1,125,0004 bd6 ba4.9k sqft2472 Cypress Green Ln, Herndon, VA 20171For Sale
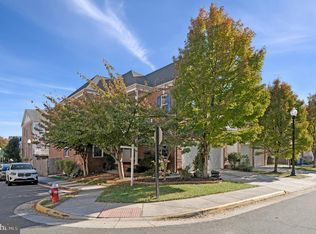 MLS ID #VAFX2346838, Bhavani Ghanta, Samson Properties. Bright MLS
- $1,099,0005 bd4 ba3.2k sqft11607 Auburn Grove Ct, Reston, VA 20194For SaleMLS ID #VAFX2339506, Roxanne Watts, Coldwell Banker Realty. Bright MLS
- $1,250,0004 bd5 ba4.6k sqft643 Jefferson St, Herndon, VA 20170For SaleMLS ID #VAFX2342862, Dee Owens, RE/MAX Gateway, LLC. Bright MLS
- $999,9904 bd3 ba3.3k sqft889 Ballou St, Herndon, VA 20170For SaleMLS ID #VAFX2334298, Christopher Urick, Samson Properties. Bright MLS
- $675,0004 bd3 ba2.2k sqft653 Pemberton Ct, Herndon, VA 20170For SaleMLS ID #VAFX2350138, Tammy Irby, EXP Realty, LLC. Bright MLS
- $975,0004 bd5 ba4.2k sqft314 Senate Ct, Herndon, VA 20170For SaleMLS ID #VAFX2345506, Mukaram Ghani, RE/MAX Galaxy. Bright MLS
- $1,125,0005 bd4 ba4k sqft11201 Pavilion Club Ct, Reston, VA 20194For SaleMLS ID #VAFX2333548, Steve LePage, RE/MAX Allegiance. Bright MLS
- $1,050,0005 bd3 ba2.4k sqft10911 Hunt Club Rd, Reston, VA 20190For SaleMLS ID #VAFX2349568, Todd Cerino, Independent Property Management LLC. Bright MLS
- $899,9904 bd4 ba2.5k sqft12626 Thunder Chase Dr, Reston, VA 20191For SaleMLS ID #VAFX2345326, Tami Rekas, Pearson Smith Realty, LLC. Bright MLS
- $799,8993 bd3 ba2.3k sqft1106 Monroe St, Herndon, VA 20170For SaleMLS ID #VAFX2348790, Dimitri Sotiropoulos, Keller Williams Realty. Bright MLS
- $1,449,9004 bd6 ba6.3k sqft904 Locust St, Herndon, VA 20170For SaleMLS ID #VAFX2342944, Mindy Thunman, RE/MAX Allegiance. Bright MLS
- $839,9904 bd3 ba3.1k sqft203 Markwood Dr, Sterling, VA 20165For SaleMLS ID #VALO2140206, Poppy Guo, Coldwell Banker Realty. Bright MLS
- $725,0004 bd3 ba2.2k sqft1741 Whitewood Ln, Herndon, VA 20170For SaleMLS ID #VAFX2345960, Jon Weintraub, Innovation Properties, LLC. Bright MLS
- $749,9904 bd5 ba2.9k sqft407 Cardinal Glen Cir, Sterling, VA 20164For SaleMLS ID #VALO2139786, Heather Fry, Capital Center. Bright MLS
- $975,0004 bd4 ba3.5k sqft20058 Great Falls Forest Dr, Great Falls, VA 22066For SaleMLS ID #VALO2138498, Gary Bare, Samson Properties. Bright MLS
- $989,0004 bd3 ba2.3k sqft46572 Whitechapel Way, Sterling, VA 20165For SaleMLS ID #VALO2139956, Todd Cerino, Independent Property Management LLC. Bright MLS
- $900,0005 bd4 ba3.5k sqft20898 Serenity Ct, Sterling, VA 20165For SaleMLS ID #VALO2139090, Andy Phan, M.O. Wilson Properties. Bright MLS
