Brand new, high-quality construction ranch home featuring 4 bedrooms, 3.5 bathrooms and a 2-car tandem garage! This beautiful home offers a bright, open floor plan with a spacious living room featuring vaulted ceilings, recessed lighting, large windows and vinyl plank flooring throughout the main level. The brand new kitchen includes dark shaker-style cabinetry, white quartz countertops, tile backsplash, pantry closet, stainless steel appliances and an open dining/living layout that is perfect for entertaining. Three spacious bedrooms are located on the main floor, including the primary suite with a walk-in closet and private bathroom. The bathrooms feature modern black fixtures, updated vanities and tile tub/shower surrounds. The finished basement provides even more living space with a huge rec room, 4th bedroom, bonus room and full bathroom. Main floor laundry room with utility sink. A fantastic opportunity to own a brand-new home with thoughtful design, quality finishes and space to grow. You will also be able to take advantage of the 3-year tax rebate here in Rockford for new construction homes!
For sale
Price cut: $10K (8/18)
$265,000
1212 Lincoln Ave, Rockford, IL 61102
4beds
2,792sqft
Single Family Residence
Built in 2026
6,534 Square Feet Lot
$265,200 Zestimate®
$95/sqft
$-- HOA
What's special
- 54 days |
- 1,108 |
- 86 |
Zillow last checked:
Listing updated:
Listed by:
Olga Kampmeier,
Keller Williams Realty Signature
Source: NorthWest Illinois Alliance of REALTORS®,MLS#: 202603774
Facts & features
Interior
Bedrooms & bathrooms
- Bedrooms: 4
- Bathrooms: 4
- Full bathrooms: 3
- 1/2 bathrooms: 1
- Main level bathrooms: 3
- Main level bedrooms: 3
Primary bedroom
- Level: Main
- Area: 186.32
- Dimensions: 13.7 x 13.6
Bedroom 2
- Level: Main
- Area: 127.44
- Dimensions: 11.8 x 10.8
Bedroom 3
- Level: Main
- Area: 139.23
- Dimensions: 11.9 x 11.7
Bedroom 4
- Level: Lower
- Area: 127.05
- Dimensions: 12.1 x 10.5
Dining room
- Level: Main
- Area: 145.23
- Dimensions: 14.1 x 10.3
Kitchen
- Level: Main
- Area: 195.96
- Dimensions: 14.2 x 13.8
Living room
- Level: Main
- Area: 290.32
- Dimensions: 19.1 x 15.2
Heating
- Forced Air
Cooling
- Central Air
Appliances
- Included: Microwave, Stove/Cooktop, Gas Water Heater
- Laundry: Main Level
Features
- L.L. Finished Space, Ceiling-Vaults/Cathedral, Walk-In Closet(s)
- Basement: Full,Finished
- Has fireplace: No
Interior area
- Total structure area: 2,792
- Total interior livable area: 2,792 sqft
- Finished area above ground: 1,792
- Finished area below ground: 1,000
Property
Parking
- Total spaces: 2
- Parking features: Attached, Tandem
- Garage spaces: 2
Features
- Patio & porch: Deck
Lot
- Size: 6,534 Square Feet
- Features: City/Town
Details
- Parcel number: 1127351003
Construction
Type & style
- Home type: SingleFamily
- Architectural style: Ranch
- Property subtype: Single Family Residence
Materials
- Vinyl
- Roof: Shingle
Condition
- Year built: 2026
Utilities & green energy
- Electric: Circuit Breakers
- Sewer: City/Community
- Water: City/Community
Community & HOA
Location
- Region: Rockford
Financial & listing details
- Price per square foot: $95/sqft
- Annual tax amount: $91
- Price range: $265K - $265K
- Date on market: 6/25/2026
- Cumulative days on market: 100 days
- Ownership: Fee Simple
Estimated market value
$265,200
$252,000 - $278,000
$3,028/mo
Price history
| Date | Event | Price |
|---|---|---|
| 8/18/2026 | Price change | $265,000-3.6%$95/sqft |
Source:  NorthWest Illinois Alliance of REALTORS® #202603774 Report a problem NorthWest Illinois Alliance of REALTORS® #202603774 Report a problem | ||
| 8/1/2026 | Price change | $275,000-1.8%$98/sqft |
Source: NorthWest Illinois Alliance of REALTORS® #202603774 Report a problem | ||
| 7/9/2026 | Listed for sale | $279,900$100/sqft |
Source: NorthWest Illinois Alliance of REALTORS® #202603774 Report a problem | ||
| 7/6/2026 | Pending sale | $279,900$100/sqft |
Source: NorthWest Illinois Alliance of REALTORS® #202603774 Report a problem | ||
| 6/25/2026 | Listed for sale | $279,900-6.7%$100/sqft |
Source: NorthWest Illinois Alliance of REALTORS® #202603774 Report a problem | ||
| 6/24/2026 | Listing removed | $300,000$107/sqft |
Source: NorthWest Illinois Alliance of REALTORS® #202602581 Report a problem | ||
| 5/7/2026 | Listed for sale | $300,000$107/sqft |
Source: NorthWest Illinois Alliance of REALTORS® #202602581 Report a problem | ||
Public tax history
Tax history is unavailable.
Monthly payment
Est. payment
Payment breakdown
Explore the cost of this home by adjusting the details. Changes won't be saved.Climate risks
Neighborhood: 61102
Nearby schools
GreatSchools rating
- 3/10King Elementary SchoolGrades: K-5Distance: 0.4 mi
- 2/10Rockford Environmental Science AcademyGrades: 6-8Distance: 0.7 mi
- 1/10Jefferson High SchoolGrades: 9-12Distance: 5.1 mi
Schools provided by the listing agent
- Elementary: Washington Gifted
- Middle: Rockford Enviromental Science Academy
- High: Jefferson High
- District: Rockford 205
Source: NorthWest Illinois Alliance of REALTORS®. This data may not be complete. We recommend contacting the local school district to confirm school assignments for this home.
- $2,784-- bd-- ba-- sqft12XX Lincoln Ave, Rockford, IL 61102Off Market
- $87,2003 bd1 ba1k sqft1216 Lincoln Ave, Rockford, IL 61102Off Market
- $91,6003 bd1 ba1.2k sqft1208 Lincoln Ave, Rockford, IL 61102Off Market
- $79,2004 bd2 ba864 sqft1604 S Central Ave, Rockford, IL 61102Off Market

- $75,7004 bd2 ba1.2k sqft1610 S Central Ave, Rockford, IL 61102Off Market
- $--2 bd1 ba-- sqft1610 S Central Ave #2, Rockford, IL 61102Off Market
- $120,9003 bd-- ba1.1k sqft1202 Lincoln Ave, Rockford, IL 61102Off Market
- $70,3002 bd1 ba800 sqft1211 Lincoln Ave, Rockford, IL 61102Off Market
A local agent can set up tours, give advice and negotiate with sellers.
A local lender can help you make sure your offer is ready when you are.
Similar homes
- $199,9003 bd1 ba1.9k sqft1501 Victoria Ave, Rockford, IL 61102For Sale
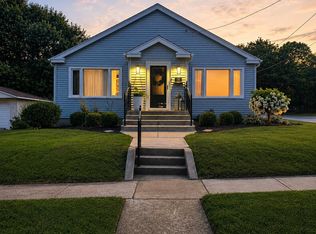 MLS ID #202604842, Charles Hanserd. NorthWest Illinois Alliance of REALTORS®
 - $265,0003 bd2 ba2.5k sqft5532 Danburry Dr, Rockford, IL 61109For Sale
 MLS ID #202604990, Fidel Batres. NorthWest Illinois Alliance of REALTORS®
 - $254,0004 bd3 ba2k sqft1518 Harlem Blvd, Rockford, IL 61103For Sale
 MLS ID #202604047, Anna Marie Marino. NorthWest Illinois Alliance of REALTORS®
 - $242,5004 bd1 ba1.8k sqft1939 Cumberland St, Rockford, IL 61103For Sale
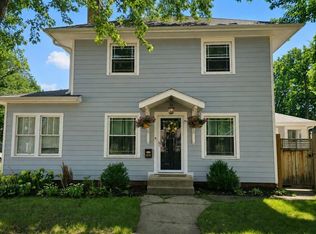 MLS ID #202605008, Danielle Lee. NorthWest Illinois Alliance of REALTORS®
 - $300,0005 bd2 ba2.2k sqft2916 Rural St, Rockford, IL 61107For SaleMLS ID #202604621, Dana Gulik. NorthWest Illinois Alliance of REALTORS®
- $275,0005 bd2 ba2.1k sqft8320 Phyllis Rd, Rockford, IL 61108For SaleMLS ID #202604749, Viridiana Duran. NorthWest Illinois Alliance of REALTORS®
- $289,9004 bd3 ba2.1k sqft308 S Seward St, Winnebago, IL 61088For SaleMLS ID #202605057, Rose Munson. NorthWest Illinois Alliance of REALTORS®
- $229,9003 bd2 ba1.8k sqft1822 E State St, Rockford, IL 61104For SaleMLS ID #202604940, Olga Kampmeier. NorthWest Illinois Alliance of REALTORS®
- $260,0003 bd3 ba1.4k sqft4432 Chesterfield Ave, Rockford, IL 61109For SaleMLS ID #202604831, Sonia Campos. NorthWest Illinois Alliance of REALTORS®
- $228,9004 bd2 ba2k sqft2707 Hampden Ct, Rockford, IL 61107For SaleMLS ID #202604517, Nara Dashravdan. NorthWest Illinois Alliance of REALTORS®
- $235,0004 bd2 ba1.4k sqft604 Rome Ave, Rockford, IL 61107ActiveMLS ID #12730383, Michael Salvaggio, Ardain Real Estate Inc.. MRED as distributed by MLS GRID
- $275,0003 bd2 ba1.6k sqft4565 Spring Brook Rd, Rockford, IL 61114For SaleMLS ID #202605022, Olga Kampmeier. NorthWest Illinois Alliance of REALTORS®
- $269,9004 bd3 ba1.9k sqft201 S Elida St, Winnebago, IL 61088For SaleMLS ID #202603988, Patrick Sullivan. NorthWest Illinois Alliance of REALTORS®
- $270,0004 bd3 ba3.1k sqft349 Sycamore Ln, Machesney Park, IL 61115For SaleMLS ID #202604929, Trisha Dunaway. NorthWest Illinois Alliance of REALTORS®
- $225,0005 bd2 ba1.6k sqft2904 Broadway, Rockford, IL 61108For SaleMLS ID #202604981, Olga Kampmeier. NorthWest Illinois Alliance of REALTORS®
- $259,0003 bd2 ba1.6k sqft2938 Southbridge Rd, Rockford, IL 61114For SaleMLS ID #202604959, Melissa Kuhrt. NorthWest Illinois Alliance of REALTORS®
- $289,9006 bd4 ba2.9k sqft712 N Court St, Rockford, IL 61103For SaleMLS ID #202604840, Fidel Batres. NorthWest Illinois Alliance of REALTORS®
- $300,0003 bd2 ba1.8k sqft7103 Mill Rd, Rockford, IL 61108For SaleMLS ID #202604969, Donna Andrews. NorthWest Illinois Alliance of REALTORS®
- $189,9004 bd2 ba2k sqft703 S 3rd St, Rockford, IL 61104For SaleMLS ID #202604420, Olga Kampmeier. NorthWest Illinois Alliance of REALTORS®
- $340,0004 bd3 ba3.2k sqft3296 N Trainer Rd, Rockford, IL 61114For SaleMLS ID #202605110, Thomas Holder. NorthWest Illinois Alliance of REALTORS®
