Price Improvement! Come and see this beautiful, well-maintained home currently available in the highly desired Meadow Lakes neighborhood. This move-in-ready residence is situated on a spacious corner lot and features a large front yard along with a fenced-in backyard. The interior includes five bedrooms, including two primary suites, plus a dedicated office space. The second-floor full bathrooms offer a luxury feel, with the upper primary bath boasting a custom walk-in tiled shower. The home’s recently renovated kitchen is equipped with a central island, tiled backsplash, and granite countertops, flowing naturally into a spacious dining room. For relaxation and entertaining, the living room features a cozy wood-burning fireplace, complemented by an additional family room that provides ample space for everyone. Outdoor living is enhanced by a screened-in patio, which includes its own wood-burning fireplace and overlooks the outdoor patio and expansive backyard. Additionally, the property features an oversized detached garage with a second floor and a separate outside entrance, offering a wide range of possibilities for use.
Under contract-show
Price cut: $15K (5/7)
$549,999
1212 Pinecrest Dr, Rock Hill, SC 29732
5beds
2,936sqft
:
Get pre-qualified$3,328/mo
Single Family Residence
Built in 1966
0.98 Acres Lot
$541,200 Zestimate®
$187/sqft
$20/mo HOA
What's special
Spacious corner lotCentral islandSpacious dining roomDedicated office spaceLarge front yardTwo primary suitesFive bedrooms
- 122 days |
- 121 |
- 5 |
Zillow last checked:
Listing updated:
Listed by:
Johnette Brockelbank jebrockelbank@gmail.com,
NorthGroup Real Estate LLC
Source: Canopy MLS as distributed by MLS GRID,MLS#: 4362804
Facts & features
Interior
Bedrooms & bathrooms
- Bedrooms: 5
- Bathrooms: 3
- Full bathrooms: 3
- Main level bedrooms: 1
Primary bedroom
- Level: Main
Bedroom s
- Level: Upper
Bedroom s
- Level: Upper
Bedroom s
- Features: Attic Stairs Fixed
- Level: Upper
Bathroom full
- Level: Main
Bathroom full
- Level: Upper
Bathroom full
- Level: Upper
Other
- Level: Upper
Dining room
- Level: Main
Family room
- Level: Main
Kitchen
- Level: Main
Laundry
- Level: Main
Other
- Level: Main
Office
- Level: Upper
Heating
- Central, Electric, Forced Air
Cooling
- Central Air, Ductless, Electric
Appliances
- Included: Electric Range, ENERGY STAR Qualified Dishwasher, ENERGY STAR Qualified Refrigerator
- Laundry: Electric Dryer Hookup, Laundry Chute, Laundry Closet
Features
- Has basement: No
- Fireplace features: Family Room, Porch, Wood Burning
Interior area
- Total structure area: 2,936
- Total interior livable area: 2,936 sqft
- Finished area above ground: 2,936
- Finished area below ground: 0
Property
Parking
- Total spaces: 2
- Parking features: Detached Garage, Garage Faces Side, Garage on Main Level
- Garage spaces: 2
Features
- Levels: Two
- Stories: 2
Lot
- Size: 0.98 Acres
- Dimensions: 175 x 229 x 192 x 233
Details
- Parcel number: 5380000027
- Zoning: RC-I
- Special conditions: Standard
Construction
Type & style
- Home type: SingleFamily
- Property subtype: Single Family Residence
Materials
- Brick Partial, Vinyl
- Foundation: Crawl Space, Slab
Condition
- New construction: No
- Year built: 1966
Utilities & green energy
- Sewer: Septic Installed
- Water: City
Community & HOA
Community
- Subdivision: Meadow Lakes
HOA
- Has HOA: Yes
- HOA fee: $240 annually
Location
- Region: Rock Hill
Financial & listing details
- Price per square foot: $187/sqft
- Tax assessed value: $512,500
- Annual tax amount: $2,329
- Date on market: 3/28/2026
- Cumulative days on market: 122 days
- Listing terms: Cash,Conventional,FHA,VA Loan
- Road surface type: Concrete
Estimated market value
$541,200
$514,000 - $568,000
$2,932/mo
Price history
| Date | Event | Price |
|---|---|---|
| 5/7/2026 | Price change | $549,999-2.7%$187/sqft |
Source:  Canopy MLS as distributed by MLS GRID #4362804 Report a problem Canopy MLS as distributed by MLS GRID #4362804 Report a problem | ||
| 4/24/2026 | Price change | $564,999-0.9%$192/sqft |
Source: Canopy MLS as distributed by MLS GRID #4362804 Report a problem | ||
| 3/28/2026 | Listed for sale | $569,999+58.3%$194/sqft |
Source: Canopy MLS as distributed by MLS GRID #4362804 Report a problem | ||
| 9/2/2020 | Sold | $360,000+122.2%$123/sqft |
Source: Canopy MLS as distributed by MLS GRID #3644919 Report a problem | ||
| 7/31/2002 | Sold | $162,000$55/sqft |
Source: Public Record Report a problem | ||
Public tax history
| Year | Property taxes | Tax assessment |
|---|---|---|
| 2025 | $2,329 +11.8% | $17,184 +15% |
| 2024 | $2,083 -2.5% | $14,943 |
| 2023 | $2,137 -0.3% | $14,943 |
| 2022 | $2,144 +57.4% | $14,943 +11.4% |
| 2021 | $1,363 | $13,408 +61% |
| 2020 | -- | $8,326 +15% |
| 2019 | -- | $7,240 |
| 2018 | -- | $7,240 |
| 2017 | $1,004 | $7,240 |
| 2016 | $1,004 | $7,240 |
| 2014 | $1,004 | $7,240 -7.9% |
| 2013 | $1,004 | $7,860 |
| 2012 | -- | $7,860 +9.8% |
| 2010 | -- | $7,160 |
| 2009 | -- | $7,160 |
| 2008 | -- | $7,160 |
| 2007 | -- | $7,160 |
| 2006 | -- | $7,160 +17.4% |
| 2005 | -- | $6,100 |
| 2004 | -- | $6,100 -24.1% |
| 2003 | -- | $8,040 |
| 2002 | -- | $8,040 |
| 2001 | -- | $8,040 +71.8% |
| 2000 | -- | $4,680 |
Find assessor info on the county website
Monthly payment
Est. payment
Payment breakdown
Explore the cost of this home by adjusting the details. Changes won't be saved.Climate risks
Neighborhood: 29732
Nearby schools
GreatSchools rating
- 5/10York Road Elementary SchoolGrades: PK-5Distance: 0.8 mi
- 5/10Rawlinson Road Middle SchoolGrades: 6-8Distance: 1.2 mi
- 5/10South Pointe High SchoolGrades: 9-12Distance: 3.5 mi
Schools provided by the listing agent
- Elementary: Finley Road
- Middle: Rawlinson Road
Source: Canopy MLS as distributed by MLS GRID. This data may not be complete. We recommend contacting the local school district to confirm school assignments for this home.
- $691,7004 bd5 ba4.2k sqft1211 Meadow Lakes Rd, Rock Hill, SC 29732Off Market
- $494,1005 bd3 ba3k sqft1188 Pinecrest Dr, Rock Hill, SC 29732Off Market
- $841,300-- bd5 ba5.6k sqft1222 Pinecrest Dr, Rock Hill, SC 29732Off Market
- $429,4003 bd3 ba2.1k sqft1225 Meadow Lakes Rd, Rock Hill, SC 29732Off Market
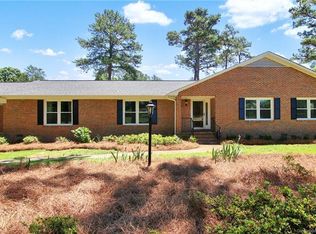
- $636,8004 bd3 ba2.9k sqft1211 Pinecrest Dr, Rock Hill, SC 29732Off Market
- $465,2004 bd3 ba2.5k sqft1177 Meadow Lakes Rd, Rock Hill, SC 29732Off Market
- $552,6004 bd3 ba3k sqft1223 Pinecrest Dr, Rock Hill, SC 29732Off Market
- $505,4004 bd3 ba2.8k sqft1239 Meadow Lakes Rd, Rock Hill, SC 29732Off Market
A local agent can set up tours, give advice and negotiate with sellers.
Similar homes
- $525,0004 bd3 ba2.7k sqft1217 Ebinport Rd, Rock Hill, SC 29732For Sale
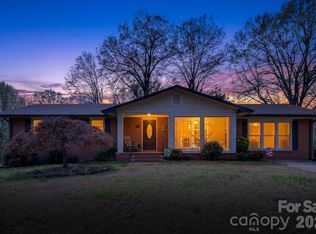
 MLS ID #4404441, Dena Espinoza, Jeff Cook Real Estate LPT Realty. Canopy MLS as distributed by MLS GRID
 - $499,9004 bd4 ba3k sqft1859 Selma St, Rock Hill, SC 29732For Sale
 MLS ID #4386382, Belinda Cockerill, EXP Realty LLC Rock Hill. Canopy MLS as distributed by MLS GRID
 - $399,9004 bd3 ba2k sqft2832 Forest Hills Cir, Rock Hill, SC 29732For Sale
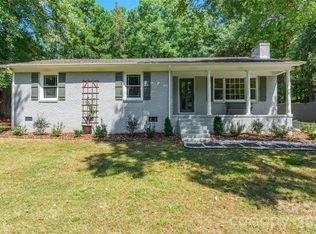 MLS ID #4408294, Zach Willis, Stephen Cooley Real Estate. Canopy MLS as distributed by MLS GRID
 - $439,9004 bd3 ba2k sqft5381 Woodside Dr, Rock Hill, SC 29732For Sale
 MLS ID #4398063, Samantha Kerr, EXP Realty LLC Ballantyne. Canopy MLS as distributed by MLS GRID
 - $415,0004 bd2 ba2.1k sqft4668 Windfield Ct, Rock Hill, SC 29732For SaleMLS ID #4368498, Gail Vincent, NorthGroup Real Estate LLC. Canopy MLS as distributed by MLS GRID
- $440,0004 bd3 ba2.5k sqft1655 Durant Dr, Rock Hill, SC 29732For SaleMLS ID #4314632, Luciana Merchant, Corcoran HM Properties. Canopy MLS as distributed by MLS GRID
- $435,0004 bd3 ba2.1k sqft2432 Oakwood Cir, Rock Hill, SC 29732For SaleMLS ID #4388261, Suzette Lozier Gerhardt, Howard Hanna Allen Tate Lake Norman. Canopy MLS as distributed by MLS GRID
- $349,9003 bd2 ba1.7k sqft127 Dotson St, Rock Hill, SC 29732For SaleMLS ID #4398131, Micah Winn, Keller Williams Connected. Canopy MLS as distributed by MLS GRID
- $549,0004 bd3 ba2.7k sqft8 Hickory Ridge Ct, Clover, SC 29710For SaleMLS ID #4337552, Christina Richard, Helen Adams Realty. Canopy MLS as distributed by MLS GRID
- $525,0003 bd2 ba2.1k sqft312 Tradewinds Ln, York, SC 29745For SaleMLS ID #4388342, Jay White, Keller Williams Ballantyne Area. Canopy MLS as distributed by MLS GRID
- $374,9003 bd2 ba1.5k sqft1650 Forest Lake Dr, Rock Hill, SC 29732For SaleMLS ID #4384321, Troy Reeves, Reeves Realty & Associates. Canopy MLS as distributed by MLS GRID
- $440,0003 bd2 ba1.9k sqft1405 Colony Rd, Rock Hill, SC 29730For SaleMLS ID #4386794, Lindsey Kendrick, Lake & Town Realty. Canopy MLS as distributed by MLS GRID
- $448,0003 bd4 ba2.2k sqft4550 Chestwood Ct, Rock Hill, SC 29732For SaleMLS ID #4393472, Kristin Thompson, Northgroup Real Estate. Canopy MLS as distributed by MLS GRID
- $540,0005 bd3 ba2.6k sqft949 Autumn Glen Ct, Lake Wylie, SC 29710For SaleMLS ID #4369264, Christina Richard, Helen Adams Realty. Canopy MLS as distributed by MLS GRID
- $514,0003 bd2 ba1.8k sqft5900 Tillery Dr, Charlotte, NC 28226For SaleMLS ID #4406670, Laura L Miller, RE/MAX Executive. Canopy MLS as distributed by MLS GRID
- $395,0004 bd3 ba2.1k sqft3180 Pinetuck Ln, Rock Hill, SC 29730For SaleMLS ID #4359029, Kim Trouten, Howard Hanna Allen Tate SouthPark. Canopy MLS as distributed by MLS GRID
- $475,0004 bd2 ba1.9k sqft1621 Brook Dr, Fort Mill, SC 29708For SaleMLS ID #4393483, Louise Trigg, Helen Adams Realty. Canopy MLS as distributed by MLS GRID
- $549,9003 bd3 ba2.4k sqft1302 Bryson Creek Dr, Mc Connells, SC 29726For SaleMLS ID #4283048, Hoby Groves, Howard Hanna Allen Tate Rock Hill. Canopy MLS as distributed by MLS GRID
- $349,9903 bd2 ba1.5k sqft853 Mallory Dr, Rock Hill, SC 29730For SaleMLS ID #4393630, Aarika Wakefield, ALBRICK. Canopy MLS as distributed by MLS GRID
- $549,9004 bd4 ba2.9k sqft8105 Prescot Glen Pkwy, Waxhaw, NC 28173For SaleMLS ID #4358621, Amy Weaver, EXP Realty LLC Ballantyne. Canopy MLS as distributed by MLS GRID
