Nestled on 5 acres of land with mature trees, this 4 bedroom, 3.5 bath ranch with a walkout basement features a large sun room that is perfect for observing the hummingbirds and wildlife. A small apple orchard adds to the property's charm. With multiple sheds and a large outbuilding you will have so much storage for all your tools and yard equipment. This home has spacious bedrooms throughout that offer endless possibilities. Additional acreage is available with the sale of the home. Schedule a showing today to explore this great property.
Pending
Price cut: $50K (6/17)
$349,900
1212 Road 260, Emporia, KS 66801
4beds
2,912sqft
Single Family Residence, Residential
Built in 1993
5 Acres Lot
$-- Zestimate®
$120/sqft
$-- HOA
What's special
- 330 days |
- 49 |
- 0 |
Zillow last checked:
Listing updated:
Listed by:
Austin Orton 620-794-7948,
RE/MAX EK Real Estate
Source: Sunflower AOR as distributed by MLS GRID,MLS#: 241552
Facts & features
Interior
Bedrooms & bathrooms
- Bedrooms: 4
- Bathrooms: 4
- Full bathrooms: 3
- 1/2 bathrooms: 1
Rooms
- Room types: Sun Room, Rec Room
Primary bedroom
- Level: Main
- Area: 199.52
- Dimensions: 13'1 x15'3
Bedroom 2
- Level: Main
- Area: 127.88
- Dimensions: 10'7 x 12'1
Bedroom 3
- Level: Basement
- Area: 196.88
- Dimensions: 14'7x13'6
Bedroom 4
- Level: Basement
- Area: 142.15
- Dimensions: 9'7 x 14'10
Dining room
- Level: Main
- Area: 128.89
- Dimensions: 12'1 x 10'8
Family room
- Level: Basement
- Area: 329
- Dimensions: 15'8 x 21
Kitchen
- Level: Main
- Area: 150.03
- Dimensions: 12'1 x 12'5
Laundry
- Level: Main
Living room
- Level: Main
- Area: 277.33
- Dimensions: 21'4 x 13
Recreation room
- Level: Basement
- Area: 193.5
- Dimensions: 10'9 x 18
Heating
- Has Heating (Unspecified Type)
Cooling
- Central Air
Appliances
- Included: Electric Cooktop, Dishwasher, Refrigerator
- Laundry: Main Level, In Basement
Features
- Flooring: Carpet
- Basement: Finished
- Has fireplace: No
Interior area
- Total structure area: 2,912
- Total interior livable area: 2,912 sqft
- Finished area above ground: 1,456
- Finished area below ground: 1,456
Property
Parking
- Total spaces: 2
- Parking features: Attached
- Attached garage spaces: 2
Lot
- Size: 5 Acres
Details
- Additional structures: Outbuilding
- Parcel number: R2240
- Special conditions: Standard
Construction
Type & style
- Home type: SingleFamily
- Architectural style: Ranch
- Property subtype: Single Family Residence, Residential
Materials
- Roof: Composition
Condition
- Year built: 1993
Utilities & green energy
- Sewer: Private Lagoon
Community & HOA
Community
- Subdivision: Other
HOA
- Has HOA: No
Location
- Region: Emporia
Financial & listing details
- Price per square foot: $120/sqft
- Tax assessed value: $418,700
- Annual tax amount: $4,849
- Date on market: 9/26/2025
- Cumulative days on market: 325 days
Estimated market value
Not available
Estimated sales range
Not available
Not available
Price history
| Date | Event | Price |
|---|---|---|
| 7/21/2026 | Pending sale | $349,900$120/sqft |
Source:  Sunflower AOR as distributed by MLS GRID #241552 Report a problem Sunflower AOR as distributed by MLS GRID #241552 Report a problem | ||
| 6/17/2026 | Price change | $349,900-12.5%$120/sqft |
Source: Sunflower AOR as distributed by MLS GRID #241552 Report a problem | ||
| 12/31/2025 | Price change | $399,900-5.9%$137/sqft |
Source: Sunflower AOR as distributed by MLS GRID #241552 Report a problem | ||
| 10/15/2025 | Price change | $424,900-5.6%$146/sqft |
Source: Sunflower AOR as distributed by MLS GRID #241552 Report a problem | ||
| 9/26/2025 | Listed for sale | $449,900$154/sqft |
Source: Sunflower AOR as distributed by MLS GRID #241552 Report a problem | ||
Public tax history
| Year | Property taxes | Tax assessment |
|---|---|---|
| 2025 | $4,964 +2.4% | $48,151 +3.2% |
| 2024 | $4,850 +18.3% | $46,679 +20% |
| 2023 | $4,100 +26.8% | $38,902 +18.9% |
| 2022 | $3,232 +8.4% | $32,721 +10.8% |
| 2021 | $2,982 | $29,528 +1.4% |
| 2020 | -- | $29,110 +7.8% |
| 2019 | -- | $27,014 +3.5% |
| 2018 | -- | $26,110 +1.3% |
| 2017 | -- | $25,780 +6.1% |
| 2016 | -- | $24,298 +2.6% |
| 2015 | -- | $23,671 +2.6% |
| 2014 | -- | $23,074 +7.5% |
| 2013 | -- | $21,464 +5.6% |
| 2012 | -- | $20,329 |
| 2011 | -- | -- |
| 2010 | -- | $19,546 -0.2% |
| 2009 | -- | $19,593 -3.2% |
| 2008 | -- | $20,236 |
Find assessor info on the county website
Monthly payment
Est. payment
Payment breakdown
Explore the cost of this home by adjusting the details. Changes won't be saved.Climate risks
Neighborhood: 66801
Nearby schools
GreatSchools rating
- 5/10Americus Elementary / NLC Junior High SchoolGrades: PK-8Distance: 6.5 mi
- 7/10Northern Heights High SchoolGrades: 9-12Distance: 8.6 mi
Schools provided by the listing agent
- Elementary: North Lyon County Elementary School/USD 251
- Middle: North Lyon County Middle School/USD 251
- High: Northern Heights High School/USD 251
Source: Sunflower AOR as distributed by MLS GRID. This data may not be complete. We recommend contacting the local school district to confirm school assignments for this home.
- $266,46016 acres1240 Road 260, Emporia, KS 66801Off Market
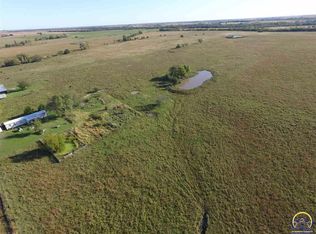
- $361,6003 bd2 ba1.7k sqft1262 Road 260, Emporia, KS 66801Off Market
- $236,0003 bd2 ba1.1k sqft2647 Road M, Emporia, KS 66801Off Market
- $268,0002 bd2 ba2.2k sqft2639 Road M, Emporia, KS 66801Off Market
- $473,8003 bd3 ba1.3k sqft2571 Road M, Emporia, KS 66801Off Market
- $361,4004 bd1 ba988 sqft2512 Road M, Emporia, KS 66801Off Market
- $591,0003 bd3 ba1.8k sqft2645 Road M, Emporia, KS 66801Off Market
- $258,4003 bd1 ba1.5k sqft2593 Road N, Emporia, KS 66801Off Market
A local agent can set up tours, give advice and negotiate with sellers.
A local lender can help you make sure your offer is ready when you are.
Similar homes
- $389,0005 bd3 ba2.9k sqft2924 Prairie St, Emporia, KS 66801For Sale
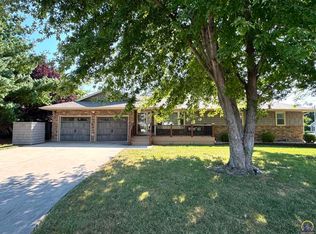 MLS ID #246159, Katie Mathews, RE/MAX EK Real Estate. Sunflower AOR as distributed by MLS GRID
 - $359,9004 bd3 ba2.5k sqft2210 Redwood Ave, Emporia, KS 66801For Sale
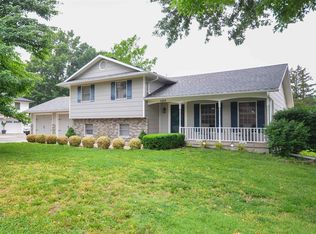 MLS ID #244832, Jessica Orton, RE/MAX EK Real Estate. Sunflower AOR as distributed by MLS GRID
 - $375,0005 bd4 ba3.8k sqft2101 Canterbury Rd, Emporia, KS 66801For Sale
 MLS ID #243915, Aaron Sewell, RE/MAX EK Real Estate. Sunflower AOR as distributed by MLS GRID
 - $329,9005 bd3 ba2.5k sqft1050 Homewood St, Emporia, KS 66801For Sale
 MLS ID #245955, Jeff Kitselman, RE/MAX EK Real Estate. Sunflower AOR as distributed by MLS GRID
 - $349,9003 bd2 ba2.3k sqft2501 W View Dr, Emporia, KS 66801For SaleMLS ID #244172, Jeffrey Williams, RE/MAX EK Real Estate. Sunflower AOR as distributed by MLS GRID
- $329,9003 bd4 ba3.2k sqft2802 Monterey Dr, Emporia, KS 66801For SaleMLS ID #245733, Jeff Kitselman, RE/MAX EK Real Estate. Sunflower AOR as distributed by MLS GRID
- $462,5614 bd4 ba3.5k sqft1786 Road E5, Emporia, KS 66801For SaleMLS ID #245812, Kendall Jeffers, Midwest Land Group. Sunflower AOR as distributed by MLS GRID
- $359,0004 bd3 ba3.1k sqft2913 Monterey Dr, Emporia, KS 66801For SaleMLS ID #245439, Christian Keisler, Century 21 Monument Real Estate. Sunflower AOR as distributed by MLS GRID
- $325,0006 bd3 ba3.3k sqft1314 Exchange Ct, Emporia, KS 66801For SaleMLS ID #243240, Kristi Mohn, CB Emporia Real Estate. Sunflower AOR as distributed by MLS GRID
- $370,0003 bd3 ba2.5k sqft3019 S Parkway Ct, Emporia, KS 66801For SaleMLS ID #244083, Danielle Birk, Advantage Realty Group, LLC. Sunflower AOR as distributed by MLS GRID
- $497,5005 bd3 ba3.1k sqft1020 Wanamaka Rd, Emporia, KS 66801For SaleMLS ID #240744, Carmen Mackey, Tri-County Real Estate. Sunflower AOR as distributed by MLS GRID
- $269,0004 bd3 ba2.5k sqft2802 Prairie St, Emporia, KS 66801For SaleMLS ID #244283, Karina Henderson, CB Emporia Real Estate. Sunflower AOR as distributed by MLS GRID
- $280,0004 bd2 ba2.3k sqft2022 Prairie Ln, Emporia, KS 66801For SaleMLS ID #245692, James Sauder, CB Emporia Real Estate. Sunflower AOR as distributed by MLS GRID
- $285,0003 bd3 ba1.7k sqft1423 Road 160, Emporia, KS 66801For Sale By Owner
- $269,9004 bd3 ba1.8k sqft1128 Thompson St, Emporia, KS 66801For SaleMLS ID #245798, Lacie Hamlin, RE/MAX EK Real Estate. Sunflower AOR as distributed by MLS GRID
- $349,9003 bd3 ba2k sqft2016 Road 170, Neosho Rapids, KS 66864For SaleMLS ID #239381, Clinton Arndt, Clint Arndt Property Services. Sunflower AOR as distributed by MLS GRID
- $315,0003 bd2 ba1.7k sqft25 Walnut St, Reading, KS 66868For SaleMLS ID #241889, Amie Lohmeyer, Liberty Real Estate LLC. Sunflower AOR as distributed by MLS GRID
- $255,9004 bd3 ba1.9k sqft2002 Schaeffer Way, Emporia, KS 66801For SaleMLS ID #245263, Judy Turner, Farm & Home Real Estate. Sunflower AOR as distributed by MLS GRID
- $262,5004 bd2 ba2.2k sqft803 Neosho St, Emporia, KS 66801For SaleMLS ID #245758, Theresa Starkey, Prime Realty, LLC. Sunflower AOR as distributed by MLS GRID
- $204,5003 bd2 ba2.1k sqft1031 Sunnyslope St, Emporia, KS 66801For SaleMLS ID #246081, Carlos Garate, RE/MAX EK Real Estate. Sunflower AOR as distributed by MLS GRID
