Skip main navigation
Off market
Street View
  • Price Unknown

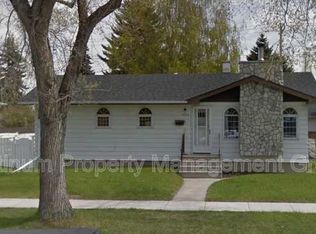
    1212 S Belavista Cres SW, Calgary, AB T2V 2B1

    4beds
    4,833sqft
    SingleFamily
    Built in 2005
    0.45 Acres Lot
    $-- Zestimate®
    C$--/sqft
    C$4,899 Estimated rent

    Home value

    Not available

    Estimated sales range

    Not available

    Not available

    Loading
    Loading...

    Owner options

    List your home for rent

    C$4,899/mo

    Rent Zestimate®

    Find your next renter with Zillow Rental Manager. Plus, with online applications, you can quickly screen prospective tenants – for free.

    Learn more

    C$4,899/mo

    Rent Zestimate®

    Refinance and save

    Refinancing to a lower rate could help reduce your monthly payments and save thousands over the life of the loan.

    See today's rates

    Explore your selling options

    Work with a Zillow partner agent

    Leverage their expertise and Zillow's premium Showcase listings to get your home seen by more buyers.

    Get started

    List with your own agent

    Get your home in front of millions of buyers by listing it on Zillow.

    Learn how to do it

    Sell it yourself

    Take full control of how buyers see your home on Zillow by listing For Sale by Owner (FSBO).

    List your home

    What's special

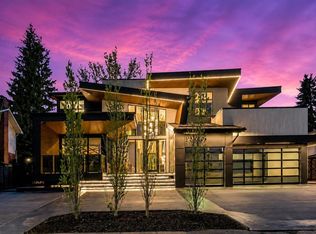
    Please see the video presentation. Welcome to this fabulous architectural home, nestled in the heart of Bel-Aire, minutes from downtown Calgary and steps to the shops and services of the well-established neighbourhood of Britannia. Masterfully designed by McDowell & Associates in collaboration with Granville Homes, this classic French Country masterpiece was created with a spectacular natural stone exterior detailed with copper and limestone. Situated on almost 20,000 sqft. of inner-city property, this remarkable estate offers an impressive private garden and courtyard overlooking the Calgary Golf & Country Club. With 4 bedrooms, 5 bathrooms and over 9000 sqft. of developed living space, including 3 bespoke wood/gas fireplaces, by 'Tartaruga Design' this home is perfect for a large family or conversely, an empty nester lifestyle, as it is as functional as it is aesthetically beautiful. No expense was spared in this meticulously designed home. The epitome of well thought out space, casual elegance and an entertainer's dream, this home's main level will invite you in with features including a formal living room, dining room, elegant chef's dream kitchen open to an intimate lounge and a richly appointed main floor office off the front entrance. The lower level features a 4th bedroom, family room, games room, theatre room, plenty of storage & potential gym and wine rooms with a stairwell providing a separate entrance into the heated oversized 4-car garage for live-in help or generational living. This home is all about charm and sophistication. Please visit our video to capture the true grace and style of this French Country estate. 2021-05-24

    This property is off market, which means it's not currently listed for sale or rent on Zillow. This may be different from what's available on other websites or public sources.

    Facts & features

    Interior

    Bedrooms & bathrooms
    • Bedrooms: 4
    • Bathrooms: 5
    • Full bathrooms: 5
    Heating
    • Forced air
    Cooling
    • Central
    Appliances
    • Included: Dishwasher, Dryer, Microwave, Range / Oven, Refrigerator
    Interior area
    • Total interior livable area: 4,833 sqft

    Property

    Parking
    • Total spaces: 4
    • Parking features: Garage - Attached
    Lot
    • Size: 0.45 Acres

    Construction

    Type & style
    • Home type: SingleFamily
    Condition
    • Year built: 2005

    Community & HOA

    Location
    • Region: Calgary

    Price history

    DateEventPrice
    9/8/2021Listing removed--
    Source: Engel & Volkers Report a problem
    2/26/2021Listed for saleC$3,998,800C$827/sqft
    Source: Engel & Voelkers Calgary #A1067397 Report a problem

    Public tax history

    Tax history is unavailable.

    Neighborhood: Bel-Aire

    Nearby schools

    GreatSchools rating

    No schools nearby

    We couldn't find any schools near this home.