Semi-detached home just recently renovated and ready for its new owners! This home is full of charm and modern amenities. Cute front porch just the right size for a bistro table to enjoy the upcoming cooler weather. Inside there are all new Luxury Vinyl flooring. The bright living room leads to the formal dining with a partially open staircase adding to the charm this home offers. Beyond that is the brand new kitchen with all new stainless steel appliances conveying for the lucky buyers! Half bath and rear entry way finish up the main level. Upstairs, there are 2 nice sized bedrooms, the full bath and a laundry room with utility sink and access to the rear balcony. The next level has a bonus room that can be used as an office, play room, den...whatever your heart desires. Out back there is nice size deck overlooking the partially fenced in yard and detached garage. With brand new central air and move in ready, what are you waiting for? Say hello to your new home!
For sale
$199,900
1212 Scotland Ave, Chambersburg, PA 17201
3beds
1,260sqft
Single Family Residence
Built in 1918
2,614 Square Feet Lot
$198,700 Zestimate®
$159/sqft
$-- HOA
What's special
Detached garageRear entry wayFormal diningBrand new central air
- 5 days
- 143
- 10
Zillow last checked:
Listing updated:
Listed by:
Neil Reichart 717-465-7076,
Samson Properties 7033788810,
Listing Team: Colby Jacobs & Neil Reichart Team, Co-Listing Team: Colby Jacobs & Neil Reichart Team,Co-Listing Agent: Colby Jacobs 717-465-7588,
Samson Properties
Source: Bright MLS,MLS#: PAFL2037474
Facts & features
Interior
Bedrooms & bathrooms
- Bedrooms: 3
- Bathrooms: 2
- Full bathrooms: 1
- 1/2 bathrooms: 1
- Main level bathrooms: 1
Rooms
- Room types: Living Room, Dining Room, Bedroom 2, Bedroom 3, Kitchen, Bedroom 1, Laundry, Other, Full Bath, Half Bath
Bedroom 1
- Features: Ceiling Fan(s), Flooring - Carpet
- Level: Upper
- Area: 169 Square Feet
- Dimensions: 13 X 13
Bedroom 2
- Features: Ceiling Fan(s), Flooring - Carpet
- Level: Upper
- Area: 80 Square Feet
- Dimensions: 8 X 10
Bedroom 3
- Level: Upper
Dining room
- Features: Flooring - Luxury Vinyl Tile, Ceiling Fan(s)
- Level: Main
- Area: 195 Square Feet
- Dimensions: 15 X 13
Other
- Features: Flooring - Luxury Vinyl Tile, Bathroom - Tub Shower
- Level: Upper
- Area: 54 Square Feet
- Dimensions: 9 X 6
Half bath
- Features: Flooring - Luxury Vinyl Tile
- Level: Main
- Area: 30 Square Feet
- Dimensions: 6 X 5
Kitchen
- Features: Ceiling Fan(s), Flooring - Luxury Vinyl Tile, Kitchen - Gas Cooking
- Level: Main
- Area: 208 Square Feet
- Dimensions: 16 X 13
Laundry
- Features: Balcony Access, Flooring - Luxury Vinyl Tile, Ceiling Fan(s)
- Level: Upper
- Area: 84 Square Feet
- Dimensions: 12 X 7
Living room
- Features: Ceiling Fan(s), Flooring - Luxury Vinyl Tile
- Level: Main
- Area: 169 Square Feet
- Dimensions: 13 X 13
Other
- Features: Flooring - Luxury Vinyl Tile
- Level: Main
- Area: 36 Square Feet
- Dimensions: 6 X 6
Other
- Features: Flooring - Carpet
- Level: Upper
- Area: 217 Square Feet
- Dimensions: 31 X 7
Heating
- Forced Air, Electric
Cooling
- Central Air, Electric
Appliances
- Included: Microwave, Dishwasher, Oven/Range - Gas, Refrigerator, Stainless Steel Appliance(s), Electric Water Heater
- Laundry: Upper Level, Laundry Room
Features
- Bathroom - Tub Shower, Ceiling Fan(s), Formal/Separate Dining Room
- Flooring: Carpet
- Basement: Full
- Has fireplace: No
Interior area
- Total structure area: 1,260
- Total interior livable area: 1,260 sqft
- Finished area above ground: 1,260
Property
Parking
- Total spaces: 1
- Parking features: Garage Faces Rear, Off Street, Detached
- Garage spaces: 1
Accessibility
- Accessibility features: None
Features
- Levels: Two and One Half
- Stories: 2.5
- Patio & porch: Deck
- Exterior features: Balcony
- Pool features: None
- Fencing: Partial
Lot
- Size: 2,614 Square Feet
Details
- Additional structures: Above Grade
- Parcel number: 021C20.099.000000
- Zoning: RESIDENTIAL
- Special conditions: Standard
Construction
Type & style
- Home type: SingleFamily
- Architectural style: Colonial
- Property subtype: Single Family Residence
- Attached to another structure: Yes
Materials
- Stick Built
- Foundation: Permanent
Condition
- New construction: No
- Year built: 1918
- Major remodel year: 2026
Utilities & green energy
- Sewer: Public Sewer
- Water: Public
Community & HOA
Community
- Subdivision: Franklin Twp
HOA
- Has HOA: No
Location
- Region: Chambersburg
- Municipality: CHAMBERSBURG BORO
Financial & listing details
- Price per square foot: $159/sqft
- Tax assessed value: $8,130
- Annual tax amount: $1,645
- Date on market: 9/3/2026
- Listing agreement: Exclusive Right To Sell
- Listing terms: Cash,Conventional,FHA,VA Loan
- Ownership: Fee Simple
Estimated market value
$198,700
$189,000 - $209,000
$1,369/mo
Price history
| Date | Event | Price |
|---|---|---|
| 9/3/2026 | Listed for sale | $199,900+166.5%$159/sqft |
Source:  Bright MLS #PAFL2037474 Report a problem Bright MLS #PAFL2037474 Report a problem | ||
| 1/26/2026 | Sold | $75,000-21.9%$60/sqft |
Source: Bright MLS #PAFL2031394 Report a problem | ||
| 9/24/2007 | Sold | $96,000+69.9%$76/sqft |
Source: Public Record Report a problem | ||
| 7/14/2005 | Sold | $56,500$45/sqft |
Source: Public Record Report a problem | ||
Public tax history
| Year | Property taxes | Tax assessment |
|---|---|---|
| 2025 | $1,613 +1.5% | $8,130 |
| 2024 | $1,589 +5.4% | $8,130 |
| 2023 | $1,507 +2.8% | $8,130 |
| 2022 | $1,466 +0.6% | $8,130 |
| 2021 | $1,458 +2.2% | $8,130 |
| 2020 | $1,426 +3.9% | $8,130 |
| 2018 | $1,372 +489.2% | $8,130 |
| 2017 | $233 | $8,130 |
| 2016 | $233 +7.3% | $8,130 |
| 2015 | $217 | $8,130 |
| 2014 | $217 | $8,130 |
| 2013 | $217 +2.9% | $8,130 |
| 2012 | $211 | $8,130 |
| 2011 | $211 | $8,130 |
| 2010 | $211 +2% | $8,130 |
| 2009 | $207 +15.9% | $8,130 |
| 2008 | $178 +0.9% | $8,130 |
| 2007 | $177 | $8,130 |
| 2006 | $177 -68.7% | $8,130 |
| 2005 | $565 +314.7% | $8,130 |
| 2004 | $136 +13.6% | $8,130 |
| 2003 | $120 +35.3% | $8,130 |
| 2000 | $89 | $8,130 |
Find assessor info on the county website
Monthly payment
Est. payment
Payment breakdown
Explore the cost of this home by adjusting the details. Changes won't be saved.Climate risks
Neighborhood: 17201
Nearby schools
Schools provided by the listing agent
- District: Chambersburg Area
Source: Bright MLS. This data may not be complete. We recommend contacting the local school district to confirm school assignments for this home.
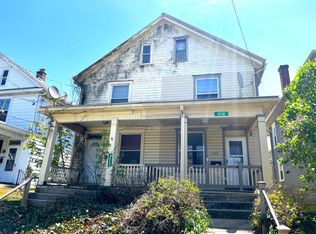
- $190,4003 bd2 ba-- sqft1210 Scotland Ave, Chambersburg, PA 17201Off Market
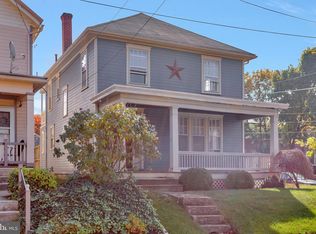
- $244,4003 bd2 ba1.9k sqft1208 Scotland Ave, Chambersburg, PA 17201Off Market
- $157,800-- bd1 ba1.1k sqft1214 Scotland Ave, Chambersburg, PA 17201Off Market
- $156,300-- bd1 ba1.1k sqft1216 Scotland Ave, Chambersburg, PA 17201Off Market

Similar homes
- $199,0004 bd2 ba1.6k sqft1217 Wilson Ave, Chambersburg, PA 17201For Sale

 MLS ID #PAFL2036490, Mr. Derek Greene, The Greene Realty Group. Bright MLS
 - $224,9003 bd1 ba1k sqft216 High St, Chambersburg, PA 17201For Sale
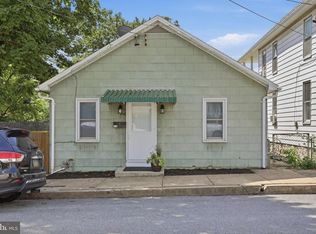 MLS ID #PAFL2037288, Heidi Shadle, Iron Valley Real Estate of Chambersburg. Bright MLS
 - $184,9004 bd2 ba1.7k sqft615 S 2nd St, Chambersburg, PA 17201For Sale
 MLS ID #PAFL2035268, Patricia Beidel, Samson Properties. Bright MLS
 - $229,9003 bd2 ba1.1k sqft329 E Garfield St, Chambersburg, PA 17201For Sale
 MLS ID #PAFL2035710, Cara Sheaffer, RE/MAX 1st Advantage. Bright MLS
 - $239,9004 bd2 ba1.2k sqft109 Brumbaugh Ave, Chambersburg, PA 17201For SaleMLS ID #PAFL2035700, Jeremy Burkholder, JAK Real Estate. Bright MLS
- $185,0003 bd2 ba1.2k sqft1811 Holly Ln, Chambersburg, PA 17202For SaleMLS ID #PAFL2035672, Angel Garcia, Coldwell Banker Realty. Bright MLS
- $286,0003 bd2 ba1.1k sqft1901 Clinton Ave, Chambersburg, PA 17201For SaleMLS ID #PAFL2036678, Shelley Layton, RE/MAX Realty Agency, Inc.. Bright MLS
- $244,9003 bd3 ba1.4k sqft1920 Powell Dr, Chambersburg, PA 17201For SaleMLS ID #PAFL2037170, Kelli Stouffer, RE/MAX Realty Agency, Inc.. Bright MLS
- $210,0003 bd3 ba1.3k sqft39 William Penn Dr, Chambersburg, PA 17201For SaleMLS ID #PAFL2034282, Troy A Garman, The Zoeller Company. Bright MLS
- $215,0003 bd2 ba1.3k sqft841 Woodlawn Dr, Chambersburg, PA 17201For SaleMLS ID #PAFL2035320, Joyce Hemperly, Coldwell Banker Realty. Bright MLS
- $152,9004 bd1 ba1.1k sqft505 S 2nd St, Chambersburg, PA 17201For SaleMLS ID #PAFL2036488, Thomas Mongold, RE/MAX 1st Advantage. Bright MLS
- $225,0001 bd2 ba1.4k sqft351 Stonegate Ct, Chambersburg, PA 17201For SaleMLS ID #PAFL2036696, Lane Thrush, Keller Williams Keystone Realty. Bright MLS
- $295,0003 bd2 ba1.4k sqft253 Lantern Ln, Chambersburg, PA 17201For SaleMLS ID #PAFL2036520, Luis Martinez, Berkshire Hathaway HomeServices Homesale Realty. Bright MLS
- $119,9002 bd2 ba1.3k sqft133 W King St, Chambersburg, PA 17201For SaleMLS ID #PAFL2037286, Matt Kellam, Help-U-Sell Keystone Realty, LLC. Bright MLS
- $289,0004 bd2 ba1.7k sqft85 Garber St, Chambersburg, PA 17201For SaleMLS ID #PAFL2034914, Pete Peterson, Berkshire Hathaway HomeServices Homesale Realty. Bright MLS
- $229,0003 bd1 ba1.2k sqft4746 Molly Pitcher Hwy, Chambersburg, PA 17202For SaleMLS ID #PAFL2034248, Garth Bellows, Flat Fee Realty. Bright MLS
- $217,0993 bd2 ba1.5k sqft118 W 2nd St, Waynesboro, PA 17268For SaleMLS ID #PAFL2037334, Sarah Lochiatto, Iron Valley Real Estate of Central PA. Bright MLS
- $199,9003 bd2 ba1.1k sqft14481 Charmian Rd, Waynesboro, PA 17268For SaleMLS ID #PAFL2035104, Jale Dalton, Mountain View Realty. Bright MLS
