Under contract-accepting backup offers. REDUCED!! Due to Seller relocation! COME QUICK! Escape to your own private waterfront sanctuary on the ski-friendly waters of Moon Lake, a deep 100 acre approx, spring fed natural recreation lake! SKI, SWIM, BOAT, & FiISH!! This stunning home has 79 ft of lake frontage and is nestled under a breathtaking, mature canopy of old-growth trees. This unique .37-acre property offers the perfect blend of "Old Florida" beauty and massive modern advantages. Spanning an impressive 2,100 square feet, as well as an additional 900 square feet of enclosed dual patios, this spacious home was intentionally designed to showcase its location, offering stunning, unobstructed panoramic views of the water and nature from almost every single room. THE ULTIMATE PROPERTY CHECKLIST: Flood Zone X: Extremely rare for direct waterfront! Enjoy premium peace of mind with NO lender-mandated flood insurance required. No HOA or CDD Fees All the expensive upgrades were completed approx. 6 years ago, including a newer roof, HVAC system, energy-efficient windows and doors, and an updated septic drain field. All appliances are within 4 years old. Step outside to your expansive backyard and follow the path to a massive 70-foot private dock. While the dock is ready for fresh timber and your personal finishing touches, the rare grandfathered footprint is entirely intact—giving you the ultimate launchpad for fishing, boating, or catching vibrant Florida sunsets! Properties with this combination of square footage, premium open lake views, 2 kitchens and low-cost insurance profiles are nearly impossible to find. Easy commute to Tampa and Clearwater! Schedule your private tour today and start living the lake life you’ve been dreaming of!
Accepting backups
Price cut: $10K (9/11)
$449,000
12120 CARVER AVENUE, NEW PORT RICHEY, FL 34654
3beds
2,094sqft
Single Family Residence
Built in 1981
0.37 Acres Lot
$439,300 Zestimate®
$214/sqft
$-- HOA
What's special
Expansive backyardPremium open lake viewsEnergy-efficient windows and doorsNewer roofPrivate waterfront sanctuary
- 48 days
- 893
- 75
Likely to sell faster than
Zillow last checked:
Listing updated:
Listed by:
Jessie Raybould-Walters 727-992-2923,
CHARLES RUTENBERG REALTY INC 727-538-9200
Source: Stellar MLS,MLS#: W7888668 Originating MLS: Suncoast Tampa
Originating MLS: Suncoast Tampa
Facts & features
Interior
Bedrooms & bathrooms
- Bedrooms: 3
- Bathrooms: 3
- Full bathrooms: 2
- 1/2 bathrooms: 1
Primary bedroom
- Features: Ceiling Fan(s), Walk-In Closet(s)
- Level: Second
- Area: 341 Square Feet
- Dimensions: 22x15.5
Dining room
- Features: No Closet
- Level: First
- Area: 140 Square Feet
- Dimensions: 10x14
Kitchen
- Features: Bar, No Closet
- Level: First
- Area: 93.5 Square Feet
- Dimensions: 11x8.5
Living room
- Features: Other, No Closet
- Level: First
- Area: 290.25 Square Feet
- Dimensions: 21.5x13.5
Heating
- Central, Electric
Cooling
- Central Air
Appliances
- Included: Dishwasher, Range, Refrigerator
- Laundry: Inside, Laundry Closet, Laundry Room
Features
- Ceiling Fan(s)
- Flooring: Carpet, Ceramic Tile, Laminate
- Has fireplace: Yes
- Fireplace features: Living Room, Stone, Wood Burning
Interior area
- Total structure area: 3,588
- Total interior livable area: 2,094 sqft
Video & virtual tour
Property
Parking
- Total spaces: 2
- Parking features: Bath In Garage
- Attached garage spaces: 2
- Details: Garage Dimensions: 22x28
Features
- Levels: Two
- Stories: 2
- Patio & porch: Covered, Deck, Enclosed, Patio, Porch, Rear Porch
- Exterior features: Balcony
- Fencing: Fenced
- Has view: Yes
- View description: Water, Lake
- Has water view: Yes
- Water view: Water,Lake
- Waterfront features: Lake Front, Lake Privileges, Skiing Allowed
- Body of water: MOON LAKE
Lot
- Size: 0.37 Acres
- Features: Street Dead-End
- Residential vegetation: Mature Landscaping
Details
- Parcel number: 172528017.0268.00001.0
- Zoning: AR
- Special conditions: None
Construction
Type & style
- Home type: SingleFamily
- Property subtype: Single Family Residence
Materials
- Wood Frame, Wood Siding
- Foundation: Slab
- Roof: Shingle
Condition
- New construction: No
- Year built: 1981
Utilities & green energy
- Sewer: Septic Tank
- Water: Well
- Utilities for property: Cable Connected, Electricity Connected
Community & HOA
Community
- Pet fee: $0 monthly
- Subdivision: MOON LAKE ESTATES
HOA
- Has HOA: No
Location
- Region: New Port Richey
Financial & listing details
- Price per square foot: $214/sqft
- Tax assessed value: $375,190
- Annual tax amount: $2,258
- Date on market: 8/19/2026
- Cumulative days on market: 43 days
- Listing terms: Cash,Conventional
- Ownership: Fee Simple
- Total actual rent: 0
- Electric utility on property: Yes
- Road surface type: Paved
Estimated market value
$439,300
$417,000 - $461,000
$2,334/mo
Price history
| Date | Event | Price |
|---|---|---|
| 9/11/2026 | Price change | $449,000-2.2%$214/sqft |
Source:  Stellar MLS #W7888668 Report a problem Stellar MLS #W7888668 Report a problem | ||
| 8/28/2026 | Price change | $459,000-2.1%$219/sqft |
Source: Stellar MLS #W7888668 Report a problem | ||
| 8/19/2026 | Listed for sale | $469,000+113.3%$224/sqft |
Source: Stellar MLS #W7888668 Report a problem | ||
| 11/7/2015 | Listing removed | $219,900$105/sqft |
Source: CHARLES RUTENBERG REALTY INC #W7608206 Report a problem | ||
| 8/11/2015 | Price change | $219,900-4.3%$105/sqft |
Source: CHARLES RUTENBERG REALTY INC #W7608206 Report a problem | ||
| 7/13/2015 | Price change | $229,900-4.2%$110/sqft |
Source: CHARLES RUTENBERG REALTY INC #W7608206 Report a problem | ||
| 5/22/2015 | Price change | $239,900-4%$115/sqft |
Source: CHARLES RUTENBERG REALTY INC #W7608206 Report a problem | ||
| 4/15/2015 | Listed for sale | $249,900-16.4%$119/sqft |
Source: CHARLES RUTENBERG REALTY INC #W7608206 Report a problem | ||
| 1/1/2014 | Listing removed | $299,000$143/sqft |
Source: Charles Rutenberg Realty, Inc. #W7531530 Report a problem | ||
| 7/25/2013 | Listed for sale | $299,000+25.1%$143/sqft |
Source: Charles Rutenberg Realty, Inc. #W7531530 Report a problem | ||
| 4/4/2012 | Listing removed | $239,000$114/sqft |
Source: Charles Rutenberg Realty Report a problem | ||
| 2/9/2012 | Listed for sale | $239,000-29.7%$114/sqft |
Source: Charles Rutenberg Realty Report a problem | ||
| 12/10/2007 | Sold | $340,000+200.9%$162/sqft |
Source: Public Record Report a problem | ||
| 8/4/1998 | Sold | $113,000$54/sqft |
Source: Public Record Report a problem | ||
Public tax history
| Year | Property taxes | Tax assessment |
|---|---|---|
| 2025 | $2,258 +2.8% | $162,940 +2.9% |
| 2024 | $2,196 +4.2% | $158,350 |
| 2023 | $2,107 +11.9% | $158,350 +3% |
| 2022 | $1,883 +2.4% | $153,740 +6.1% |
| 2021 | $1,839 +1.9% | $144,930 +1.4% |
| 2020 | $1,805 +2.2% | $142,930 +2.3% |
| 2019 | $1,766 | $139,720 +1.9% |
| 2018 | $1,766 +2.3% | $137,118 |
| 2017 | $1,727 +0.7% | $137,118 +4.2% |
| 2016 | $1,715 -34.5% | $131,536 -10% |
| 2015 | $2,618 +4.1% | $146,098 +2.1% |
| 2014 | $2,515 | $143,085 +3.1% |
| 2013 | -- | $138,849 -2.8% |
| 2012 | -- | $142,921 -1.8% |
| 2011 | -- | $145,538 -5.7% |
| 2010 | -- | $154,301 -4.8% |
| 2009 | -- | $162,104 -44.9% |
| 2008 | -- | $294,402 -4.1% |
| 2007 | -- | $307,009 +20.6% |
| 2006 | -- | $254,505 +30.1% |
| 2005 | -- | $195,644 +67.4% |
| 2004 | -- | $116,889 +3.1% |
| 2003 | -- | $113,385 -0.5% |
| 2002 | -- | $113,940 +21.5% |
| 2000 | -- | $93,794 +0.2% |
| 1999 | -- | $93,567 |
Find assessor info on the county website
Monthly payment
Est. payment
Payment breakdown
Explore the cost of this home by adjusting the details. Changes won't be saved.Climate risks
Neighborhood: 34654
Nearby schools
Schools provided by the listing agent
- Elementary: Cypress Elementary-PO
- Middle: River Ridge Middle-PO
- High: River Ridge High-PO
Source: Stellar MLS. This data may not be complete. We recommend contacting the local school district to confirm school assignments for this home.
- $446,400-- bd3 ba1.4k sqft12110 Carver Ave, New Port Richey, FL 34654Off Market
- $50,0009,464 sqftCarver Ave LOT 15, New Pt Richey, FL 34654Lot/Land
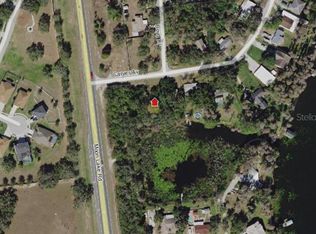
- $318,600-- bd1 ba2.4k sqft12100 Carver Ave, New Port Richey, FL 34654Off Market
- $151,4005 bd4 ba3.3k sqft12060 Carver Ave, New Port Richey, FL 34654Off Market

Similar homes
- $549,9004 bd3 ba2.3k sqft7891 SYCAMORE DRIVE, NEW PORT RICHEY, FL 34654For Sale

 MLS ID #W7889901, DJ Arrazcaeta Jr, LLC, RE/MAX ALLIANCE GROUP. Stellar MLS
 - $499,0004 bd3 ba2.7k sqft7635 TANGLEWOOD DRIVE, NEW PORT RICHEY, FL 34654For Sale
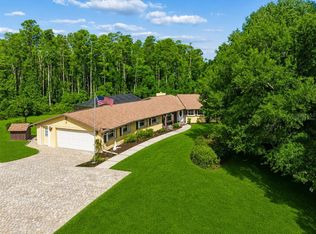 MLS ID #W7885469, DJ Arrazcaeta Jr, LLC, RE/MAX ALLIANCE GROUP. Stellar MLS
 - $475,0003 bd2 ba1.5k sqft9639 ALVERNON DRIVE, NEW PORT RICHEY, FL 34655For Sale
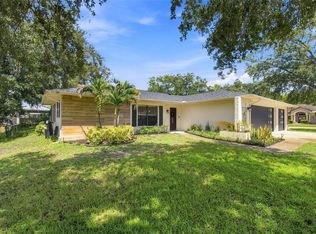 MLS ID #TB8548293, Jan Bado, BAY VILLA REALTY. Stellar MLS
 - $255,9992 bd2 ba1.2k sqft11624 FOXWORTH LANE, NEW PORT RICHEY, FL 34654For Sale
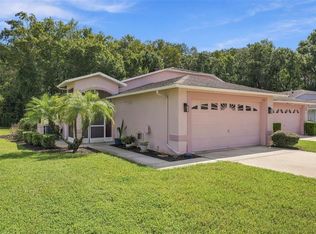 MLS ID #TB8553971, Kari Hazeltine, REAL BROKER, LLC. Stellar MLS
 - $369,0003 bd2 ba1.5k sqft11240 MARQUERITE AVENUE, NEW PORT RICHEY, FL 34654For SaleMLS ID #TB8530856, Patti Morris, FLORIDAS BEST HOMES REALTY LLC. Stellar MLS
- $425,0003 bd3 ba1.7k sqft7213 PENINSULAR DRIVE, NEW PORT RICHEY, FL 34652For SaleMLS ID #W7887970, Deborah Cavaliere, PREMIER PROPERTY SOLUTIONS. Stellar MLS
- $439,0003 bd2 ba2.2k sqft13640 MORNING COURT, HUDSON, FL 34667For SaleMLS ID #TB8530205, Greg Sullivan, BY OWNER.COM. Stellar MLS
- $450,0002 bd2 ba1.9k sqft1236 FLORA VISTA STREET, TRINITY, FL 34655For SaleMLS ID #TB8540758, Cyndi Olmstead, CONCI, REALTORS. Stellar MLS
- $450,0004 bd2 ba1.8k sqft3022 JACKSON DRIVE, HOLIDAY, FL 34691For SaleMLS ID #TB8487847, William Perez, LPT REALTY, LLC. Stellar MLS
- $475,0004 bd3 ba2.2k sqft16507 CRANWOOD PLACE, TAMPA, FL 33618For SaleMLS ID #TB8536118, Morgan Watts, KELLER WILLIAMS TAMPA CENTRAL. Stellar MLS
- $375,0002 bd2 ba2.1k sqft1427 FALLOWFIELD DRIVE, TRINITY, FL 34655For SaleMLS ID #W7889538, Justine Manousogiannakis PLLC, FUTURE HOME REALTY. Stellar MLS
- $425,0003 bd2 ba1.2k sqft6806 SEA RANCH DRIVE, HUDSON, FL 34667For SaleMLS ID #TB8533711, Rhea Shoop, COMPASS FLORIDA LLC. Stellar MLS
- $450,0003 bd2 ba1.8k sqft3376 SHORNCLIFFE LANE, PALM HARBOR, FL 34684For SaleMLS ID #TB8533153, Todd Edwards, REDFIN CORPORATION. Stellar MLS
- $370,0003 bd2 ba1.8k sqft1129 DALESIDE LANE, NEW PORT RICHEY, FL 34655For SaleMLS ID #TB8507838, Brittany Norman, COLDWELL BANKER REALTY. Stellar MLS
- $345,9003 bd2 ba2k sqft8210 VALLEY STREAM LANE, HUDSON, FL 34667For SaleMLS ID #W7883809, Michael Dietelbach, FLORIDA LUXURY REALTY. Stellar MLS
- $369,0003 bd2 ba1.7k sqft4521 EDITH STREET, NEW PORT RICHEY, FL 34652For SaleMLS ID #W7888212, Allan Safranek, III, RICHEY REALTY. Stellar MLS
- $494,0003 bd2 ba1.9k sqft1507 POINSETTIA AVENUE, TARPON SPRINGS, FL 34689For SaleMLS ID #W7889510, DJ Arrazcaeta Jr, LLC, RE/MAX ALLIANCE GROUP. Stellar MLS
- $450,0002 bd2 ba1.1k sqft13626 JENNITA DRIVE, HUDSON, FL 34667For SaleMLS ID #TB8525038, Courtney Stein, KELLER WILLIAMS ST PETE REALTY. Stellar MLS
- $369,9993 bd2 ba1.7k sqft9820 POCONO STREET, PORT RICHEY, FL 34668For SaleMLS ID #TB8529297, Tiffany Bryant, SUNCOAST GROUP REALTORS LLC. Stellar MLS
- $425,0003 bd2 ba1.3k sqft508 WHITE OAK DRIVE, TARPON SPRINGS, FL 34689For SaleMLS ID #TB8548375, John Mckinnon, RE/MAX ALLIANCE GROUP. Stellar MLS
