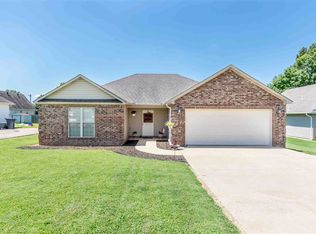
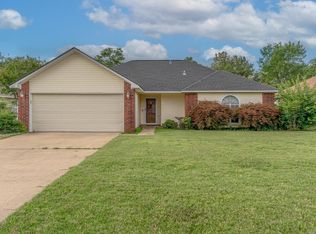
Conveniently located near Arkansas State University and the Hilltop area, this well-maintained 2-bedroom, 2-bath home offers 1,081 sq ft with a comfortable, open layout. Vaulted ceilings highlight the living room, which flows into the kitchen and dining area, while a pantry and built-in shelving in the primary closet provide additional storage. Outside, custom front landscaping adds curb appeal, and the fully fenced backyard with fire pit offers a great space to relax or entertain. Recent updates include LED lighting and a new water heater in 2023, a new roof in late 2023, and a new dishwasher in 2025. Convenient, well maintained, and move-in ready without a long list of projects waiting for you.
Accepting backups
$169,900
1213 Hemingway Cir, Jonesboro, AR 72405
2beds
1,081sqft
Single Family Residence
Built in ----
9,792 Square Feet Lot
$169,700 Zestimate®
$157/sqft
$-- HOA
What's special
Comfortable open layoutNew roofLed lightingNew dishwasher
- 13 days
- 395
- 45
Likely to sell faster than
Zillow last checked:
Listing updated:
Listed by:
Jamie Walker 870-926-0487,
New Horizon Real Estate 870-336-0033
Source: Northeast Arkansas BOR,MLS#: 10132731
Facts & features
Interior
Bedrooms & bathrooms
- Bedrooms: 2
- Bathrooms: 2
- Full bathrooms: 2
- Main level bedrooms: 2
Primary bedroom
- Level: Main
Bedroom 2
- Level: Main
Basement
- Area: 0
Heating
- Central, Electric
Cooling
- Central Air, Electric
Appliances
- Included: Dishwasher, Disposal, Electric Range
Features
- Vaulted Ceiling(s)
- Flooring: Ceramic Tile, Laminate
Interior area
- Total structure area: 1,081
- Total interior livable area: 1,081 sqft
- Finished area above ground: 1,081
Property
Parking
- Total spaces: 1
- Parking features: Attached
- Attached garage spaces: 1
Features
- Levels: One
- Patio & porch: Patio
- Fencing: Back Yard
Lot
- Size: 9,792 Square Feet
- Features: Level
Details
- Parcel number: 0114411307800
Construction
Type & style
- Home type: SingleFamily
- Architectural style: Traditional
- Property subtype: Single Family Residence
Materials
- Vinyl Siding
- Foundation: Slab
- Roof: Shingle
Condition
- Year built: 0
Utilities & green energy
- Gas: None
- Sewer: City Sewer
- Water: Public
Community & HOA
Community
- Subdivision: Key West
Location
- Region: Jonesboro
Financial & listing details
- Price per square foot: $157/sqft
- Tax assessed value: $120,050
- Annual tax amount: $1,109
- Date on market: 10/4/2026
- Listing terms: Cash,Conventional,FHA,In House,VA Loan
Estimated market value
$169,700
$161,000 - $178,000
$1,377/mo
Price history
| Date | Event | Price |
|---|---|---|
| 10/4/2026 | Listed for sale | $169,900+3%$157/sqft |
Source: Northeast Arkansas BOR #10132731 Report a problem | ||
| 12/9/2025 | Sold | $165,000-2.9%$153/sqft |
Source:  CARMLS #25043349 Report a problem CARMLS #25043349 Report a problem | ||
| 10/31/2025 | Contingent | $169,900$157/sqft |
Source: CARMLS #25043349 Report a problem | ||
| 10/29/2025 | Listed for sale | $169,900+0.5%$157/sqft |
Source: CARMLS #25043349 Report a problem | ||
| 8/19/2024 | Listing removed | -- |
Source: Northeast Arkansas BOR #10115986 Report a problem | ||
| 7/31/2024 | Contingent | $169,000$156/sqft |
Source: CARMLS #24026154 Report a problem | ||
| 7/31/2024 | Pending sale | $169,000$156/sqft |
Source: Northeast Arkansas BOR #10115986 Report a problem | ||
| 7/22/2024 | Listed for sale | $169,000+39.1%$156/sqft |
Source: Northeast Arkansas BOR #10115986 Report a problem | ||
| 3/24/2021 | Listing removed | -- |
Source: Owner Report a problem | ||
| 3/5/2020 | Sold | $121,500+16.8%$112/sqft |
Source: Public Record Report a problem | ||
| 11/1/2016 | Sold | $104,000-11.9%$96/sqft |
Source: Public Record Report a problem | ||
| 8/26/2016 | Listed for sale | $118,000-91.5%$109/sqft |
Source: Owner Report a problem | ||
| 5/14/2013 | Sold | $1,383,333+1217.5%$1,280/sqft |
Source: Public Record Report a problem | ||
| 4/15/2013 | Pending sale | $105,000$97/sqft |
Source: Owner Report a problem | ||
| 3/24/2013 | Listed for sale | $105,000+16.7%$97/sqft |
Source: Owner Report a problem | ||
| 3/22/2010 | Sold | $90,000+12.5%$83/sqft |
Source: Public Record Report a problem | ||
| 3/16/2006 | Sold | $80,000$74/sqft |
Source: Public Record Report a problem | ||
Public tax history
| Year | Property taxes | Tax assessment |
|---|---|---|
| 2025 | $636 +10.2% | $24,010 +4.1% |
| 2024 | $577 -4.7% | $23,070 +4.5% |
| 2023 | $605 -0.5% | $22,070 +4.7% |
| 2022 | $609 +3.3% | $21,070 +5% |
| 2021 | $589 | $20,070 |
| 2020 | $589 | $20,070 |
| 2019 | $589 -4.1% | $20,070 |
| 2018 | $614 | $20,070 |
| 2017 | $614 | $20,070 +9.4% |
| 2016 | $614 +15.6% | $18,340 |
| 2015 | $531 | $18,340 |
| 2014 | $531 -34.3% | $18,340 |
| 2013 | $809 | $18,340 |
| 2012 | -- | $18,340 -2% |
| 2011 | -- | $18,720 |
| 2010 | -- | $18,720 +7.9% |
| 2009 | -- | $17,350 |
| 2008 | -- | $17,350 |
| 2007 | -- | $17,350 +11.2% |
| 2006 | -- | $15,600 |
| 2005 | -- | $15,600 |
| 2004 | -- | $15,600 |
Find assessor info on the county website
Monthly payment
Est. payment
Payment breakdown
Explore the cost of this home by adjusting the details. Changes won't be saved.Climate risks
Neighborhood: Prospect
Nearby schools
Schools provided by the listing agent
- Elementary: Nettleton
- Middle: Nettleton
- High: Nettleton
Source: Northeast Arkansas BOR. This data may not be complete. We recommend contacting the local school district to confirm school assignments for this home.
Similar homes
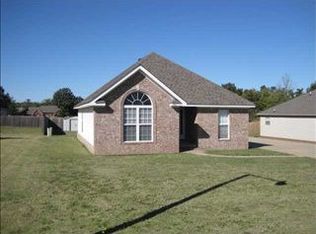
- $169,9003 bd1 ba1.2k sqft1612 Duncan Rd, Jonesboro, AR 72401For Sale
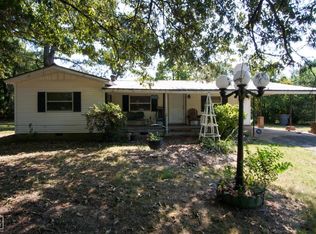 MLS ID #10132603, Jill Cravens, Westbrook & Reeves Real Estate. Northeast Arkansas BOR
 - $147,9003 bd2 ba1.3k sqft4415 Fox Meadow Cv, Jonesboro, AR 72404For Sale
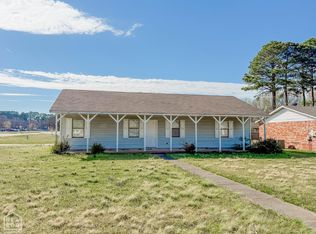 MLS ID #10132936, Tim Ray, Century 21 Portfolio. Northeast Arkansas BOR
 - $207,0003 bd2 ba1.3k sqft397 Wildwood Point, Jonesboro, AR 72405For Sale

 MLS ID #26034593, Kimberly D Kellums, Journey Real Estate. CARMLS
 - $219,9003 bd2 ba1.6k sqft1513 Crepe Myrtle Dr, Jonesboro, AR 72405For Sale
 MLS ID #26025029, Kimberlee R Smith, Compass Rose Realty. CARMLS
 - $159,9003 bd2 ba1.5k sqft513 W Thomas Ave, Jonesboro, AR 72401For SaleMLS ID #26036872, Christiana S McFarland, Compass Rose Realty. CARMLS
- $149,9003 bd2 ba1.2k sqft607 Warner Ave, Jonesboro, AR 72401For SaleMLS ID #26038394, Nathan Lipsky, Halsey Real Estate. CARMLS
- $159,9003 bd2 ba1k sqft5402 Johnwood Dr, Jonesboro, AR 72404For SaleMLS ID #26035117, Stephanie McDaniel, Century 21 Portfolio. CARMLS
- $229,9004 bd2 ba1.5k sqft4913 Prospector Dr, Jonesboro, AR 72405For SaleMLS ID #26024738, Brandon Farris, Compass Rose Realty. CARMLS
- $143,5003 bd2 ba1.2k sqft3407 Dayton Ave, Jonesboro, AR 72401For SaleMLS ID #26017992, Crystal L Kurylo, Century 21 Portfolio. CARMLS
- $149,9003 bd2 ba1.2k sqft4705 Victoria Watts Pl, Jonesboro, AR 72404For SaleMLS ID #26036372, Justin DuBar, Century 21 Portfolio. CARMLS
- $170,0002 bd2 ba1k sqft1014 Walnut St, Jonesboro, AR 72401For SaleMLS ID #26018973, Martha L Tolson, Coldwell Banker Village Communities. CARMLS
- $174,9004 bd2 ba1.3k sqft109 Terra Dr, Bay, AR 72411For SaleMLS ID #26025711, Scotty Treadaway, Coldwell Banker Village Communities. CARMLS
