Invest in yourself. Graduate up to Homeownership and make your monthly housing payments work for you, not the Landlord! This is a perfect opportunity for any buyer looking for a charming "Move In Ready" abode with striking curb appeal. Open floor plan flows throughout the kitchen/dining and living room area adorned with hardwood floors. The kitchen is graced with soft gray shaker cabinetry, full tiled backsplash in brown, taupe and gray hues, complimenting countertops, stainless steel appliances and breakfast/workstation bar. The adjoining dining room has full glass double window doorway leading to the rear deck, overlooking the back yard bordered in the rear by serene woodlands. Remodeled bath in 2026 with full tiled tub/shower surround and matching tiled wainscoting accented walls with coordinating smaller multi tones tile border, new large mirrored medicine cabinet and vanity lighting. The laundry nook with stainless steel washer, dryer included and upper cabinets, is located tucked away in a convenient area to bath and bedrooms. One car attached garage with paved driveway entry. Do you enjoy picnicking, jogging or the convenience of playground facilities availability? Hintermeister Park is just about a block away. Updates include full new roof and sheathing- 2021, hot water heater - 2019, furnace and central air - 2015, new front door and framing - 2026 and all lighting fixtures - 2026. Looking for that special buyer to make it your new home. Easy to show and possession at closing.
Accepting backups
$191,900
1213 Mayrose Dr, Dayton, OH 45449
3beds
1,043sqft
:
Get pre-qualified$1,446/mo
Single Family Residence
Built in 1966
7,501 Square Feet Lot
$192,400 Zestimate®
$184/sqft
$-- HOA
What's special
Open floor planSoft gray shaker cabinetryStriking curb appealStainless steel appliancesComplimenting countertopsHardwood floors
- 63 days |
- 128 |
- 0 |
Zillow last checked:
Listing updated:
Listed by:
Patricia Armstrong (937)498-4725,
Brokers Real Estate, Inc.
Source: DABR MLS,MLS#: 960508 Originating MLS: Dayton Area Board of REALTORS
Originating MLS: Dayton Area Board of REALTORSFacts & features
Interior
Bedrooms & bathrooms
- Bedrooms: 3
- Bathrooms: 1
- Full bathrooms: 1
- Main level bathrooms: 1
Bedroom
- Level: Main
- Dimensions: 14 x 9
Bedroom
- Level: Main
- Dimensions: 11 x 8
Bedroom
- Level: Main
- Dimensions: 11 x 10
Dining room
- Level: Main
- Dimensions: 13 x 12
Kitchen
- Level: Main
- Dimensions: 13 x 12
Laundry
- Level: Main
- Dimensions: 6 x 6
Living room
- Level: Main
- Dimensions: 15 x 14
Heating
- Forced Air, Natural Gas
Cooling
- Central Air
Appliances
- Included: Dryer, Dishwasher, Microwave, Range, Refrigerator, Washer, Gas Water Heater
Features
- Wet Bar, Ceiling Fan(s), High Speed Internet, Kitchen/Family Room Combo, Bar
- Windows: Double Pane Windows, Vinyl
Interior area
- Total structure area: 1,043
- Total interior livable area: 1,043 sqft
Property
Parking
- Total spaces: 1
- Parking features: Attached, Garage, One Car Garage, Garage Door Opener
- Attached garage spaces: 1
Features
- Levels: One
- Stories: 1
- Patio & porch: Deck
- Exterior features: Deck, Storage
Lot
- Size: 7,501 Square Feet
- Dimensions: 60 x 125
Details
- Additional structures: Shed(s)
- Parcel number: K48004100003
- Zoning: Residential
- Zoning description: Residential
Construction
Type & style
- Home type: SingleFamily
- Architectural style: Ranch
- Property subtype: Single Family Residence
Materials
- Vinyl Siding
- Foundation: Slab
Condition
- Year built: 1966
Utilities & green energy
- Water: Public
- Utilities for property: Natural Gas Available, Sewer Available, Water Available, Cable Available
Community & HOA
Community
- Security: Smoke Detector(s)
- Subdivision: Camellia Terrace
HOA
- Has HOA: No
Location
- Region: Dayton
Financial & listing details
- Price per square foot: $184/sqft
- Tax assessed value: $126,080
- Annual tax amount: $2,731
- Date on market: 5/31/2026
- Listing terms: Conventional,FHA,VA Loan
Estimated market value
$192,400
$183,000 - $202,000
$1,447/mo
Price history
| Date | Event | Price |
|---|---|---|
| 7/10/2026 | Pending sale | $191,900$184/sqft |
Source:  WRIST #1046035 Report a problem WRIST #1046035 Report a problem | ||
| 6/4/2026 | Contingent | $191,900$184/sqft |
Source: WRIST #1046035 Report a problem | ||
| 6/1/2026 | Listed for sale | $191,900+59.9%$184/sqft |
Source:  DABR MLS #960508 Report a problem DABR MLS #960508 Report a problem | ||
| 2/26/2021 | Sold | $120,000+4.4%$115/sqft |
Source: Public Record Report a problem | ||
| 1/6/2021 | Pending sale | $114,900$110/sqft |
Source: Keller Williams Community Partners #831998 Report a problem | ||
| 12/31/2020 | Price change | $114,900-8%$110/sqft |
Source: Keller Williams Community Partners #831998 Report a problem | ||
| 10/21/2020 | Pending sale | $124,900$120/sqft |
Source: Keller Williams Community Partners #831998 Report a problem | ||
| 10/2/2020 | Listed for sale | $124,900+47.1%$120/sqft |
Source: Keller Williams Community Partners #831998 Report a problem | ||
| 4/26/2018 | Sold | $84,900$81/sqft |
Source: Public Record Report a problem | ||
| 3/19/2018 | Pending sale | $84,900$81/sqft |
Source: HER Realtors #758221 Report a problem | ||
| 3/17/2018 | Listed for sale | $84,900+18.7%$81/sqft |
Source: HER Realtors #758221 Report a problem | ||
| 5/11/2012 | Sold | $71,500+194.8%$69/sqft |
Source: Public Record Report a problem | ||
| 1/20/2012 | Sold | $24,251+5.4%$23/sqft |
Source: Public Record Report a problem | ||
| 11/24/2011 | Listed for sale | $23,000-42.5%$22/sqft |
Source: isNowListed.com Report a problem | ||
| 7/7/2011 | Sold | $40,000-53.8%$38/sqft |
Source: Public Record Report a problem | ||
| 5/25/2006 | Sold | $86,500+34.9%$83/sqft |
Source: Public Record Report a problem | ||
| 12/14/2005 | Sold | $64,100-18.8%$61/sqft |
Source: Public Record Report a problem | ||
| 12/4/1998 | Sold | $78,900$76/sqft |
Source: Public Record Report a problem | ||
Public tax history
| Year | Property taxes | Tax assessment |
|---|---|---|
| 2025 | $2,731 -0.1% | $44,130 |
| 2024 | $2,733 +2.3% | $44,130 |
| 2023 | $2,671 +19.2% | $44,130 +52% |
| 2022 | $2,240 -0.2% | $29,030 |
| 2021 | $2,244 0% | $29,030 |
| 2020 | $2,244 +11.6% | $29,030 +21% |
| 2019 | $2,011 +6.8% | $23,990 |
| 2018 | $1,882 +0.7% | $23,990 |
| 2017 | $1,869 +7.6% | $23,990 +10.5% |
| 2016 | $1,737 +7.4% | $21,720 |
| 2015 | $1,617 -1% | $21,720 |
| 2014 | $1,633 | $21,720 |
Find assessor info on the county website
Monthly payment
Est. payment
Payment breakdown
Explore the cost of this home by adjusting the details. Changes won't be saved.Climate risks
Neighborhood: 45449
Nearby schools
GreatSchools rating
- 8/10Harry Russell Elementary SchoolGrades: 4Distance: 0.1 mi
- 3/10West Carrollton Middle SchoolGrades: 7-8Distance: 0.7 mi
- 6/10West Carrollton High SchoolGrades: 9-12Distance: 1 mi
Schools provided by the listing agent
- District: West Carrollton
Source: DABR MLS. This data may not be complete. We recommend contacting the local school district to confirm school assignments for this home.
- $163,2003 bd1 ba1k sqft1209 Mayrose Dr, Dayton, OH 45449Off Market
- $173,2003 bd1 ba1.1k sqft1217 Mayrose Dr, Dayton, OH 45449Off Market
- $154,1003 bd1 ba925 sqft1205 Mayrose Dr, Dayton, OH 45449Off Market
- $169,6003 bd1 ba1.1k sqft1221 Mayrose Dr, West Carrollton, OH 45449Off Market
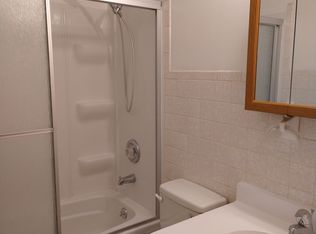
- $166,6003 bd1 ba1.2k sqft1220 Mayrose Dr, Dayton, OH 45449Off Market
- $202,7003 bd1 ba1k sqft1210 Mayrose Dr, Dayton, OH 45449Off Market
- $148,2003 bd1 ba925 sqft1201 Mayrose Dr, Dayton, OH 45449Off Market
- $185,4003 bd1 ba1k sqft1230 Mayrose Dr, Dayton, OH 45449Off Market
A local agent can set up tours, give advice and negotiate with sellers.
Similar homes
- $240,0003 bd2 ba1.2k sqft113 Savoy Ave, Dayton, OH 45449For Sale
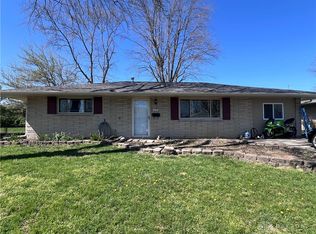
 MLS ID #956386, Darcie Keith, Take A Look Real Estate Broker. DABR MLS
 - $184,0003 bd1 ba1k sqft2449 Rulla Ct, Dayton, OH 45439For Sale
 MLS ID #960277, Jill Aldineh, RE/MAX Victory + Affiliates. DABR MLS
 - $199,9992 bd1 ba1k sqft1812 E Dorothy Ln, Dayton, OH 45429For Sale
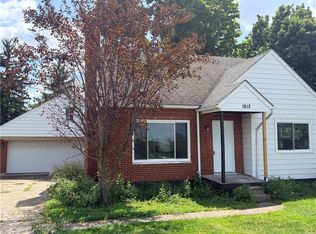 MLS ID #965484, Dong Niu, Howard Hanna Real Estate Serv. DABR MLS
 - $187,5003 bd2 ba1.5k sqft4505 College View Dr, Dayton, OH 45417For Sale
 MLS ID #962804, Chad Dettwiller, Sibcy Cline Inc.. DABR MLS
 - $134,9002 bd2 ba943 sqft1111 Arrowhead Xing APT E, Dayton, OH 45449For SaleMLS ID #965426, Nathan Evans, Coldwell Banker Heritage. DABR MLS
- $189,5003 bd2 ba1k sqft5669 Traymore Dr, Dayton, OH 45424For SaleMLS ID #965440, Lauren Meador, Irongate Inc.. DABR MLS
- $160,0003 bd1 ba940 sqft5515 Soldiers Home Miamisburg Rd, Miamisburg, OH 45342For SaleMLS ID #954045, Philip A De Marchis, Plum Tree Realty. DABR MLS
- $285,0003 bd2 ba1.1k sqft518 W Linden Ave, Miamisburg, OH 45342For SaleMLS ID #965590, Toni Nadzam, Irongate Inc.. DABR MLS
- $145,0003 bd2 ba1k sqft358 Olive Rd, Dayton, OH 45417For SaleMLS ID #964890, Tammy L Miller, Howard Hanna Real Estate Serv. DABR MLS
- $185,0003 bd1 ba875 sqft618 Old Main St, Miamisburg, OH 45342For SaleMLS ID #962535, Barbara Waddell, Irongate Inc.. DABR MLS
- $199,9003 bd1 ba1.1k sqft123 Chestnut St, Englewood, OH 45322For SaleMLS ID #965554, Taylor Yount, Plum Tree Realty. DABR MLS
- $179,9003 bd1 ba925 sqft70 Elm St, Germantown, OH 45327For SaleMLS ID #965018, Michelle L Collins, Collins Real Estate Services. DABR MLS
- $185,0003 bd2 ba1.4k sqft225 W Nottingham Rd, Dayton, OH 45405For SaleMLS ID #964343, Jennifer C Core, eXp Realty. DABR MLS
- $170,0004 bd2 ba1.3k sqft1632 Pershing Blvd, Dayton, OH 45410For SaleMLS ID #965203, Christopher Morgan, The Six Realty. DABR MLS
- $263,0003 bd2 ba1.2k sqft2152 Bellsburg Dr, Dayton, OH 45459For SaleMLS ID #961705, Jamie Coleman, Ullery Real Estate LLC. DABR MLS
- $139,9003 bd1 ba945 sqft5193 Fortman Dr, Dayton, OH 45417For SaleMLS ID #964731, Cory Allen, Keynote Realty. DABR MLS
- $180,0003 bd2 ba1.1k sqft419 Scarborough Ct, New Lebanon, OH 45345For Sale By Owner
- $189,0003 bd2 ba1.4k sqft703 Hile Ln, Englewood, OH 45322For SaleMLS ID #963940, Eric Free, Real of Ohio. DABR MLS
- $254,9003 bd2 ba1.2k sqft4342 Willow Run Dr, Dayton, OH 45430For SaleMLS ID #965367, Paolina T Quafisi, RE/MAX Alliance Realty. DABR MLS
- $219,9003 bd1 ba1.1k sqft258 E Center St, Germantown, OH 45327For SaleMLS ID #963835, Samantha Howard, Howard Hanna Real Estate Serv. DABR MLS
