Welcome to 1214 Aloha Lane in Clearwater! This completely updated property offers a unique combination of modern finishes, versatile living space, and inviting outdoor entertaining areas. Enjoy LVP and tile flooring throughout, providing a clean, stylish look with easy maintenance, along with a 2017 roof for added peace of mind. Outside, take advantage of additional parking and two separate outdoor entertaining areas, including a covered patio perfect for relaxing or hosting guests year-round. Adding even more versatility, the property features a separate accessory dwelling unit (ADU), offering potential for guests, extended family, or additional income opportunities. The ADU includes a remodeled bathroom, updated plumbing, and a mini-split air conditioning system for added comfort. With its flexible layout, multiple outdoor gathering spaces, and additional parking, this property offers plenty of possibilities for homeowners and investors alike. Conveniently located near Dunedin, enjoy easy access to local dining, shopping, golf, and the beautiful Gulf Coast beaches. Whether you're looking for a move-in-ready home with room to entertain or a property with flexible living arrangements, 1214 Aloha Lane is one to see!
For sale
$519,000
1214 ALOHA LANE, CLEARWATER, FL 33755
3beds
1,947sqft
Single Family Residence
Built in 1946
7,144 Square Feet Lot
$-- Zestimate®
$267/sqft
$-- HOA
What's special
Modern finishesCompletely updated propertyAdditional parkingVersatile living spaceFlexible layoutInviting outdoor entertaining areasMultiple outdoor gathering spaces
- 7 days
- 465
- 85
Likely to sell faster than
Zillow last checked:
Listing updated:
Listed by:
Sawyer Wilson 727-492-8860,
AGILE GROUP REALTY 813-569-6294
Source: Stellar MLS,MLS#: TB8562356 Originating MLS: Suncoast Tampa
Facts & features
Interior
Bedrooms & bathrooms
- Bedrooms: 3
- Bathrooms: 2
- Full bathrooms: 2
Rooms
- Room types: Family Room
Primary bedroom
- Features: Built-in Closet
- Level: First
Bedroom 1
- Features: Built-in Closet
- Level: First
Bathroom 1
- Level: First
Dining room
- Level: First
Kitchen
- Level: First
Living room
- Level: First
Other
- Level: First
Heating
- Central, Heat Pump
Cooling
- Central Air
Appliances
- Included: Cooktop, Dishwasher, Dryer, Electric Cooktop, Exhaust Fan, Ice Maker, Microwave, Range, Refrigerator, Washer
- Laundry: Inside
Features
- Ceiling Fan(s), Living Room/Dining Room Combo, Primary Bedroom Main Floor, Solid Surface Counters, Stone Counters, Thermostat, In-Law Floorplan
- Flooring: Luxury Vinyl, Tile
- Doors: Double Entry, French Doors
- Windows: Bay Window(s), Window Treatments
- Has fireplace: No
Interior area
- Total structure area: 2,172
- Total interior livable area: 1,947 sqft
Video & virtual tour
Property
Parking
- Parking features: Driveway, Guest, Off Street, Oversized, Parking Pad
- Has uncovered spaces: Yes
Features
- Levels: One
- Stories: 1
- Exterior features: Fire Pit, Private Entrance, Private Mailbox, Private Yard, Storage
- Fencing: Wood
- Has view: Yes
- View description: Garden
Lot
- Size: 7,144 Square Feet
- Dimensions: 65 x 110
- Features: City Lot, Landscaped, Level, Private
Details
- Additional structures: Guest House
- Parcel number: 032915879120030040
- Zoning: R-4
- Special conditions: None
Construction
Type & style
- Home type: SingleFamily
- Architectural style: Cottage
- Property subtype: Single Family Residence
- Attached to another structure: Yes
Materials
- Wood Frame
- Foundation: Slab
- Roof: Shingle
Condition
- Completed
- New construction: No
- Year built: 1946
Utilities & green energy
- Sewer: Public Sewer
- Water: None
- Utilities for property: Cable Connected, Electricity Connected, Sewer Connected, Water Connected
Community & HOA
Community
- Pet fee: $0 monthly
- Subdivision: SUNSET KNOLL
HOA
- Has HOA: No
Location
- Region: Clearwater
Financial & listing details
- Price per square foot: $267/sqft
- Tax assessed value: $351,872
- Annual tax amount: $5,656
- Date on market: 10/29/2026
- Cumulative days on market: 7 days
- Listing terms: Cash,Conventional,FHA,VA Loan
- Ownership: Fee Simple
- Total actual rent: 0
- Electric utility on property: Yes
- Road surface type: Paved, Asphalt
Estimated market value
Not available
Estimated sales range
Not available
Not available
Price history
| Date | Event | Price |
|---|---|---|
| 10/29/2026 | Listed for sale | $519,000+25.1%$267/sqft |
Source:  Stellar MLS #TB8562356 Report a problem | ||
| 12/6/2022 | Sold | $415,000-1.2%$213/sqft |
Source: Public Record Report a problem | ||
| 10/24/2022 | Pending sale | $420,000$216/sqft |
Source: Stellar MLS #U8177185 Report a problem | ||
| 10/17/2022 | Price change | $420,000-3.4%$216/sqft |
Source: Stellar MLS #U8177185 Report a problem | ||
| 10/7/2022 | Price change | $434,900-1.1%$223/sqft |
Source: Stellar MLS #U8177185 Report a problem | ||
| 9/22/2022 | Listed for sale | $439,900+95.5%$226/sqft |
Source: Stellar MLS #U8177185 Report a problem | ||
| 2/3/2018 | Sold | $225,000$116/sqft |
Source: Public Record Report a problem | ||
| 12/7/2017 | Listed for sale | $225,000+181.3%$116/sqft |
Source: RE/MAX ALL STAR #U7840791 Report a problem | ||
| 7/14/2017 | Sold | $80,000+15.9%$41/sqft |
Source: Public Record Report a problem | ||
| 6/20/2017 | Listed for sale | $69,000-58.2%$35/sqft |
Source: RE/MAX ACTION FIRST OF FLORIDA #U7823198 Report a problem | ||
| 6/2/2010 | Listing removed | $165,000$85/sqft |
Source: Owner Report a problem | ||
| 10/21/2008 | Listed for sale | $165,000$85/sqft |
Source: Owner Report a problem | ||
Public tax history
| Year | Property taxes | Tax assessment |
|---|---|---|
| 2025 | $5,656 +6.8% | $334,633 +4% |
| 2024 | $5,297 +1.7% | $321,873 +3% |
| 2023 | $5,208 +126.9% | $312,498 +94.5% |
| 2022 | $2,296 -0.7% | $160,686 +3% |
| 2021 | $2,312 +0.6% | $156,006 +1.4% |
| 2020 | $2,299 -4.6% | $153,852 -2.8% |
| 2019 | $2,411 | $158,211 +3.8% |
| 2018 | $2,411 -24.4% | $152,421 +106% |
| 2017 | $3,188 +193.6% | $73,982 +58.4% |
| 2016 | $1,086 -3.9% | $46,718 +5.6% |
| 2015 | $1,129 -5.4% | $44,249 -6.1% |
| 2014 | $1,194 +56.9% | $47,130 -17.3% |
| 2013 | $761 +18.3% | $57,019 +1.7% |
| 2012 | $643 | $56,066 -6.6% |
| 2011 | -- | $60,024 +1.5% |
| 2010 | -- | $59,137 +2.7% |
| 2009 | -- | $57,582 +0.1% |
| 2008 | $599 | $57,524 +3% |
| 2007 | -- | $55,849 -45.9% |
| 2005 | -- | $103,300 +8.4% |
| 2004 | $594 +1.7% | $95,300 +19.6% |
| 2003 | $585 +7.9% | $79,700 +10.7% |
| 2002 | $542 | $72,000 +17.6% |
| 2001 | $542 +9.6% | $61,200 +19.1% |
| 2000 | $494 | $51,400 |
Find assessor info on the county website
Monthly payment
Est. payment
Payment breakdown
Explore the cost of this home by adjusting the details. Changes won't be saved.Climate risks
Neighborhood: 33755
Nearby schools
Schools provided by the listing agent
- Elementary: Dunedin Elementary-PN
- Middle: Dunedin Highland Middle-PN
- High: Dunedin High-PN
Source: Stellar MLS. This data may not be complete. We recommend contacting the local school district to confirm school assignments for this home.
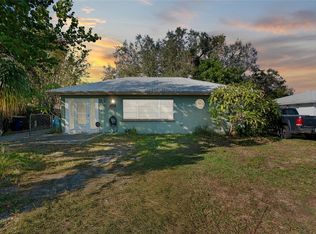

Similar homes
- $625,0004 bd2 ba1.5k sqft1703 HARBOR DRIVE, CLEARWATER, FL 33755For Sale
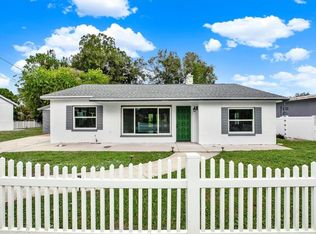
 MLS ID #TB8564309, Kaelyn Hughes, ONYX AND EAST REALTY LLC. Stellar MLS
- $379,0003 bd2 ba1k sqft1928 SPRINGTIME AVENUE, CLEARWATER, FL 33755For Sale
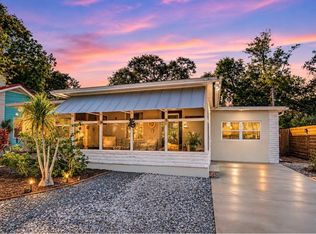 MLS ID #TB8564800, Dave Doherty, TOM TUCKER REALTY. Stellar MLS
- $599,0003 bd2 ba1.3k sqft1227 SEDEEVA CIRCLE S, CLEARWATER, FL 33755For Sale
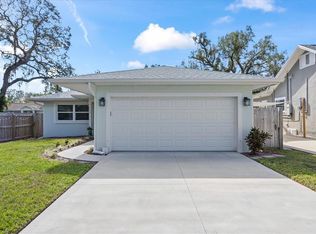 MLS ID #TB8564255, Peter Arner, COMPASS FLORIDA LLC. Stellar MLS
- $459,9004 bd3 ba1.7k sqft1724 SHARONDALE DRIVE, CLEARWATER, FL 33755For Sale
 MLS ID #TB8563413, Stephanie See, RESULTS REAL ESTATE INC. Stellar MLS
- $465,0004 bd2 ba1.8k sqft1239 VISTA WAY, CLEARWATER, FL 33755For SaleMLS ID #TB8559325, Wally Whisennant, COLDWELL BANKER REALTY. Stellar MLS
- $570,0003 bd2 ba1.5k sqft1057 CALUMET STREET, CLEARWATER, FL 33755For SaleMLS ID #O6442876, Jorge Zea, BLUE LIGHTHOUSE REALTY INC. Stellar MLS
- $469,9003 bd2 ba1.7k sqft1117 WEBB DRIVE, CLEARWATER, FL 33755For SaleMLS ID #TB8561042, Kirk Budd, KELLER WILLIAMS REALTY- PALM HARBOR. Stellar MLS
- $620,0003 bd3 ba1.5k sqft1161 SEDEEVA STREET, CLEARWATER, FL 33755For SaleMLS ID #TB8543435, Eamon Bolten, COASTAL PROPERTIES GROUP. Stellar MLS
- $559,0003 bd2 ba2k sqft1948 BYRAM DRIVE, CLEARWATER, FL 33755For SaleMLS ID #TB8516056, Mark Longenecker, FUTURE HOME REALTY INC. Stellar MLS
- $479,9903 bd3 ba1.5k sqft1005 APACHE TRAIL, CLEARWATER, FL 33755For SaleMLS ID #TB8553987, Dylan Marinov, CHARLES RUTENBERG REALTY INC. Stellar MLS
- $470,0003 bd2 ba1.7k sqft1574 SOUVENIR DRIVE, CLEARWATER, FL 33755For SaleMLS ID #TB8533319, Bao Tran, LPT REALTY, LLC. Stellar MLS
- $449,0004 bd2 ba1.4k sqft1405 ARDEN AVENUE, CLEARWATER, FL 33755For SaleMLS ID #TB8561243, Brooke Madden, KELLER WILLIAMS TAMPA CENTRAL. Stellar MLS
- $469,9003 bd2 ba1.7k sqft1750 GREAT BRIKHILL ROAD, CLEARWATER, FL 33755For SaleMLS ID #O6443490, Steven Koleno, BEYCOME OF FLORIDA LLC. Stellar MLS
- $459,9983 bd2 ba1.6k sqft408 ORANGEVIEW AVENUE, CLEARWATER, FL 33755For SaleMLS ID #TB8547690, Herman Hartanto, LPT REALTY, LLC. Stellar MLS
- $425,0003 bd2 ba1.4k sqft1509 BARBARA AVENUE, CLEARWATER, FL 33755For SaleMLS ID #TB8558498, Lisa Petersen, HOMEFRONT REALTY. Stellar MLS
- $439,5003 bd2 ba1.7k sqft408 PRINCESS STREET, CLEARWATER, FL 33755For SaleMLS ID #TB8539567, Richie Doyle, RICHARD DOYLE REAL ESTATE. Stellar MLS
- $449,9004 bd2 ba1.6k sqft1344 SPRINGDALE STREET, CLEARWATER, FL 33755For SaleMLS ID #N6145451, Garrett Sedlacek, KELLER WILLIAMS ON THE WATER S. Stellar MLS
- $334,0003 bd2 ba1.5k sqft1707 SHARONDALE DRIVE, CLEARWATER, FL 33755AuctionMLS ID #TB8561548, Joe Koebel, RE/MAX REALTEC GROUP INC. Stellar MLS
- $550,0006 bd2 ba2k sqft1173 GRANADA STREET, CLEARWATER, FL 33755For SaleMLS ID #TB8518306, Patrick Murray, STONEBRIDGE REAL ESTATE CO. Stellar MLS
- $399,9004 bd2 ba1.2k sqft1929 SPRINGTIME AVENUE, CLEARWATER, FL 33755For SaleMLS ID #TB8530671, Stephanie Sadler, SADLER SUNCOAST REALTY. Stellar MLS
