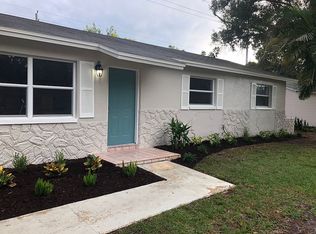
Stop Searching—This Clearwater Beauty Has the Space, Style & Upgrades You've Been Waiting For! Welcome to a beautifully updated 3-bedroom, 2-bathroom home with a spacious 2-car garage that combines modern design, comfortable living, and an excellent Clearwater location. Even better, the seller is willing to assist with closing costs, making this move-in-ready home an opportunity you don't want to miss! Step inside and you'll immediately notice the impressive 24x48 tile flooring throughout, creating a clean, upscale look that's also easy to maintain. At the heart of the home is a gorgeous open-concept kitchen designed for anyone who loves to cook, entertain, or simply gather with family. With abundant cabinet space, generous countertops, and a layout that opens naturally into the living area, this is a kitchen where you'll actually want to spend time. Both bathrooms have been beautifully updated with a fresh, modern feel, while new plumbing fixtures and electrical/light fixtures add the finishing touches throughout the home. You'll also appreciate the newer windows and water heater, fresh interior and exterior paint, and a new garage door. The large 2-car garage provides plenty of room for vehicles, storage, tools, bikes, or all the extras that come with the Florida lifestyle. And then there's the location. Living in Clearwater means your weekends can look very different from your workweek. Head to Clearwater Beach for white sand, Gulf sunsets, and waterfront dining, spend an afternoon at Sand Key Park, or enjoy concerts, festivals, waterfront views, and family activities at Coachman Park in Downtown Clearwater. Nature lovers can explore Moccasin Lake Nature Park and the Ream Wilson Clearwater Trail, while nearby shopping, restaurants, entertainment, medical facilities, and major roadways make everyday life convenient. Whether you're buying your first home, moving up for more space, or simply looking for a beautifully renovated property where the work has already been done, this home checks the boxes: 3 bedrooms, 2 updated bathrooms, 2-car garage, open kitchen, beautiful large-format tile, numerous upgrades, and a fantastic Clearwater location. And don't forget—the seller is willing to help with closing costs! Why spend your weekends renovating when you could spend them at the beach? Come see this Clearwater gem for yourself. Schedule your private showing today before someone else calls it home!
For sale
$515,000
1574 SOUVENIR DRIVE, CLEARWATER, FL 33755
3beds
1,760sqft
Single Family Residence
Built in 1968
8,742 Square Feet Lot
$501,900 Zestimate®
$293/sqft
$-- HOA
What's special
Gorgeous open-concept kitchenNew garage doorNewer windowsGenerous countertopsAbundant cabinet space
- 2 days |
- 175 |
- 5 |
Likely to sell faster than
Zillow last checked:
Listing updated:
Listed by:
Bao Tran 727-777-8149,
LPT REALTY, LLC 877-366-2213
Source: Stellar MLS,MLS#: TB8533319 Originating MLS: Orlando Regional
Originating MLS: Orlando Regional
Facts & features
Interior
Bedrooms & bathrooms
- Bedrooms: 3
- Bathrooms: 2
- Full bathrooms: 2
Primary bedroom
- Features: Built-in Closet
- Level: First
Bedroom 1
- Features: Built-in Closet
- Level: First
Bedroom 2
- Features: Built-in Closet
- Level: First
Primary bathroom
- Level: First
Bathroom 1
- Level: First
Dining room
- Level: First
Kitchen
- Level: First
Living room
- Level: First
Heating
- Central, Electric
Cooling
- Central Air
Appliances
- Included: Convection Oven, Cooktop, Dishwasher, Disposal, Electric Water Heater, Exhaust Fan, Microwave, Range Hood, Refrigerator
- Laundry: In Garage
Features
- Ceiling Fan(s), Thermostat
- Flooring: Tile
- Has fireplace: No
Interior area
- Total structure area: 2,187
- Total interior livable area: 1,760 sqft
Video & virtual tour
Property
Parking
- Total spaces: 2
- Parking features: Driveway
- Attached garage spaces: 2
- Has uncovered spaces: Yes
Features
- Levels: One
- Stories: 1
- Exterior features: None
Lot
- Size: 8,742 Square Feet
- Dimensions: 80 x 110
Details
- Parcel number: 022915879480070100
- Special conditions: None
Construction
Type & style
- Home type: SingleFamily
- Property subtype: Single Family Residence
Materials
- Block, Stucco
- Foundation: Block, Slab
- Roof: Shingle
Condition
- New construction: No
- Year built: 1968
Utilities & green energy
- Sewer: Public Sewer
- Water: Public
- Utilities for property: Public
Community & HOA
Community
- Pet fee: $0 monthly
- Subdivision: SUNSET LAKE ESTATES
HOA
- Has HOA: No
Location
- Region: Clearwater
Financial & listing details
- Price per square foot: $293/sqft
- Tax assessed value: $314,080
- Annual tax amount: $1,332
- Date on market: 8/14/2026
- Cumulative days on market: 3 days
- Listing terms: Cash,Conventional,FHA,VA Loan
- Ownership: Fee Simple
- Total actual rent: 0
- Road surface type: Asphalt
Estimated market value
$501,900
$477,000 - $527,000
$2,644/mo
Price history
| Date | Event | Price |
|---|---|---|
| 8/14/2026 | Listed for sale | $515,000+102%$293/sqft |
Source:  Stellar MLS #TB8533319 Report a problem Stellar MLS #TB8533319 Report a problem | ||
| 1/23/2026 | Sold | $255,000-25.4%$145/sqft |
Source: Stellar MLS #TB8439573 Report a problem | ||
| 12/22/2025 | Pending sale | $342,000$194/sqft |
Source: Stellar MLS #TB8439573 Report a problem | ||
| 12/7/2025 | Price change | $342,000-5%$194/sqft |
Source: Stellar MLS #TB8439573 Report a problem | ||
| 12/1/2025 | Listed for sale | $359,900$204/sqft |
Source: Stellar MLS #TB8439573 Report a problem | ||
| 11/12/2025 | Pending sale | $359,900$204/sqft |
Source: Stellar MLS #TB8439573 Report a problem | ||
| 11/6/2025 | Listed for sale | $359,900$204/sqft |
Source: Stellar MLS #TB8439573 Report a problem | ||
| 10/31/2025 | Pending sale | $359,900$204/sqft |
Source: Stellar MLS #TB8439573 Report a problem | ||
| 10/21/2025 | Listed for sale | $359,900+136.8%$204/sqft |
Source: Stellar MLS #TB8439573 Report a problem | ||
| 7/28/2004 | Sold | $152,000$86/sqft |
Source: Public Record Report a problem | ||
Public tax history
| Year | Property taxes | Tax assessment |
|---|---|---|
| 2025 | $1,333 +6.9% | $111,213 +2.9% |
| 2024 | $1,246 +3.2% | $108,079 +3% |
| 2023 | $1,207 +4.5% | $104,931 +3% |
| 2022 | $1,155 +0.3% | $101,875 +3% |
| 2021 | $1,152 +1.1% | $98,908 +1.4% |
| 2020 | $1,139 +3% | $97,542 +2.3% |
| 2019 | $1,106 | $95,349 +1.9% |
| 2018 | $1,106 +2.4% | $93,571 +2.1% |
| 2017 | $1,079 +7.2% | $91,646 +2.1% |
| 2016 | $1,007 -1.6% | $89,761 +0.7% |
| 2015 | $1,023 +1% | $89,137 +0.8% |
| 2014 | $1,013 +1.4% | $88,430 +1.5% |
| 2013 | $999 +2.7% | $87,123 +1.7% |
| 2012 | $974 | $85,667 -12.5% |
| 2011 | -- | $97,864 -2% |
| 2010 | -- | $99,890 -20.2% |
| 2009 | -- | $125,118 -15.2% |
| 2008 | $2,188 | $147,563 +3% |
| 2007 | -- | $143,265 +5.6% |
| 2005 | -- | $135,700 +19.3% |
| 2004 | $1,254 +2.3% | $113,700 +13% |
| 2003 | $1,226 +5.9% | $100,600 +6.1% |
| 2002 | $1,157 | $94,800 +18.5% |
| 2001 | $1,157 +4.8% | $80,000 +4.3% |
| 2000 | $1,104 | $76,700 |
Find assessor info on the county website
Monthly payment
Est. payment
Payment breakdown
Explore the cost of this home by adjusting the details. Changes won't be saved.Climate risks
Neighborhood: Sunset Lake Estates
Nearby schools
GreatSchools rating
- 3/10Dunedin Elementary SchoolGrades: PK-5Distance: 0.4 mi
- 9/10Dunedin Highland Middle SchoolGrades: 6-8Distance: 0.5 mi
- 5/10Dunedin High SchoolGrades: 9-12Distance: 2.4 mi
- $380,000-- bd2 ba1.1k sqft1580 Souvenir Dr, Clearwater, FL 33755Off Market
- $418,900-- bd2 ba1.2k sqft1568 Souvenir Dr, Clearwater, FL 33755Off Market
- $305,6003 bd1 ba1.3k sqft1579 Huntington Ln, Clearwater, FL 33755Off Market
- $337,5003 bd2 ba1.2k sqft1585 Huntington Ln, Clearwater, FL 33755Off Market

- $368,3003 bd2 ba1.2k sqft1573 Huntington Ln, Clearwater, FL 33755Off Market
- $376,8002 bd2 ba1.3k sqft1562 Souvenir Dr, Clearwater, FL 33755Off Market
- $370,9002 bd2 ba1.6k sqft1586 Souvenir Dr, Clearwater, FL 33755Off Market
- $452,6002 bd2 ba1.5k sqft1501 Picardy Cir, Clearwater, FL 33755Off Market
A local agent can set up tours, give advice and negotiate with sellers.
Similar homes
- $519,0003 bd2 ba1.7k sqft805 S KEENE ROAD, CLEARWATER, FL 33756For Sale
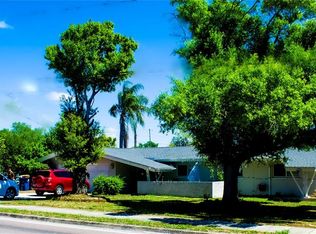
 MLS ID #TB8492891, Sam Wanis, COLDWELL BANKER REALTY. Stellar MLS
 - $355,0003 bd2 ba1.4k sqft1249 SEDEEVA CIRCLE S, CLEARWATER, FL 33755For Sale
 MLS ID #W7887551, MAX Upchurch, UPCHURCH REALTY LLC. Stellar MLS
 - $490,0003 bd3 ba1.4k sqft1709 EATON DRIVE NE, CLEARWATER, FL 33756For Sale
 MLS ID #TB8533800, Evert Williams, COASTAL HOME ADVISORS RE. Stellar MLS
 - $475,0004 bd2 ba1.3k sqft636 DOGWOOD COURT, DUNEDIN, FL 34698For Sale
 MLS ID #TB8536331, Gary Ubaldini, KELLER WILLIAMS REALTY- PALM HARBOR. Stellar MLS
 - $749,0003 bd3 ba1.3k sqft1769 OVERBROOK AVENUE, CLEARWATER, FL 33755For SaleMLS ID #TB8522371, Eric Szemple, KELLER WILLIAMS REALTY- PALM HARBOR. Stellar MLS
- $389,0003 bd2 ba1.6k sqft1203 N SATURN AVENUE, CLEARWATER, FL 33755For SaleMLS ID #O6379922, Joshua Hofle, WATSON REALTY CORP. Stellar MLS
- $639,9004 bd3 ba2.3k sqft505 N HIGHLAND AVENUE, CLEARWATER, FL 33755For SaleMLS ID #TB8453434, Calvin Van Auken, KELLER WILLIAMS REALTY PORTFOLIO COLLECTION. Stellar MLS
- $524,5002 bd2 ba1.9k sqft1853 PARADISE LANE, CLEARWATER, FL 33756For SaleMLS ID #TB8515076, Richie Doyle, RICHARD DOYLE REAL ESTATE. Stellar MLS
- $425,0003 bd2 ba1.5k sqft1942 ALTON DRIVE, CLEARWATER, FL 33763For SaleMLS ID #U8214187, Craig Williams, HOFACKER & ASSOCIATES INC. Stellar MLS
- $450,0003 bd2 ba1.3k sqft1524 S FREDRICA AVENUE, CLEARWATER, FL 33756For SaleMLS ID #TB8517697, Brett Tesney, CHARLES RUTENBERG REALTY INC. Stellar MLS
- $549,9003 bd2 ba1.6k sqft1170 WEXFORD DRIVE, PALM HARBOR, FL 34683For SaleMLS ID #TB8532677, Christopher Kuhlman, CHARLES RUTENBERG REALTY INC. Stellar MLS
- $399,9003 bd3 ba1.4k sqft1513 S KEENE ROAD, CLEARWATER, FL 33756For SaleMLS ID #TB8530408, Piro Poloska, CHARLES RUTENBERG REALTY INC. Stellar MLS
- $449,0004 bd2 ba1.8k sqft1885 FEATHER TREE CIRCLE, CLEARWATER, FL 33765For SaleMLS ID #TB8503446, Trinh Pham, BRODERICK & ASSOCIATES INC. Stellar MLS
- $430,0004 bd3 ba1.7k sqft2248 BEVERLY LANE, CLEARWATER, FL 33764For SaleMLS ID #TB8530769, Therese O'Hara, CHARLES RUTENBERG REALTY INC. Stellar MLS
- $289,9002 bd1 ba936 sqft1609 SCOTT STREET, CLEARWATER, FL 33755For SaleMLS ID #TB8523491, Connie Hite, FUTURE HOME REALTY INC. Stellar MLS
- $289,5003 bd1 ba928 sqft1874 DOUGLAS AVENUE, CLEARWATER, FL 33755For SaleMLS ID #TB8301678, Beverly Grace, GRACE REALTY & PROPERTY MGMT. Stellar MLS
- $369,9003 bd1 ba1.4k sqft2133 INDIGO DRIVE, CLEARWATER, FL 33763For SaleMLS ID #TB8519060, Eric Szemple, KELLER WILLIAMS REALTY- PALM HARBOR. Stellar MLS
- $475,0004 bd2 ba1.3k sqft638 DOGWOOD COURT, DUNEDIN, FL 34698For SaleMLS ID #TB8522332, Gary Ubaldini, KELLER WILLIAMS REALTY- PALM HARBOR. Stellar MLS
- $330,0003 bd2 ba1k sqft120 S SAN REMO AVENUE, CLEARWATER, FL 33755For SaleMLS ID #TB8301533, Beverly Grace, GRACE REALTY & PROPERTY MGMT. Stellar MLS
- $482,6003 bd2 ba1.2k sqft1500 77TH STREET N, ST PETERSBURG, FL 33710For SaleMLS ID #TB8535705, Ermal Skenderaj, CENTURY 21 LISTSMART. Stellar MLS
