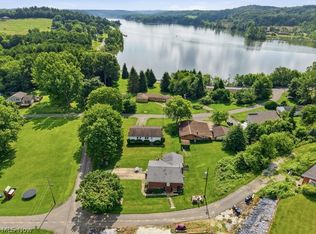
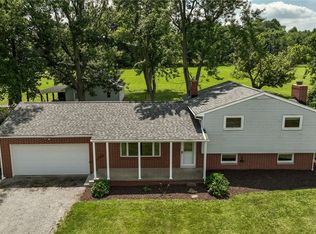
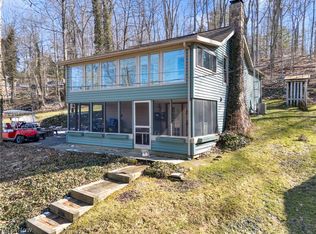
Located in the charming Arrowhead Community on scenic 1,540-acre Atwood Lake, this spacious 3+ bedroom, 2-bath home offers more than 2,000 square feet of comfortable living space on a generous, level .31 acre lot. Enjoy limited lake views from the home and easy access to your private floating dock—just a short walk from the front door—perfect for boating, fishing, and exploring Atwood Lake’s 28 miles of shoreline. The property features a concrete driveway, attached one-car garage, and additional workshop space ideal for storage, hobbies, or tools. Inside, the main level welcomes you with an expansive 28x15 living room, a dining area with lake views, and an updated lake view kitchen with solid core countertops, tiled backsplash & complete with appliances. Two bedrooms, a full bath with oversized shower, and convenient main-floor laundry provide functional everyday living. A cozy wood-burning stove in the dining area adds warmth and charm during cooler seasons.
Upstairs, you’ll find a versatile 35x18 family room offering endless possibilities for additional living, recreation, or guest space, along with a third bedroom and second full bath. Generous upper-level storage adds even more convenience. Outside, the spacious flat yard provides plenty of room for entertaining, recreation, and outdoor enjoyment, while the back patio is perfect for grilling and relaxing. Residents also enjoy access to a nearby community beach within walking distance. Priced with room for your personal updates and finishing touches, this home presents an excellent opportunity to create your ideal lake retreat. A one-year home warranty is included for added peace of mind, and furnishings may remain with the property if desired. The 2026 MWCD lease rate is $2,488. If you’ve been dreaming of lake living, this could be the perfect opportunity to make it a reality. Be sure to view the 3D virtual tour and schedule your private showing today.
Contingent
$305,000
1214 Arrowhead Dr SW, Dellroy, OH 44620
3beds
2,024sqft
:
Get pre-qualified$2,038/mo
Single Family Residence
Built in 1966
0.31 Acres Lot
$-- Zestimate®
$151/sqft
$-- HOA
What's special
Convenient main-floor laundryAttached one-car garageGenerous upper-level storage
- 66 days |
- 928 |
- 32 |
Zillow last checked:
Listing updated:
Listed by:
Eric Haines 330-418-2126 ehaines83@gmail.com,
RE/MAX Crossroads Properties
Source: MLS Now,MLS#: 5211606 Originating MLS: Stark Trumbull Area REALTORS
Originating MLS: Stark Trumbull Area REALTORSFacts & features
Interior
Bedrooms & bathrooms
- Bedrooms: 3
- Bathrooms: 2
- Full bathrooms: 2
- Main level bathrooms: 1
- Main level bedrooms: 2
Bedroom
- Description: Flooring: Carpet
- Level: First
- Dimensions: 12 x 10
Bedroom
- Description: Flooring: Carpet
- Level: Second
- Dimensions: 12 x 11
Bedroom
- Description: Flooring: Carpet
- Level: First
- Dimensions: 12 x 11
Dining room
- Description: Flooring: Carpet
- Level: First
- Dimensions: 15 x 15
Family room
- Description: Flooring: Carpet
- Level: Second
- Dimensions: 35 x 18
Kitchen
- Description: Flooring: Linoleum
- Level: First
Laundry
- Description: Flooring: Linoleum
- Level: First
- Dimensions: 10 x 5
Living room
- Description: Flooring: Carpet
- Level: First
- Dimensions: 28 x 15
Heating
- Baseboard, Fireplace(s)
Cooling
- Window Unit(s)
Appliances
- Included: Dryer, Dishwasher, Freezer, Disposal, Microwave, Range, Refrigerator, Water Softener, Washer
- Laundry: Main Level, Laundry Room
Features
- Ceiling Fan(s), High Speed Internet, Storage
- Windows: Double Pane Windows
- Basement: Crawl Space
- Number of fireplaces: 1
- Fireplace features: Wood Burning Stove, Wood Burning
Interior area
- Total structure area: 2,024
- Total interior livable area: 2,024 sqft
- Finished area above ground: 2,024
Property
Parking
- Total spaces: 1
- Parking features: Attached, Concrete, Driveway, Garage
- Attached garage spaces: 1
Features
- Levels: Two
- Stories: 2
- Patio & porch: Patio
- Exterior features: Dock
- Fencing: None
- Has view: Yes
- View description: Lake, Neighborhood, Trees/Woods, Water
- Has water view: Yes
- Water view: Lake,Water
- Waterfront features: Lake Privileges
Lot
- Size: 0.31 Acres
- Features: < 1/2 Acre, Corners Marked, Fishing Pond(s), Front Yard
Details
- Parcel number: 220000780.000
- On leased land: Yes
- Lease amount: $207
- Special conditions: Estate
Construction
Type & style
- Home type: SingleFamily
- Architectural style: Conventional
- Property subtype: Single Family Residence
Materials
- Aluminum Siding, Wood Siding
- Foundation: Block
- Roof: Asphalt,Fiberglass
Condition
- Year built: 1966
Details
- Warranty included: Yes
Utilities & green energy
- Sewer: Public Sewer
- Water: Well
Community & HOA
Community
- Features: Common Grounds/Area, Fishing, Lake
HOA
- Has HOA: No
Location
- Region: Dellroy
Financial & listing details
- Price per square foot: $151/sqft
- Tax assessed value: $200,240
- Annual tax amount: $2,588
- Date on market: 5/22/2026
- Cumulative days on market: 67 days
- Listing terms: Cash,Conventional
Estimated market value
Not available
Estimated sales range
Not available
Not available
Price history
| Date | Event | Price |
|---|---|---|
| 5/22/2026 | Listed for sale | $305,000+221.1%$151/sqft |
Source:  MLS Now #5211606 Report a problem MLS Now #5211606 Report a problem | ||
| 7/15/1999 | Sold | $95,000$47/sqft |
Source: Agent Provided Report a problem | ||
Public tax history
| Year | Property taxes | Tax assessment |
|---|---|---|
| 2024 | $1,978 -0.4% | $70,080 |
| 2023 | $1,985 +0.2% | $70,080 |
| 2022 | $1,981 +14.4% | $70,080 +14.6% |
| 2021 | $1,732 +5.4% | $61,140 |
| 2020 | $1,643 -0.9% | $61,140 |
| 2019 | $1,657 -28.7% | $61,140 +29.9% |
| 2018 | $2,325 | $47,060 |
| 2017 | $2,325 +7.2% | $47,060 +7.2% |
| 2016 | $2,169 +86.7% | $43,900 |
| 2015 | $1,162 0% | $43,900 |
| 2014 | $1,162 +2.5% | $43,900 |
| 2013 | $1,134 -3.4% | $43,900 -3.2% |
| 2012 | $1,173 +2.9% | $45,350 |
| 2011 | $1,140 +1.2% | $45,350 |
| 2010 | $1,126 -2.8% | $45,350 +1% |
| 2009 | $1,157 | $44,890 |
Find assessor info on the county website
Monthly payment
Est. payment
Payment breakdown
Explore the cost of this home by adjusting the details. Changes won't be saved.Climate risks
Neighborhood: 44620
Nearby schools
GreatSchools rating
- 4/10Dellroy Elementary SchoolGrades: PK-5Distance: 8.9 mi
- 7/10Carrollton Middle SchoolGrades: 6-8Distance: 8 mi
- 7/10Carrollton High SchoolGrades: 9-12Distance: 8 mi
Schools provided by the listing agent
- District: Carrollton EVSD - 1002
Source: MLS Now. This data may not be complete. We recommend contacting the local school district to confirm school assignments for this home.
- $390,9004 bd2 ba2.6k sqft1194 Arrowhead Dr SW, Dellroy, OH 44620Off Market
- $300,1003 bd1 ba1.3k sqft1208 Arrowhead Dr SW, Dellroy, OH 44620Off Market
- $268,8004 bd1 ba1.6k sqft1228 Arrowhead Dr SW, Dellroy, OH 44620Off Market
- $207,9003 bd1 ba912 sqft1227 Arrowhead Dr SW, Dellroy, OH 44620Off Market
- $311,3004 bd3 ba2.4k sqft1213 Arrowhead Dr SW, Dellroy, OH 44620Off Market
- $315,7002 bd1 ba1k sqft1225 Arrowhead Dr SW, Dellroy, OH 44620Off Market
- $204,5002 bd1 ba1.1k sqft1219 Arrowhead Dr SW, Dellroy, OH 44620Off Market
- $214,7003 bd2 ba1k sqft1207 Arrowhead Dr, Beachwood, OH 44122Off Market
A local agent can set up tours, give advice and negotiate with sellers.
A local lender can help you make sure your offer is ready when you are.
Similar homes
- $254,0003 bd2 ba1.5k sqft1114 Fiesta Rd SW, Dellroy, OH 44620For Sale
 MLS ID #5227719, Amanda Carter, The Agency Cleveland Northcoast. MLS Now
 - $249,0003 bd3 ba2.5k sqft10 S Ohio St, Dellroy, OH 44620For Sale
 MLS ID #5222644, Grant Bake, Cedar One Realty. MLS Now
 - $330,9003 bd2 ba1.6k sqft600 53rd St SW, Canton, OH 44706For Sale
 MLS ID #5230975, Lisa Hughes, RE/MAX Trends Realty. MLS Now
 - $299,9003 bd2 ba1.1k sqft3144 Rockwood Dr SW, Carrollton, OH 44615For Sale
 MLS ID #5217968, JoAnn Clark, Keller Williams Chervenic Rlty. MLS Now
 - $--3 bd2 ba1.6k sqft9015 Mapleton St SE, East Canton, OH 44730AuctionMLS ID #5226362, Tina L Slatzer, Kiko. MLS Now
- $309,9003 bd3 ba1.7k sqft20 Pontiac Trl, Malvern, OH 44644For SaleMLS ID #5215150, William F Newell, Newell Realty & Auctions, LLC. MLS Now
- $335,0003 bd2 ba2.2k sqft557 Beans Rd SE, Sherrodsville, OH 44675For SaleMLS ID #5223041, Danielle Mathie, Kaufman Realty & Auction, LLC.. MLS Now
- $330,0002 bd2 ba1.8k sqft7054 Scio Rd SW, Carrollton, OH 44615For SaleMLS ID #5230032, Brandi Brown, The Davidson Home Group. MLS Now
- $319,9003 bd2 ba1.5k sqft9073 N Shore Dr NE, Mineral City, OH 44656For SaleMLS ID #5211114, Jan A McInturf, McInturf Realty. MLS Now
- $399,9003 bd2 ba2.5k sqft2291 Ivory Rd NW, Dellroy, OH 44620For SaleMLS ID #5227126, Michael L Watkins, Barnett Inc. Realtors. MLS Now
- $--2 bd2 ba1.1k sqft6153 Nichols Ln SW, Bowerston, OH 44695AuctionMLS ID #5225125, Joseph M Gliatta, Kiko. MLS Now
- $309,9004 bd3 ba2.7k sqft6091 Mills Dr SE, Uhrichsville, OH 44683For SaleMLS ID #5225335, Caleb M Fell, Fell Realty, LLC. MLS Now
- $299,9003 bd2 ba2k sqft1728 State Route 39 NE, New Philadelphia, OH 44663For SaleMLS ID #5195512, Jan A McInturf, McInturf Realty. MLS Now
- $299,9004 bd2 ba2.7k sqft2267 Bellflower Rd NE, East Rochester, OH 44625For SaleMLS ID #5211256, Brandy C Smith, Real Integrity. MLS Now
- $289,9003 bd2 ba2.2k sqft4110 Paris Ave SE, Minerva, OH 44657For SaleMLS ID #5213092, Patricia L Strait, Another Listing LLC. MLS Now
- $314,9003 bd3 ba2k sqft1941 Buckeye St NE, New Philadelphia, OH 44663For SaleMLS ID #5212558, Kaitlin Bonifay, Fell Realty, LLC. MLS Now
- $274,9003 bd2 ba1.8k sqft3684 Dueber Rd NE, East Sparta, OH 44626For SaleMLS ID #5183954, Marisa Melina, RE/MAX Crossroads Properties. MLS Now
- $354,9003 bd3 ba2.2k sqft2081 Waynesburg Rd NW, Carrollton, OH 44615For SaleMLS ID #5223372, JoAnn Clark, Keller Williams Chervenic Rlty. MLS Now
- $179,9003 bd2 ba1k sqft121 Skeleton Rd NW, Dellroy, OH 44620For SaleMLS ID #5221588, Ashley Benning, Cutler Real Estate. MLS Now
- $329,9003 bd2 ba1.8k sqft9722 Hess Mill Rd NE, Bolivar, OH 44612For SaleMLS ID #5217449, Diana R Barnett, Barnett Inc. Realtors. MLS Now
