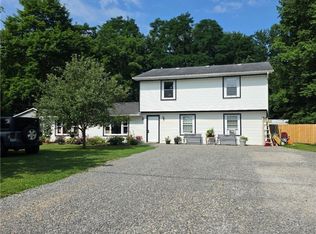
Welcome to 1214 Bryce Avenue! This cozy family home is move-in ready. This three-bedroom, two-bath home features cherry-laminate flooring and new family room carpeting. Bright kitchen features stainless steel appliances and granite countertops. Central air. All appliances stay. Google Nest thermostat and doorbell. Clean, bright, freshly painted interior. Fully fenced backyard features a patio for entertaining and a detached two-car garage. Please note seller replacing garage door, garage floor needs repair or replaced . Close to Liz Strahan Playground and - soon to come - the new and exciting Aurora Lake Park at Geauga Lake. Highly rated Aurora schools. Surely won't last.
Pre-approved buyers only please. All offers to include PDF format.
Contingent
Price cut: $10K (7/6)
$239,900
1214 Bryce Ave, Aurora, OH 44202
3beds
1,788sqft
Single Family Residence
Built in 1973
8,001 Square Feet Lot
$-- Zestimate®
$134/sqft
$-- HOA
What's special
Three-bedroom two-bath homeDetached two-car garageNew family room carpetingStainless steel appliancesGranite countertopsFully fenced backyardAll appliances stay
- 23 days |
- 2,644 |
- 168 |
Likely to sell faster than
Zillow last checked:
Listing updated:
Listed by:
Dale Ausperk 440-382-9971 dausperk@kw.com,
Keller Williams Greater Metropolitan
Source: MLS Now,MLS#: 5223048 Originating MLS: Akron Cleveland Association of REALTORS
Originating MLS: Akron Cleveland Association of REALTORSFacts & features
Interior
Bedrooms & bathrooms
- Bedrooms: 3
- Bathrooms: 2
- Full bathrooms: 1
- 1/2 bathrooms: 1
Primary bedroom
- Description: Flooring: Carpet
- Level: Second
- Dimensions: 13 x 10
Bedroom
- Description: Flooring: Carpet
- Level: Second
- Dimensions: 11 x 10
Bedroom
- Description: Flooring: Carpet
- Level: Second
- Dimensions: 11 x 9
Dining room
- Description: Flooring: Laminate
- Level: First
- Dimensions: 12 x 8
Family room
- Description: Flooring: Carpet
- Level: First
- Dimensions: 18 x 12
Kitchen
- Description: Flooring: Laminate
- Level: First
- Dimensions: 9 x 8
Living room
- Description: Flooring: Laminate
- Level: First
- Dimensions: 16 x 13
Utility room
- Level: Lower
- Dimensions: ND x ND
Heating
- Forced Air, Gas
Cooling
- Central Air
Appliances
- Included: Dryer, Dishwasher, Microwave, Range, Refrigerator, Washer
- Laundry: Lower Level
Features
- Basement: Sump Pump
- Has fireplace: No
Interior area
- Total structure area: 1,788
- Total interior livable area: 1,788 sqft
- Finished area above ground: 1,424
- Finished area below ground: 364
Video & virtual tour
Property
Parking
- Total spaces: 2
- Parking features: Detached, Garage
- Garage spaces: 2
Features
- Levels: Two,Multi/Split
- Stories: 2
- Patio & porch: Patio
Lot
- Size: 8,001 Square Feet
- Dimensions: 50 x 160
Details
- Parcel number: 030011200084000
Construction
Type & style
- Home type: SingleFamily
- Architectural style: Split Level
- Property subtype: Single Family Residence
Materials
- Aluminum Siding, Brick
- Roof: Asphalt,Fiberglass
Condition
- Year built: 1973
Utilities & green energy
- Sewer: Public Sewer
- Water: Public
Community & HOA
Community
- Security: Security System
HOA
- Has HOA: No
Location
- Region: Aurora
Financial & listing details
- Price per square foot: $134/sqft
- Tax assessed value: $186,300
- Annual tax amount: $2,971
- Date on market: 6/29/2026
- Cumulative days on market: 24 days
- Listing terms: Cash,Conventional,FHA,VA Loan
Estimated market value
Not available
Estimated sales range
Not available
Not available
Price history
| Date | Event | Price |
|---|---|---|
| 7/6/2026 | Price change | $239,900-4%$134/sqft |
Source:  MLS Now #5223048 Report a problem MLS Now #5223048 Report a problem | ||
| 6/29/2026 | Listed for sale | $249,900+66.7%$140/sqft |
Source: MLS Now #5223048 Report a problem | ||
| 6/14/2017 | Sold | $149,900$84/sqft |
Source: Public Record Report a problem | ||
| 4/27/2017 | Price change | $149,900-3.2%$84/sqft |
Source: Howard Hanna - Solon #3872892 Report a problem | ||
| 3/29/2017 | Price change | $154,900-3.1%$87/sqft |
Source: Howard Hanna - Solon #3872892 Report a problem | ||
| 1/20/2017 | Price change | $159,900-2.5%$89/sqft |
Source: Owner Report a problem | ||
| 12/7/2016 | Listed for sale | $164,000+198.2%$92/sqft |
Source: Owner Report a problem | ||
| 8/19/2013 | Sold | $55,000-14.1%$31/sqft |
Source: MLS Now #3409745 Report a problem | ||
| 6/14/2013 | Pending sale | $64,000$36/sqft |
Source: Realty Ohio Inc #3409745 Report a problem | ||
| 5/18/2013 | Listed for sale | $64,000+28%$36/sqft |
Source: Realty Ohio Inc #3409745 Report a problem | ||
| 11/27/2012 | Sold | $50,000-20.6%$28/sqft |
Source: Public Record Report a problem | ||
| 4/29/2012 | Price change | $63,000-21.2%$35/sqft |
Source: Howard Hanna - Aurora #3264644 Report a problem | ||
| 9/28/2011 | Listed for sale | $79,900+12.5%$45/sqft |
Source: Howard Hanna - Aurora #3264644 Report a problem | ||
| 3/15/1991 | Sold | $71,000$40/sqft |
Source:  MLS Now #429994 Report a problem MLS Now #429994 Report a problem | ||
Public tax history
| Year | Property taxes | Tax assessment |
|---|---|---|
| 2025 | $2,971 +1.8% | $65,210 |
| 2024 | $2,919 +1.5% | $65,210 +24.7% |
| 2023 | $2,875 +10% | $52,300 |
| 2022 | $2,613 -1.4% | $52,300 |
| 2021 | $2,649 +11.5% | $52,300 +19.6% |
| 2020 | $2,375 -0.1% | $43,720 |
| 2019 | $2,379 +22.8% | $43,720 +35.3% |
| 2018 | $1,938 | $32,310 |
| 2017 | $1,938 +11.9% | $32,310 |
| 2016 | $1,732 -2.8% | $32,310 |
| 2015 | $1,781 -2% | $32,310 |
| 2014 | $1,817 -3.5% | $32,310 |
| 2013 | $1,884 +3% | $32,310 |
| 2012 | $1,830 -8.9% | $32,310 -6.4% |
| 2011 | $2,007 +15.2% | $34,520 |
| 2010 | $1,742 +0.3% | $34,520 |
| 2009 | $1,738 | $34,520 |
| 2008 | $1,738 | $34,520 -5% |
| 2007 | -- | $36,340 |
| 2005 | $1,537 -1% | -- |
| 2004 | $1,552 +2.4% | -- |
| 2003 | $1,516 +15.4% | -- |
| 2002 | $1,313 -51.1% | -- |
| 2001 | $2,685 +0.5% | -- |
| 2000 | $2,672 +12.6% | -- |
| 1999 | $2,374 | -- |
Find assessor info on the county website
Monthly payment
Est. payment
Payment breakdown
Explore the cost of this home by adjusting the details. Changes won't be saved.Climate risks
Neighborhood: 44202
Nearby schools
GreatSchools rating
- NACraddock/Miller Elementary SchoolGrades: 1-2Distance: 3.2 mi
- 9/10Harmon Middle SchoolGrades: 6-8Distance: 3.1 mi
- 9/10Aurora High SchoolGrades: 9-12Distance: 3.1 mi
Schools provided by the listing agent
- District: Aurora CSD - 6701
Source: MLS Now. This data may not be complete. We recommend contacting the local school district to confirm school assignments for this home.
- $60,0003 bd1 ba1.3k sqft1220 Bryce Ave, Aurora, OH 44202Sold
- $264,7003 bd2 ba1.7k sqft1210 Bryce Ave, Aurora, OH 44202Off Market
- $266,8003 bd2 ba1.4k sqft1224 Bryce Ave, Aurora, OH 44202Off Market
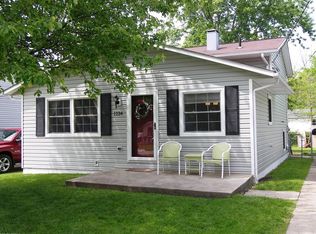
- $13,500-- bd-- ba-- sqft1194 Bryce Ave, Aurora, OH 44202Off Market
- $223,1003 bd1 ba1.3k sqft1230 Bryce Ave, Aurora, OH 44202Off Market
- $239,6003 bd1 ba1.3k sqft1215 Lloyd Ave, Aurora, OH 44202Off Market
- $220,7003 bd1 ba958 sqft1211 Lloyd Ave, Aurora, OH 44202Off Market
- $274,5003 bd2 ba1.3k sqft1221 Lloyd Ave, Aurora, OH 44202Off Market
A local agent can set up tours, give advice and negotiate with sellers.
Similar homes
- $274,9003 bd2 ba1.6k sqft398 N Chillicothe Rd, Aurora, OH 44202For Sale
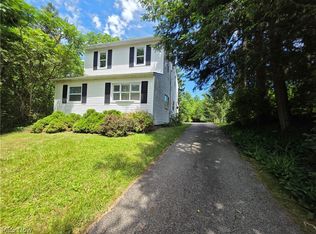 MLS ID #5222071, Kathie Lutz, Century 21 Goldfire Realty. MLS Now
 - $234,9003 bd2 ba1.4k sqft24881 Ridgeline Dr, Bedford Heights, OH 44146For Sale
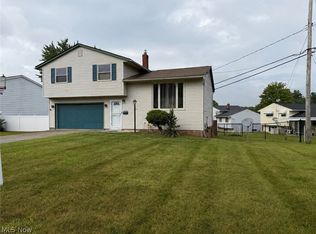 MLS ID #5197908, Crystal M Washington, Keller Williams Living. MLS Now
 - $225,0003 bd2 ba1k sqft9614 Ravenna Rd, Twinsburg, OH 44087For Sale
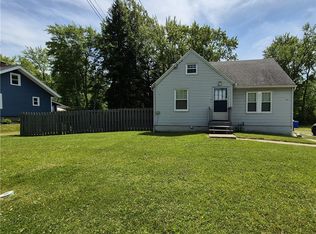 MLS ID #5217831, Glen G Whitten, Ohio Property Group, LLC. MLS Now
 - $265,0004 bd2 ba2.3k sqft12775 Vincent Dr, Mantua, OH 44255For Sale
 MLS ID #5225752, Kimberly Ule, Serenity Realty. MLS Now
 - $252,5004 bd2 ba1.9k sqft1866 Annalane Dr, Streetsboro, OH 44241For SaleMLS ID #5217428, Beverly T Kaminski, Howard Hanna. MLS Now
- $284,5003 bd2 ba1.7k sqft9304 June Dr, Streetsboro, OH 44241For SaleMLS ID #5225576, Joan Elflein, Ohio Broker Direct. MLS Now
- $249,9003 bd2 ba1.8k sqft25853 Euclid Chagrin Pkwy, Richmond Heights, OH 44143For SaleMLS ID #5222827, Lillian Thompson, Keller Williams Greater Metropolitan. MLS Now
- $259,9993 bd2 ba2k sqft193 Summit Ave, Northfield, OH 44067For SaleMLS ID #5206414, Nicholas J Huscroft, Chosen Real Estate Group. MLS Now
- $229,0004 bd1 ba1.2k sqft2250 Wichert Dr, Cuyahoga Falls, OH 44221For SaleMLS ID #5229345, James Horovitz, Coldwell Banker Schmidt Realty. MLS Now
- $239,9004 bd1 ba1.8k sqft2800 Hillside Rd, Seven Hills, OH 44131For SaleMLS ID #5181309, Virginia Lindsay, Keller Williams Citywide. MLS Now
- $320,0004 bd2 ba1.8k sqft8893 White Oak Dr, Twinsburg, OH 44087For SaleMLS ID #5222010, Amy E Green, Century 21 Homestar. MLS Now
- $295,0003 bd2 ba1.4k sqft994 Erin Dr, Kent, OH 44240For SaleMLS ID #5227542, Jose Medina, Keller Williams Legacy Group Realty. MLS Now
- $200,0004 bd2 ba2k sqft168 Henry St, Bedford, OH 44146For SaleMLS ID #5225960, Portia Sharp, SRG Realty. MLS Now
- $235,0003 bd1 ba1.6k sqft4677 Liberty Rd, South Euclid, OH 44121For SaleMLS ID #5217385, Alexys Jones, Keller Williams Greater Metropolitan. MLS Now
- $224,9004 bd2 ba2k sqft1039 Anna Ave, Kent, OH 44240For SaleMLS ID #5225008, Jodi L Mignano, Keller Williams Chervenic Rlty. MLS Now
- $250,0005 bd2 ba2.1k sqft2337 Schubert St, Cuyahoga Falls, OH 44221For SaleMLS ID #5224326, Teresa A Slane, Keller Williams Chervenic Rlty. MLS Now
- $255,0003 bd2 ba1.2k sqft654 Diamond Cir, Ravenna, OH 44266For SaleMLS ID #5222438, Daniel Beirne, Opendoor Brokerage LLC. MLS Now
- $269,9004 bd3 ba2.4k sqft13127 Cedar Rd, Cleveland Heights, OH 44118For SaleMLS ID #5228943, Alexander Vinokur, Realty Now, Inc.. MLS Now
- $199,9003 bd2 ba1.2k sqft6303 Morningside Dr, Parma, OH 44129For SaleMLS ID #5229436, Zolinda White, Century 21 Homestar. MLS Now
- $249,9002 bd2 ba1.4k sqft9605 E Idlewood Dr, Twinsburg, OH 44087For SaleMLS ID #5210916, Brandon Fullbright, Keller Williams Chervenic Rlty. MLS Now
