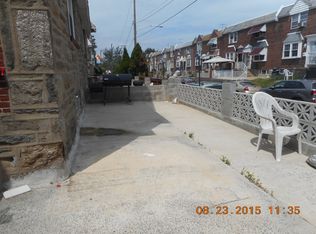
Welcome to 1214 Hale St a great opportunity to own a spacious twin home in Castor Gardens! This beautifully home offers an exceptional living experience from the moment you arrive. The inviting exterior features a welcoming front patio—ideal for relaxing or greeting guests. Step inside to discover a spacious and light-filled main level, gleaming hardwood floors add warmth and sophistication throughout the living and dining areas. The home's kitchen has plenty of cabinet space with a tiled backsplash and a breakfast bar—perfect for everyday meals or entertaining guests. Upstairs, you’ll find three generously sized bedrooms and a full hallway bathroom, offering comfort and privacy for all. The finished basement adds valuable living space with ceramic tile flooring, and a half bathroom, and a dedicated laundry room—ideal for a home office, guest suite, or recreation area. Additional features includes central air conditioning and heating, ensuring year-round comfort. This exceptional property combines style, functionality, and a prime location—all in one complete package. Don’t miss your chance to call this charming residence your new home! Its convenient location provides easy access to schools, shopping centers, parks, and major commuter routes.
For sale
$319,700
1214 Hale St, Philadelphia, PA 19111
3beds
1,290sqft
Single Family Residence
Built in 1948
1,710 Square Feet Lot
$313,400 Zestimate®
$248/sqft
$-- HOA
What's special
Half bathroomFinished basementDedicated laundry roomBreakfast barTiled backsplashGleaming hardwood floorsPlenty of cabinet space
- 90 days
- 146
- 8
Zillow last checked:
Listing updated:
Listed by:
Sergio Giraldo 215-716-7173,
Rehobot Real Estate, LLC 2157167173,
Co-Listing Agent: Andres Cano 215-716-7173,
Rehobot Real Estate, LLC
Source: Bright MLS,MLS#: PAPH2648246
Facts & features
Interior
Bedrooms & bathrooms
- Bedrooms: 3
- Bathrooms: 2
- Full bathrooms: 1
- 1/2 bathrooms: 1
- Main level bathrooms: 1
- Main level bedrooms: 3
Basement
- Area: 0
Heating
- Forced Air, Natural Gas
Cooling
- Central Air, Electric
Appliances
- Included: Gas Water Heater
Features
- Basement: Finished
- Has fireplace: No
Interior area
- Total structure area: 1,290
- Total interior livable area: 1,290 sqft
- Finished area above ground: 1,290
- Finished area below ground: 0
Property
Parking
- Parking features: Alley Access, On Street
- Has uncovered spaces: Yes
Accessibility
- Accessibility features: None
Features
- Levels: Two
- Stories: 2
- Pool features: None
Lot
- Size: 1,710 Square Feet
- Dimensions: 30.00 x 57.00
Details
- Additional structures: Above Grade, Below Grade
- Parcel number: 531028900
- Zoning: RSA5
- Special conditions: Standard
Construction
Type & style
- Home type: SingleFamily
- Architectural style: AirLite
- Property subtype: Single Family Residence
- Attached to another structure: Yes
Materials
- Masonry
- Foundation: Other
Condition
- New construction: No
- Year built: 1948
Utilities & green energy
- Sewer: Public Sewer
- Water: Public
Community & HOA
Community
- Subdivision: None Available
HOA
- Has HOA: No
Location
- Region: Philadelphia
- Municipality: PHILADELPHIA
Financial & listing details
- Price per square foot: $248/sqft
- Tax assessed value: $224,900
- Annual tax amount: $3,148
- Date on market: 7/15/2026
- Listing agreement: Exclusive Right To Sell
- Listing terms: Cash,Conventional,FHA,VA Loan
- Ownership: Fee Simple
Estimated market value
$313,400
$298,000 - $329,000
$1,901/mo
Price history
| Date | Event | Price |
|---|---|---|
| 7/15/2026 | Listed for sale | $319,700+326.3%$248/sqft |
Source:  Bright MLS #PAPH2648246 Report a problem Bright MLS #PAPH2648246 Report a problem | ||
| 2/6/1995 | Sold | $75,000$58/sqft |
Source: Public Record Report a problem | ||
Public tax history
| Year | Property taxes | Tax assessment |
|---|---|---|
| 2025 | $3,148 +13.4% | $224,900 +13.4% |
| 2024 | $2,777 | $198,400 |
| 2023 | $2,777 +41.3% | $198,400 |
| 2022 | $1,965 | -- |
| 2021 | $1,965 +4.2% | -- |
| 2018 | $1,886 +8.2% | -- |
| 2017 | $1,743 | -- |
| 2016 | $1,743 +36.1% | -- |
| 2015 | $1,281 | -- |
| 2014 | $1,281 -4.5% | $130,100 +607.1% |
| 2012 | $1,341 | $18,400 |
| 2011 | -- | $18,400 |
| 2010 | -- | $18,400 |
| 2009 | -- | $18,400 |
| 2008 | -- | $18,400 |
| 2007 | -- | $18,400 +7.5% |
| 2006 | -- | $17,120 |
| 2005 | -- | $17,120 |
| 2004 | -- | $17,120 +7.4% |
| 2003 | -- | $15,936 -6% |
| 2002 | -- | $16,960 |
| 2000 | -- | $16,960 |
| 1999 | -- | $16,960 |
Find assessor info on the county website
Monthly payment
Est. payment
Payment breakdown
Explore the cost of this home by adjusting the details. Changes won't be saved.Climate risks
Neighborhood: Oxford Circle
Nearby schools
Schools provided by the listing agent
- District: Philadelphia City
Source: Bright MLS. This data may not be complete. We recommend contacting the local school district to confirm school assignments for this home.

Similar homes
- $319,9003 bd3 ba1.4k sqft1107 Brighton St, Philadelphia, PA 19111For Sale

 MLS ID #PAPH2677098, Francisco Neto, Re/Max One Realty. Bright MLS
 - $320,0003 bd2 ba1.4k sqft1109 Kerper St, Philadelphia, PA 19111For Sale
 MLS ID #PAPH2674450, Michael Chen, Canaan Realty Services INC. Bright MLS
 - $319,9003 bd2 ba1.3k sqft1223 Knorr St, Philadelphia, PA 19111For Sale
 MLS ID #PAPH2655022, Hailey Zheng, Homelink Realty. Bright MLS
 - $339,0003 bd2 ba1.4k sqft1136 Kerper St, Philadelphia, PA 19111For Sale
 MLS ID #PAPH2674702, Mr. Andy Ly, RE/MAX Select Group. Bright MLS
 - $319,0003 bd2 ba1.3k sqft840 Tyson Ave, Philadelphia, PA 19111For SaleMLS ID #PAPH2639470, Xia Huang, Bright Home Realty, LLC. Bright MLS
- $315,0003 bd3 ba1.1k sqft1109 Fanshawe St, Philadelphia, PA 19111For SaleMLS ID #PAPH2625570, Jackie Li, Homelink Realty. Bright MLS
- $275,0003 bd2 ba1.6k sqft1203 McKinley St, Philadelphia, PA 19111For SaleMLS ID #PAPH2672706, Paris Luong, Tesla Realty Group, LLC. Bright MLS
- $334,9903 bd2 ba1.4k sqft1141 Kerper St, Philadelphia, PA 19111For SaleMLS ID #PAPH2668040, Ricky Zhang, Home Vista Realty. Bright MLS
- $335,0003 bd3 ba1.4k sqft6422 Oxford Ave, Philadelphia, PA 19111For SaleMLS ID #PAPH2668700, Christian Webb, Paramount Realty Inc. Bright MLS
- $345,0003 bd3 ba1.4k sqft1128 Knorr St, Philadelphia, PA 19111For SaleMLS ID #PAPH2663898, Sam Li, HK99 Realty LLC. Bright MLS
- $260,0003 bd2 ba1.3k sqft1225 McKinley St #0, Philadelphia, PA 19111For SaleMLS ID #PAPH2663942, Wing Huang, Hong's Realty LLC. Bright MLS
- $289,9003 bd2 ba1.3k sqft1221 Knorr St, Philadelphia, PA 19111For SaleMLS ID #PAPH2649348, Mr. Muhammad L Rahman, Realty Mark Associates-CC. Bright MLS
- $235,0003 bd2 ba1.4k sqft1124 Gilham St, Philadelphia, PA 19111For SaleMLS ID #PAPH2660714, Mike Cirillo, Better Homes Realty Group. Bright MLS
- $264,9003 bd2 ba1.2k sqft6608 Claridge St, Philadelphia, PA 19111For SaleMLS ID #PAPH2674824, Ken Lewis, Realty Mark Associates. Bright MLS
- $369,0003 bd2 ba1.5k sqft828 Knorr St, Philadelphia, PA 19111For SaleMLS ID #PAPH2651172, Leo Thomas, Real of Pennsylvania. Bright MLS
- $265,0003 bd2 ba1.2k sqft6057 Lawndale St, Philadelphia, PA 19111For SaleMLS ID #PAPH2678564, Derence Lam, Premium Realty Castor Inc. Bright MLS
- $349,0004 bd3 ba1.8k sqft800 Unruh Ave, Philadelphia, PA 19111For SaleMLS ID #PAPH2619528, JOSIE Rodriguez, Homestarr Realty. Bright MLS
