Welcome to 1203 McKinley Street, a well-maintained three-bedroom home with generous living space and recent updates throughout. The freshly painted main level features a spacious living room, dining room, updated kitchen, and luxury vinyl plank flooring installed last summer. The kitchen was refreshed in spring 2026, while the stairs and two upstairs bedrooms have new carpeting. The second-floor full bathroom was also renovated within the past few years. A finished walkout basement offers flexible space for a family room, office, gym, or recreation area. The attached garage and private driveway provide off-street parking and extra storage, with ample additional parking in front. Schedule your showing today!
For sale
$275,000
1203 McKinley St, Philadelphia, PA 19111
3beds
1,680sqft
Single Family Residence
Built in 1939
2,006 Square Feet Lot
$-- Zestimate®
$164/sqft
$-- HOA
What's special
- 24 days
- 604
- 55
Zillow last checked:
Listing updated:
Listed by:
Paris Luong 267-684-8880,
Tesla Realty Group, LLC 8448375274
Source: Bright MLS,MLS#: PAPH2672706
Facts & features
Interior
Bedrooms & bathrooms
- Bedrooms: 3
- Bathrooms: 2
- Full bathrooms: 1
- 1/2 bathrooms: 1
Basement
- Area: 300
Heating
- Radiator, Natural Gas
Cooling
- Ceiling Fan(s)
Appliances
- Included: Gas Water Heater
- Laundry: In Basement
Features
- Dry Wall
- Flooring: Luxury Vinyl
- Basement: Partially Finished,Rear Entrance,Walk-Out Access
- Has fireplace: No
Interior area
- Total structure area: 1,680
- Total interior livable area: 1,680 sqft
- Finished area above ground: 1,380
- Finished area below ground: 300
Property
Parking
- Total spaces: 2
- Parking features: Storage, Basement, Garage Faces Rear, Attached, Driveway
- Attached garage spaces: 1
- Uncovered spaces: 1
Accessibility
- Accessibility features: None
Features
- Levels: Two
- Stories: 2
- Pool features: None
Lot
- Size: 2,006 Square Feet
Details
- Additional structures: Above Grade, Below Grade
- Parcel number: 531024000
- Zoning: RSA5
- Special conditions: Standard
Construction
Type & style
- Home type: SingleFamily
- Architectural style: Straight Thru
- Property subtype: Single Family Residence
- Attached to another structure: Yes
Materials
- Brick Front, Masonry
- Foundation: Slab
Condition
- New construction: No
- Year built: 1939
- Major remodel year: 2026
Utilities & green energy
- Electric: 100 Amp Service
- Sewer: Public Sewer
- Water: Public
Community & HOA
Community
- Subdivision: Oxford Circle
HOA
- Has HOA: No
Location
- Region: Philadelphia
- Municipality: PHILADELPHIA
Financial & listing details
- Price per square foot: $164/sqft
- Tax assessed value: $244,800
- Annual tax amount: $3,426
- Date on market: 9/20/2026
- Listing agreement: Exclusive Right To Sell
- Inclusions: Washer, Dryer, Range--all Conveyed In As-is Condition.
- Ownership: Fee Simple
Estimated market value
Not available
Estimated sales range
Not available
Not available
Price history
| Date | Event | Price |
|---|---|---|
| 9/21/2026 | Listed for sale | $275,000$164/sqft |
Source:  Bright MLS #PAPH2672706 Report a problem Bright MLS #PAPH2672706 Report a problem | ||
Public tax history
| Year | Property taxes | Tax assessment |
|---|---|---|
| 2025 | $3,264 +14% | $233,200 +14% |
| 2024 | $2,863 | $204,500 |
| 2023 | $2,863 +45.3% | $204,500 |
| 2022 | $1,970 | -- |
| 2021 | $1,970 +4.2% | -- |
| 2018 | $1,890 +42.1% | -- |
| 2017 | $1,330 -8.8% | -- |
| 2016 | $1,459 | -- |
| 2015 | $1,459 | -- |
| 2014 | $1,459 +4.5% | $134,200 +651.6% |
| 2012 | $1,396 | $17,856 |
Find assessor info on the county website
Monthly payment
Est. payment
Payment breakdown
Explore the cost of this home by adjusting the details. Changes won't be saved.Climate risks
Neighborhood: Oxford Circle
Nearby schools
Schools provided by the listing agent
- District: The School District Of Philadelphia
Source: Bright MLS. This data may not be complete. We recommend contacting the local school district to confirm school assignments for this home.
- $267,800-- bd-- ba1.3k sqft1201 McKinley St, Philadelphia, PA 19111Off Market
- $229,6003 bd1 ba1.3k sqft1205 McKinley St, Philadelphia, PA 19111Off Market

- $251,700-- bd-- ba1.3k sqft1207 McKinley St, Philadelphia, PA 19111Off Market
- $238,000-- bd-- ba1.2k sqft1202 Hale St, Philadelphia, PA 19111Off Market
Similar homes
- $260,0003 bd2 ba1.3k sqft1225 McKinley St #0, Philadelphia, PA 19111For Sale
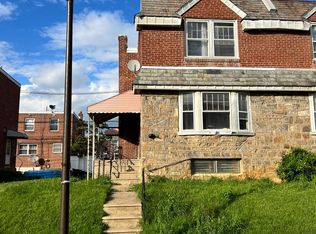
 MLS ID #PAPH2663942, Wing Huang, Hong's Realty LLC. Bright MLS
 - $235,0003 bd2 ba1.4k sqft1124 Gilham St, Philadelphia, PA 19111For Sale
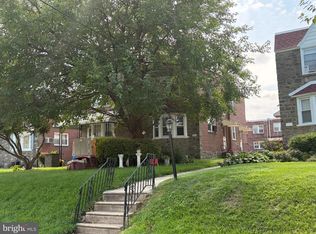 MLS ID #PAPH2660714, Mike Cirillo, Better Homes Realty Group. Bright MLS
 - $264,9003 bd2 ba1.2k sqft6608 Claridge St, Philadelphia, PA 19111For Sale
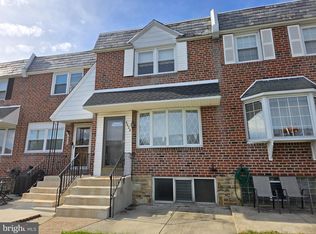 MLS ID #PAPH2674824, Ken Lewis, Realty Mark Associates. Bright MLS
 - $279,9003 bd2 ba1.8k sqft1141 Gilham St, Philadelphia, PA 19111For Sale
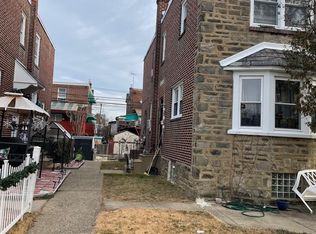 MLS ID #PAPH2580912, Mike Lin, Target Realty. Bright MLS
 - $289,9003 bd2 ba1.3k sqft1221 Knorr St, Philadelphia, PA 19111For SaleMLS ID #PAPH2649348, Mr. Muhammad L Rahman, Realty Mark Associates-CC. Bright MLS
- $265,0003 bd2 ba1.2k sqft6057 Lawndale St, Philadelphia, PA 19111For SaleMLS ID #PAPH2678564, Derence Lam, Premium Realty Castor Inc. Bright MLS
- $319,9003 bd3 ba1.4k sqft1107 Brighton St, Philadelphia, PA 19111For SaleMLS ID #PAPH2677098, Francisco Neto, Re/Max One Realty. Bright MLS
- $319,7003 bd2 ba1.2k sqft1214 Hale St, Philadelphia, PA 19111For SaleMLS ID #PAPH2648246, Sergio Giraldo, Rehobot Real Estate, LLC. Bright MLS
- $320,0003 bd2 ba1.4k sqft1109 Kerper St, Philadelphia, PA 19111For SaleMLS ID #PAPH2674450, Michael Chen, Canaan Realty Services INC. Bright MLS
- $329,9993 bd3 ba2.1k sqft1133 Knorr St, Philadelphia, PA 19111For SaleMLS ID #PAPH2668004, Lubin Laventure, Realty Mark Associates. Bright MLS
- $259,0003 bd3 ba1.2k sqft1527 Elbridge St, Philadelphia, PA 19149For SaleMLS ID #PAPH2679742, Kelly Zheng, A Plus Realtors LLC. Bright MLS
- $229,9003 bd2 ba1.2k sqft1244 Robbins St, Philadelphia, PA 19111For SaleMLS ID #PAPH2671164, Yan Y Zhang, Home Vista Realty. Bright MLS
- $262,5003 bd2 ba1.3k sqft6040 Alma St, Philadelphia, PA 19149For SaleMLS ID #PAPH2676726, Mark Ivey, Super Realty Group, LLC. Bright MLS
- $235,0003 bd2 ba1.1k sqft1426 Gilham St, Philadelphia, PA 19111For SaleMLS ID #PAPH2677690, Mathew Sickler, Keller Williams Main Street, PA. Bright MLS
- $319,9003 bd2 ba1.3k sqft1223 Knorr St, Philadelphia, PA 19111For SaleMLS ID #PAPH2655022, Hailey Zheng, Homelink Realty. Bright MLS
- $339,0003 bd2 ba1.4k sqft1136 Kerper St, Philadelphia, PA 19111For SaleMLS ID #PAPH2674702, Mr. Andy Ly, RE/MAX Select Group. Bright MLS
- $255,0003 bd2 ba1.2k sqft5422 Akron St, Philadelphia, PA 19124For SaleMLS ID #PAPH2679160, Tanner Kirkpatrick, Lime House. Bright MLS
