Welcome to this beautifully upgraded Ontario home! Originally a cozy 2-bedroom, 1-bath residence, it has been thoughtfully expanded into a spacious 3-bedroom, 2.5-bath beauty. From the moment you step inside, you’ll notice the care and attention to detail the owner has lovingly poured into every corner. The upgraded kitchen features modern finishes and a convenient breakfast bar, seamlessly opening to the bright and inviting living room—perfect for entertaining or everyday living. Step outside to discover a large backyard with a covered patio, offering a blank canvas for your future plans. Whether you envision a sparkling pool, a thriving garden, or a lush green lawn, this space is ready to become your personal oasis. Don't miss this opportunity to own a warm, welcoming, and move-in-ready home in a great Ontario neighborhood!
For sale
Listed by: Coldwell Banker Envision • Monica Hosozawa • Contact: 714-403-8569
$595,000
1214 S Sultana Ave, Ontario, CA 91761
3beds
872sqft
Single Family Residence
Built in 1952
5,356 Square Feet Lot
$626,400 Zestimate®
$682/sqft
$-- HOA
What's special
- 321 days |
- 1,302 |
- 48 |
Zillow last checked:
Listing updated:
Listed by:
Monica Hosozawa DRE #01189631 714-403-8569,
Coldwell Banker Envision
Source: CRMLS,MLS#: PW26171091 Originating MLS: California Regional MLS
Originating MLS: California Regional MLSFacts & features
Interior
Bedrooms & bathrooms
- Bedrooms: 3
- Bathrooms: 3
- Full bathrooms: 1
- 3/4 bathrooms: 1
- 1/2 bathrooms: 1
- Main level bathrooms: 3
- Main level bedrooms: 3
Rooms
- Room types: Converted Bedroom
Bathroom
- Features: Bathtub, Separate Shower, Walk-In Shower
Cooling
- Wall/Window Unit(s)
Appliances
- Included: Built-In Range, Tankless Water Heater
- Laundry: Washer Hookup, Electric Dryer Hookup, Gas Dryer Hookup
Features
- Built-in Features, Ceiling Fan(s), Ceramic Counters, Open Floorplan, Recessed Lighting, Storage
- Has fireplace: No
- Fireplace features: None
- Common walls with other units/homes: No Common Walls
Interior area
- Total interior livable area: 872 sqft
Property
Parking
- Parking features: Concrete, Driveway Level, Gated
Features
- Levels: One
- Stories: 1
- Entry location: 1
- Pool features: None
- Fencing: Wrought Iron
Lot
- Size: 5,356 Square Feet
- Features: Front Yard, Level, Near Park, Rocks, Street Level
Details
- Parcel number: 1049522120000
- Special conditions: Short Sale
Construction
Type & style
- Home type: SingleFamily
- Property subtype: Single Family Residence
Materials
- Roof: Composition
Condition
- New construction: No
- Year built: 1952
Utilities & green energy
- Sewer: Public Sewer
- Water: Public
Community & HOA
Community
- Features: Street Lights, Suburban, Sidewalks, Park
Location
- Region: Ontario
Financial & listing details
- Price per square foot: $682/sqft
- Tax assessed value: $593,028
- Date on market: 8/5/2026
- Cumulative days on market: 321 days
- Listing terms: Cash,Cash to New Loan,Conventional,FHA,Subject To Other,Submit
- Inclusions: Any personal property at home may be for sale and/or included in the sale without warrantee and/or guarantees
- Exclusions: Whole House Water Softener
- Road surface type: Paved
Estimated market value
$626,400
$595,000 - $658,000
$3,139/mo
Price history
| Date | Event | Price |
|---|---|---|
| 10/10/2025 | Listed for sale | $595,000+4.4%$682/sqft |
Source: Berkshire Hathaway California Properties #PW25236359 Report a problem | ||
| 4/19/2024 | Sold | $570,000+8.6%$654/sqft |
Source:  CRMLS #PW24054712 Report a problem CRMLS #PW24054712 Report a problem | ||
| 3/30/2024 | Pending sale | $525,000$602/sqft |
Source: CRMLS #PW24054712 Report a problem | ||
| 3/30/2024 | Listed for sale | $525,000+5%$602/sqft |
Source: CRMLS #PW24054712 Report a problem | ||
| 5/18/2023 | Sold | $500,000+5.3%$573/sqft |
Source: eXp Realty #116062502 Report a problem | ||
| 4/26/2023 | Pending sale | $474,999$545/sqft |
Source: CRMLS #PW23041622 Report a problem | ||
| 3/30/2023 | Contingent | $474,999$545/sqft |
Source: CRMLS #PW23041622 Report a problem | ||
| 3/17/2023 | Listed for sale | $474,999$545/sqft |
Source: CRMLS #PW23041622 Report a problem | ||
Public tax history
| Year | Property taxes | Tax assessment |
|---|---|---|
| 2026 | -- | $593,028 +2% |
| 2025 | $6,311 +12.9% | $581,400 +14% |
| 2024 | $5,588 +1427.3% | $510,000 +1507.6% |
| 2023 | $366 +1.4% | $31,725 +2% |
| 2022 | $361 +0.7% | $31,103 +2% |
| 2021 | $358 +1.7% | $30,493 +1% |
| 2020 | $352 +0.8% | $30,180 +2% |
| 2019 | $350 | $29,588 +2% |
| 2018 | -- | $29,007 +2% |
| 2017 | $333 | $28,439 +2% |
| 2016 | $333 +3.9% | $27,882 +1.5% |
| 2015 | $320 +0.7% | $27,463 +2% |
| 2014 | $318 | $26,925 +0.5% |
| 2013 | -- | $26,803 +2% |
| 2012 | -- | $26,277 +2% |
| 2011 | -- | $25,762 +0.8% |
| 2010 | -- | $25,570 -0.2% |
| 2009 | -- | $25,631 +2% |
| 2008 | -- | $25,128 +2% |
| 2007 | -- | $24,635 +2% |
| 2006 | -- | $24,152 +2% |
| 2005 | -- | $23,678 +2% |
| 2004 | -- | $23,214 +1.9% |
| 2003 | -- | $22,788 +2% |
| 2002 | -- | $22,341 +2% |
| 2001 | -- | $21,903 +2% |
| 2000 | -- | $21,474 |
Find assessor info on the county website
Monthly payment
Est. payment
Payment breakdown
Explore the cost of this home by adjusting the details. Changes won't be saved.Climate risks
Neighborhood: 91761
Nearby schools
GreatSchools rating
- 5/10Euclid Elementary SchoolGrades: K-6Distance: 0.3 mi
- 8/10De Anza Middle SchoolGrades: 7-8Distance: 0.3 mi
- 5/10Ontario High SchoolGrades: 9-12Distance: 1.4 mi
- $710,0004 bd2 ba1.3k sqft1218 S Sultana Ave #A, Ontario, CA 91761Sold
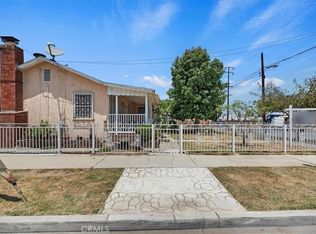
- $494,0002 bd1 ba709 sqft1208 S Sultana Ave, Ontario, CA 91761Off Market
- $803,500-- bd-- ba1.5k sqft424 E Belmont St, Ontario, CA 91761Off Market
- $498,7002 bd1 ba709 sqft411 E Phillips St, Ontario, CA 91761Off Market
- $557,9003 bd1 ba872 sqft414 E Belmont St, Ontario, CA 91761Off Market
- $2,164,8641.05 acres500 E Belmont St, Ontario, CA 91761Off Market
- $540,3003 bd1 ba995 sqft407 E Phillips St, Ontario, CA 91761Off Market
- $587,7003 bd1 ba1.2k sqft408 E Belmont St, Ontario, CA 91761Off Market
A local agent can set up tours, give advice and negotiate with sellers.
Similar homes
- $599,0002 bd1 ba924 sqft909 E I St, Ontario, CA 91764For Sale
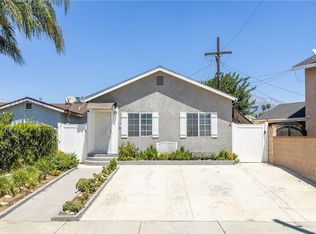 MLS ID #CV26173069, Nicholas Abbadessa, RE/MAX MASTERS REALTY. CRMLS
 - $589,9002 bd1 ba989 sqft665 E Harvard Pl, Ontario, CA 91764For Sale
 MLS ID #CV26149361, Anthony Tavera, 6550 REALTY GROUP. CRMLS
 - $680,0003 bd2 ba1.1k sqft635 W H St, Ontario, CA 91762For Sale
 MLS ID #CV26135511, Ashley Romero, MAINSTREET REALTORS. CRMLS
 - $657,0003 bd1 ba954 sqft1737 Waters Ave, Pomona, CA 91766For Sale
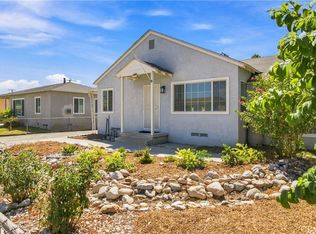 MLS ID #CV26183812, Victoria Maliszewski, KALEO REAL ESTATE COMPANY. CRMLS
 - $698,0003 bd1 ba973 sqft1038 E J St, Ontario, CA 91764For SaleMLS ID #HD26160917, Jenn Irvin, RE/MAX FREEDOM. CRMLS
- $605,0002 bd1 ba626 sqft935 S Main St, Pomona, CA 91766For SaleMLS ID #CV26184030, Robert Gomez, PROFESSIONAL REAL ESTATE GROUP. CRMLS
- $549,9992 bd1 ba758 sqft2727 Eagle Creek Pl, Ontario, CA 91761For SaleMLS ID #TR26010428, Peiyun Xiao, Real Broker. CRMLS
- $699,0003 bd2 ba1.2k sqft1386 W E St #F, Ontario, CA 91762For SaleMLS ID #CV26122796, Aurora Eguino, CENTURY 21 REALTY MASTERS. CRMLS
- $710,0003 bd2 ba1k sqft1240 E Highland Ct, Ontario, CA 91764For SaleMLS ID #HD26133693, Jeffrey Nyal, Coldwell Banker Home Source. CRMLS
- $624,9002 bd1 ba760 sqft846 N 4th Ave, Upland, CA 91786For SaleMLS ID #CV26162194, Deidre Pfeifer, First Team Real Estate. CRMLS
- $725,0003 bd2 ba1.1k sqft1277 Essex Ave, Pomona, CA 91767For SaleMLS ID #CV26171543, Gloria Montelongo, MONTELONGO REALTY SERVICES. CRMLS
- $620,0002 bd1 ba1.1k sqft730 W 9th St, Pomona, CA 91766For SaleMLS ID #DW26166979, Jeanet Salazar, J A T S Enterprises, Inc.. CRMLS
- $525,0003 bd2 ba906 sqft1652 Home Ter, Pomona, CA 91768For SaleMLS ID #CV26175159, Richard Li, EXCELLENCE REAL ESTATE. CRMLS
- $789,9993 bd2 ba1.2k sqft7405 Via Paraiso, Rancho Cucamonga, CA 91730For SaleMLS ID #CV26183499, Jose Arellano, CENTURY 21 PRIMETIME REALTORS. CRMLS
- $670,0003 bd2 ba1.2k sqft2011 Armour St, Pomona, CA 91768For SaleMLS ID #MB26118992, YOLANDA CORTEZ, CENTURY 21 REALTY MASTERS. CRMLS
- $798,0004 bd2 ba1.3k sqft1355 N Orange Ave, Ontario, CA 91764For SaleMLS ID #DW26177267, Alexander Perez, The Real Estate Solution. CRMLS
- $599,8004 bd2 ba1.1k sqft4267 Canterbury Rd, Riverside, CA 92504For SaleMLS ID #IG26176212, Carlos Gutierrez, Re/Max Champions. CRMLS
- $489,0002 bd3 ba1.1k sqft860 Carlton Privado, Ontario, CA 91762For SaleMLS ID #CV26147040, Destiny Mellin, RE/MAX TOP PRODUCERS. CRMLS
- $699,0004 bd2 ba1.1k sqft923 Hallwood Ave, Pomona, CA 91767For SaleMLS ID #CV26169782, Deanna Vela, eXp Realty of Southern Califor. CRMLS
- $699,9003 bd2 ba1.2k sqft1656 Vejar St, Pomona, CA 91766For SaleMLS ID #TR26134958, Scott Mount, Re/Max Time Realty. CRMLS
Local buyer's agents are ready to help
