COZY BUNGALOW HOME LOCATED NORTH OF PLYMOUTH ORAD AND WEST OF EVERGREEN. LOTS OF RENT READY WORK DONE ON THIS HOME, BRING THE FINISHING TOUCHES AND MOVE IN OR RENT OUT! THIS PROPERTY FEATURES A 1 CAR DETACHED GARAGE, COVERED FRONT PORCH, INVITING LIVING ROOM, EAT IN KITCHEN WITH SOME UPDATES, FRESH PAINT THROUGHOUT, CARPETS CLEANED, TWO BEDROOMS AND BATHROOM ON THE MAIN FLOOR, SPRAWLING PRIMARY BEDROOM UPSTAIRS, AND AN UNFINISHED BASEMENT. PROPERTY IS SOLD AS-IS. ALL DIMENSIONS ARE ESTIMATED AND SHOULD BE VERIFIED. ALL SHOWINGS REQUIRE A LICENSED AGENT TO BE PRESENT. BUYER TO PAY DETROIT INVESTMENT CO A 295 PROCESSING FEE AT CLOSING.
For sale
Price cut: $2K (9/9)
$63,900
12145 Stout St, Detroit, MI 48228
3beds
846sqft
Single Family Residence
Built in 1946
4,791 Square Feet Lot
$-- Zestimate®
$76/sqft
$-- HOA
What's special
Fresh paint throughoutCovered front porchSprawling primary bedroom upstairs
- 134 days
- 104
- 5
Zillow last checked:
Listing updated:
Listed by:
Mark Hutter 734-838-9197,
Detroit Investment Company 734-838-9197
Source: Realcomp II,MLS#: 20261032348
Facts & features
Interior
Bedrooms & bathrooms
- Bedrooms: 3
- Bathrooms: 1
- Full bathrooms: 1
Bedroom
- Level: Entry
- Area: 100
- Dimensions: 10 X 10
Bedroom
- Level: Entry
- Area: 90
- Dimensions: 10 X 9
Bedroom
- Level: Second
- Area: 220
- Dimensions: 11 X 20
Other
- Level: Entry
- Area: 56
- Dimensions: 7 X 8
Kitchen
- Level: Entry
- Area: 88
- Dimensions: 11 X 8
Living room
- Level: Entry
- Area: 156
- Dimensions: 13 X 12
Heating
- Forced Air, Natural Gas
Features
- Basement: Unfinished
- Has fireplace: No
Interior area
- Total interior livable area: 846 sqft
- Finished area above ground: 846
Property
Parking
- Total spaces: 1
- Parking features: One Car Garage, Detached
- Garage spaces: 1
Features
- Levels: One And One Half
- Stories: 1.5
- Entry location: GroundLevel
- Pool features: None
Lot
- Size: 4,791 Square Feet
- Dimensions: 35.00 x 128.00
Details
- Parcel number: W22I101963S
- Special conditions: Short Sale No,Standard
Construction
Type & style
- Home type: SingleFamily
- Architectural style: Bungalow
- Property subtype: Single Family Residence
Materials
- Aluminum Siding
- Foundation: Basement, Block
Condition
- New construction: No
- Year built: 1946
Utilities & green energy
- Sewer: Public Sewer
- Water: Public
Community & HOA
Community
- Subdivision: MAPLES PARK NO 2
HOA
- Has HOA: No
Location
- Region: Detroit
Financial & listing details
- Price per square foot: $76/sqft
- Tax assessed value: $20,676
- Annual tax amount: $1,999
- Date on market: 5/7/2026
- Cumulative days on market: 134 days
- Listing agreement: Exclusive Right To Sell
- Listing terms: Cash
Estimated market value
Not available
Estimated sales range
Not available
$1,416/mo
Price history
| Date | Event | Price |
|---|---|---|
| 9/9/2026 | Price change | $63,900-3%$76/sqft |
Source:  Realcomp II #20261032348 Report a problem Realcomp II #20261032348 Report a problem | ||
| 8/14/2026 | Price change | $65,900-4.5%$78/sqft |
Source: Realcomp II #20261032348 Report a problem | ||
| 5/7/2026 | Listed for sale | $69,000-23.2%$82/sqft |
Source: Realcomp II #20261032348 Report a problem | ||
| 4/27/2026 | Listing removed | $1,050$1/sqft |
Source: Zillow Rentals Report a problem | ||
| 4/13/2026 | Listed for rent | $1,050+40%$1/sqft |
Source: Zillow Rentals Report a problem | ||
| 7/25/2022 | Sold | $89,900+233%$106/sqft |
Source: Public Record Report a problem | ||
| 1/29/2022 | Listed for sale | $27,000-16.9%$32/sqft |
Source: Owner Report a problem | ||
| 1/10/2022 | Listing removed | -- |
Source: Realcomp II #2210098998 Report a problem | ||
| 12/2/2021 | Listed for sale | $32,500-18.8%$38/sqft |
Source: Realcomp II #2210098998 Report a problem | ||
| 4/5/2021 | Listing removed | -- |
Source:  AAABOR Report a problem AAABOR Report a problem | ||
| 5/15/2020 | Listed for sale | $40,000+0.3%$47/sqft |
Source: Casablanca Real Estate LLC #3273103 Report a problem | ||
| 11/1/2019 | Listing removed | $39,900$47/sqft |
Source: GSA Elite Realty #219061591 Report a problem | ||
| 6/26/2019 | Listed for sale | $39,900+99.5%$47/sqft |
Source: GSA Elite Realty #219061591 Report a problem | ||
| 1/19/2019 | Listing removed | $750$1/sqft |
Source: ARK Property Management LLC Report a problem | ||
| 12/26/2018 | Listed for rent | $750$1/sqft |
Source: ARK Property Management LLC Report a problem | ||
| 11/1/2018 | Sold | $20,000$24/sqft |
Source: Public Record Report a problem | ||
Public tax history
| Year | Property taxes | Tax assessment |
|---|---|---|
| 2025 | -- | $25,000 +30.9% |
| 2024 | -- | $19,100 +23.2% |
| 2023 | -- | $15,500 +28.1% |
| 2022 | -- | $12,100 +9% |
| 2021 | -- | $11,100 |
| 2020 | $634 -40.7% | $11,100 +7.8% |
| 2019 | $1,070 | $10,300 +7.3% |
| 2018 | $1,070 | $9,600 -1% |
| 2017 | -- | $9,700 -21.1% |
| 2016 | $1,935 | $12,300 |
| 2015 | $1,935 +11.8% | $12,300 -28.9% |
| 2013 | $1,730 -10.6% | $17,302 -30.2% |
| 2010 | $1,935 | $24,790 -12% |
| 2009 | -- | $28,170 -13.5% |
| 2008 | -- | $32,566 |
| 2007 | -- | $32,566 +5.5% |
| 2005 | $361 | $30,868 +3% |
| 2004 | -- | $29,969 +67.2% |
| 2001 | $1,493 +74.7% | $17,929 +63.7% |
| 2000 | $855 | $10,955 |
Find assessor info on the county website
Monthly payment
Est. payment
Payment breakdown
Explore the cost of this home by adjusting the details. Changes won't be saved.Climate risks
Neighborhood: Weatherby

Similar homes
- $60,5003 bd1 ba959 sqft8908 Artesian St, Detroit, MI 48228For Sale

 MLS ID #20261007277, Nick Anderson, Community Choice Realty Inc. Realcomp II
 - $73,5003 bd1 ba1k sqft9657 Warwick St, Detroit, MI 48228For Sale
 MLS ID #20261066701, Anwar Jennings, City Center Realty LLC. Realcomp II
 - $70,0003 bd1 ba1k sqft18945 Sawyer St, Detroit, MI 48228For Sale
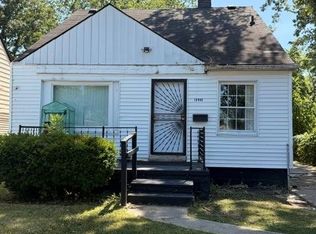 MLS ID #20261061396, Nekia Sullen, KW Domain. Realcomp II
 - $--2 bd2 ba1k sqft14350 Dolphin St, Detroit, MI 48223Auction
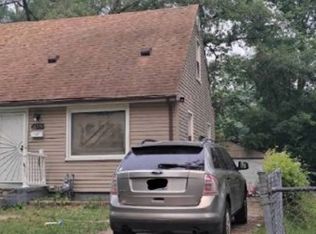 Xome
Xome - $78,4003 bd1 ba1k sqft12152 Stout St, Detroit, MI 48228For SaleMLS ID #20251049787, Greg Majewski, Detroit Investment Company. Realcomp II
- $55,0002 bd1 ba729 sqft8653 Braile St, Detroit, MI 48228For SaleMLS ID #20261044191, Gaston Munoz, Munoz Realty Inc. Realcomp II
- $74,9003 bd1 ba768 sqft6386 Evergreen Ave, Detroit, MI 48228For SaleMLS ID #20261056886, Qassim Al-Omairi, ARG Realty. Realcomp II
- $55,0003 bd1 ba1.1k sqft14108 Ardmore St, Detroit, MI 48227For SaleMLS ID #20261074220, Arnoldo Vetencourt, Imagine Home Realty. Realcomp II
- $59,0003 bd1 ba960 sqft11421 Sorrento St, Detroit, MI 48227For SaleMLS ID #20251048260, Tekeila Steen, Keller Williams Realty-Great Lakes. Realcomp II
- $84,9003 bd1 ba916 sqft7701 Vaughan St, Detroit, MI 48228For Sale
 MLS ID #26044895, Kristian Freiwald, Domus Realty. MichRIC
 - $59,0003 bd1 ba1.2k sqft2477 Waverly St, Detroit, MI 48238For SaleMLS ID #20261065992, Andreina Mendoza-Herrera, RE/MAX Leading Edge. Realcomp II
- $89,0002 bd1 ba800 sqft8601 Vaughan St, Detroit, MI 48228For SaleMLS ID #20261037115, Gaston Munoz, Munoz Realty Inc. Realcomp II
- $68,0003 bd1 ba988 sqft13674 Wadsworth St, Detroit, MI 48227For SaleMLS ID #20251058634, LaTrina Spencer, Supreme Realty. Realcomp II
- $62,4003 bd1 ba1k sqft14593 Wisconsin St, Detroit, MI 48238For SaleMLS ID #20261035838, Greg Majewski, Detroit Investment Company. Realcomp II
- $60,0002 bd1 ba866 sqft18522 Rosemont Ave, Detroit, MI 48219For SaleMLS ID #20261052345, Anthony Vitale, Realty Executives Home Towne. Realcomp II
- $55,9003 bd1 ba926 sqft19464 Trinity St, Detroit, MI 48219For SaleMLS ID #20261051882, LaCretia Baldwin, EXP Realty Main. Realcomp II
- $45,0002 bd1 ba672 sqft9011 Heyden St, Detroit, MI 48228For SaleMLS ID #20261058753, Noah Jackson, SimpliHom. Realcomp II
- $65,0003 bd2 ba1k sqft10444 Wayburn St, Detroit, MI 48224For SaleMLS ID #20261027477, Sam Berri, U.S. Investor Group. Realcomp II
- $78,5003 bd2 ba1k sqft12152 Rutherford St, Detroit, MI 48227For SaleMLS ID #20261068097, Sarmad Erimya, Golden Key Realty Group LLC. Realcomp II
