Under contract-accepting backup offers. **Spacious Home with Tons of Potential on Over Half an Acre!** Bring your vision and a little TLC to make this diamond in the rough shine again! Located at 12146 Stanley Drive in Fountain, FL, this generously sized 4-bedroom, 2-bath manufactured home sits on just over half an acre and offers an incredible opportunity for buyers looking to add their personal touch! Step inside to discover a spacious living room featuring a cozy fireplace and built-in cabinetry, flowing into an open dining area with even more storage. The oversized kitchen offers abundant cabinet space, a pantry, a center island with a built-in sink and dishwasher, and a charming window bench. The desirable split-bedroom floor plan provides privacy, with three bedrooms, a full bathroom, and a laundry room with additional cabinetry and counter space on one end of the home. On the opposite side, the spacious primary suite features TWO walk-in closets, dual vanities, a garden tub, and a separate shower. While this home could use some loving care and updates, the space, layout, and potential are undeniable! Whether you're looking for your next investment opportunity or a place to transform into your dream home, this property is ready for its next chapter. **Opportunities like this are worth a closer look, so don't wait! Schedule your showing and imagine the possibilities!**
Accepting backups
$179,999
12146 STANLEY DRIVE, FOUNTAIN, FL 32438
4beds
2,387sqft
Manufactured Home, Single Family Residence
Built in 2004
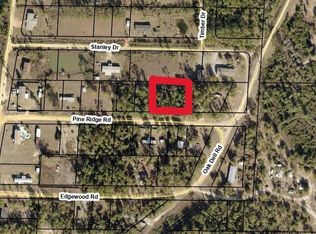
0.58 Acres Lot
$-- Zestimate®
$75/sqft
$-- HOA
What's special
Cozy fireplaceBuilt-in cabinetrySpacious primary suiteGarden tubCharming window benchDesirable split-bedroom floor planOpen dining area
- 10 days
- 240
- 31
Zillow last checked:
Listing updated:
Listed by:
Trinity French 352-247-6482,
EXIT BAYSHORE REALTY 813-839-6869
Source: Stellar MLS,MLS#: TB8558204 Originating MLS: Suncoast Tampa
Originating MLS: Suncoast Tampa
Facts & features
Interior
Bedrooms & bathrooms
- Bedrooms: 4
- Bathrooms: 2
- Full bathrooms: 2
Rooms
- Room types: Family Room
Primary bedroom
- Features: Walk-In Closet(s)
- Level: First
Family room
- Level: First
Kitchen
- Level: First
Heating
- Electric
Cooling
- Central Air
Appliances
- Included: Dishwasher, Microwave, Range, Refrigerator
- Laundry: Inside, Laundry Room
Features
- Accessibility Features, Carbon Mono/Detector, Ceiling Fan(s), Crown Molding
- Flooring: Carpet, Laminate
- Has fireplace: Yes
- Fireplace features: Family Room
Interior area
- Total structure area: 2,387
- Total interior livable area: 2,387 sqft
Video & virtual tour
Property
Parking
- Total spaces: 2
- Parking features: Driveway, Oversized, Workshop in Garage
- Garage spaces: 2
- Has uncovered spaces: Yes
Accessibility
- Accessibility features: Accessible Entrance
Features
- Levels: One
- Stories: 1
- Patio & porch: Front Porch, Rear Porch
- Exterior features: Private Entrance, Private Yard, Storage
- Has view: Yes
- View description: Trees/Woods
Lot
- Size: 0.58 Acres
- Features: Cleared, Level, Private
Details
- Parcel number: 02501009000
- Zoning: R-2
- Special conditions: None
Construction
Type & style
- Home type: MobileManufactured
- Property subtype: Manufactured Home, Single Family Residence
Materials
- Vinyl Siding
- Foundation: Crawlspace, Pillar/Post/Pier
- Roof: Shingle
Condition
- Completed
- New construction: No
- Year built: 2004
Utilities & green energy
- Sewer: Septic Tank
- Water: Well
- Utilities for property: Electricity Connected, Sewer Connected, Water Connected
Green energy
- Energy efficient items: Appliances
Community & HOA
Community
- Pet fee: $0 monthly
- Subdivision: TIMBER LAKE HOMES
HOA
- Has HOA: No
Location
- Region: Fountain
Financial & listing details
- Price per square foot: $75/sqft
- Tax assessed value: $76,033
- Annual tax amount: $355
- Date on market: 10/14/2026
- Cumulative days on market: 10 days
- Listing terms: Cash,Conventional
- Ownership: Fee Simple
- Total actual rent: 0
- Electric utility on property: Yes
- Road surface type: Gravel, Paved
- Body type: Double Wide
Estimated market value
Not available
Estimated sales range
Not available
Not available
Price history
| Date | Event | Price |
|---|---|---|
| 10/19/2026 | Pending sale | $179,999$75/sqft |
Source: EXIT Realty broker feed #TB8558204 Report a problem | ||
| 10/14/2026 | Listed for sale | $179,999+200%$75/sqft |
Source: EXIT Realty broker feed #TB8558204 Report a problem | ||
| 8/28/2020 | Sold | $60,000-32.6%$25/sqft |
Source:  CPAR #686281 Report a problem CPAR #686281 Report a problem | ||
| 6/25/2020 | Price change | $89,000-10.1%$37/sqft |
Source: Full Sail Realty, LLC #686281 Report a problem | ||
| 3/9/2020 | Listed for sale | $99,000$41/sqft |
Source: Full Sail Realty, LLC #686281 Report a problem | ||
| 7/30/2019 | Listing removed | $99,000$41/sqft |
Source: Full Sail Realty, LLC #686281 Report a problem | ||
| 7/22/2019 | Listed for sale | $99,000+16.5%$41/sqft |
Source: Full Sail Realty, LLC #686281 Report a problem | ||
| 2/13/2017 | Sold | $85,000-26.1%$36/sqft |
Source: CPAR #646695 Report a problem | ||
| 6/1/2016 | Listed for sale | $115,000+35.3%$48/sqft |
Source: Full Sail Realty, LLC #646695 Report a problem | ||
| 4/30/2013 | Sold | $85,000-4.5%$36/sqft |
Source: CPAR #606336 Report a problem | ||
| 2/16/2013 | Price change | $89,000-10.1%$37/sqft |
Source: Latitudes Realty of Florida, LLC. #606336 Report a problem | ||
| 1/16/2013 | Price change | $99,000-4.8%$41/sqft |
Source: Coldwell Banker Carroll Realty, Inc. #507118 Report a problem | ||
| 10/4/2012 | Price change | $104,000-8.9%$44/sqft |
Source: Coldwell Banker Carroll Realty, Inc. #507118 Report a problem | ||
| 9/6/2012 | Price change | $114,165-8.1%$48/sqft |
Source: Coldwell Banker Carroll Realty, Inc. #507118 Report a problem | ||
| 8/3/2012 | Price change | $124,165-3.9%$52/sqft |
Source: Coldwell Banker Carroll Realty, Inc. #507118 Report a problem | ||
| 6/10/2012 | Listed for sale | $129,165$54/sqft |
Source: Coldwell Banker Carroll Realty, Inc. #507118 Report a problem | ||
Public tax history
| Year | Property taxes | Tax assessment |
|---|---|---|
| 2025 | $355 +3% | $62,653 +2.9% |
| 2024 | $345 +1.3% | $60,887 +3% |
| 2023 | $340 +14.6% | $59,114 +23.8% |
| 2022 | $297 | $47,762 |
| 2021 | -- | -- |
| 2020 | $540 -7.6% | $41,618 -8.3% |
| 2019 | $585 | $45,398 -37.6% |
| 2018 | $585 -36.8% | $72,695 +1.7% |
| 2017 | $925 -0.1% | $71,473 -4.8% |
| 2016 | $926 +55% | $75,091 -5.2% |
| 2015 | $597 | $79,189 -6.8% |
| 2014 | $597 | $84,946 -10.4% |
| 2013 | -- | $94,833 -1.5% |
| 2012 | -- | $96,283 -7.1% |
| 2011 | -- | $103,636 +1.5% |
| 2010 | -- | $102,104 +2.7% |
| 2009 | -- | $99,420 +0.1% |
| 2008 | -- | $99,321 +3.8% |
| 2007 | -- | $95,651 +2.5% |
| 2006 | -- | $93,318 +3% |
| 2005 | -- | $90,600 |
Find assessor info on the county website
Monthly payment
Climate risks
Neighborhood: 32438
Similar homes
- $177,9003 bd2 ba1.5k sqft13709 Vagabond Ave, Fountain, FL 32438For SaleMLS ID #797001, Kyla D Mitchell. CPAR
- $169,9003 bd2 ba1.9k sqft670 S Silver Lake Rd, Fountain, FL 32438For Sale
 MLS ID #795426, Kendra D Balassone. CPAR
 - $175,0003 bd2 ba1.2k sqft11925 Camellia St, Fountain, FL 32438For Sale
 MLS ID #796185, Mowayne Copeland. CPAR
 - $199,0004 bd2 ba1.4k sqft12129 Montclair Rd, Fountain, FL 32438For Sale
 MLS ID #795202, The Golden Collective. CPAR
